
5907 88th St Ne, Marysville, WA 98270
Local realty services provided by:RSVP Brokers ERA
Listed by: brady roberts
Office: integris real estate
MLS#:2560509
Source:NWMLS
5907 88th St Ne,Marysville, WA 98270
$589,000
- 3 Beds
- 2 Baths
- 1,344 sq. ft.
- Single family
- Active
Price summary
- Price:$589,000
- Price per sq. ft.:$438.24
About this home
Welcome home to this charming mid-century Marysville rambler, where timeless character meets thoughtful updates. Original hardwood floors, classic built-ins, and large picture windows showcase the home's enduring craftsmanship while filling the living spaces with natural light. The functional floor plan offers a spacious living room, three comfortable bedrooms, and an inviting galley kitchen featuring new flooring, updated countertops, ample cabinetry, and a cozy dining area. Step outside to enjoy the expansive backyard, complete with a fully finished two-story shed with electricity, insulation and drywall. A two-car garage and attached carport provide abundant parking and storage. Ideally situated on a spacious lot, this home is just minutes from shopping, restaurants, schools, Cedarcrest Golf Course, Seattle Premium Outlets, and convenient access to I-5, making commuting and everyday living a breeze.
Contact an agent
Home facts
- Year built:1954
- Listing ID #:2560509
- Updated:July 28, 2026 at 06:02 PM
Rooms and interior
- Bedrooms:3
- Total bathrooms:2
- Full bathrooms:1
- Flooring:Hardwood, Vinyl Floor
- Kitchen Description:Dishwasher, Refrigerator
- Bedroom Description:Main Level Bedrooms : 3
- Basement:Yes
- Living area:1,344 sq. ft.
Heating and cooling
- Heating:Baseboard, Forced Air
Structure and exterior
- Roof:Composition
- Year built:1954
- Building area:1,344 sq. ft.
- Lot area:0.39 Acres
- Construction Materials:Wood Exterior Finish
- Foundation Description:None
- Levels:1 Story
Utilities
- Water:Public
- Sewer:Sewer Connected
Finances and disclosures
- Price:$589,000
- Price per sq. ft.:$438.24
- Tax amount:$3,848 (2025)
Features and amenities
- Appliances:Dishwasher, Refrigerator
Parking
- Total parking spaces:2
 Listings courtesy of Northwest MLS as distributed by MLS GRID. Based on information submitted to the MLS GRID as of July 28, 2026. All data is obtained from various sources and may not have been verified by broker or MLS GRID. Supplied Open House Information is subject to change without notice. All information should be independently reviewed and verified for accuracy. Properties may or may not be listed by the office/agent presenting the information. Listing information is provided for consumers' personal, non-commercial use, solely to identify prospective properties for potential purchase; all other use is strictly prohibited and may violate relevant federal and state law. Information deemed reliable but not guaranteed. Copyright © 2026 MLS GRID. All Rights Reserved.
New listings near 5907 88th St Ne
- New
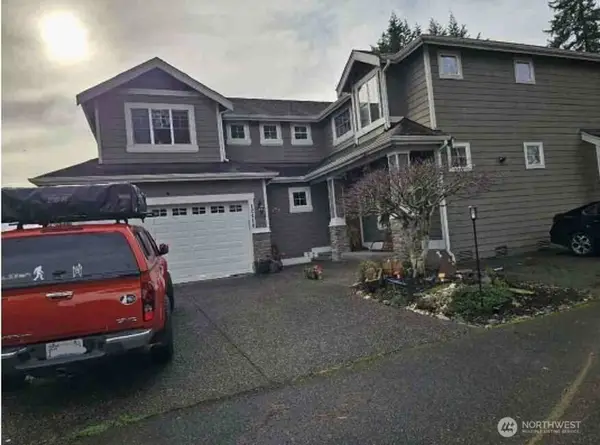 $435,000Active4 beds 3 baths2,756 sq. ft.
12410 54th Drive Ne, Marysville, WA 98271
MLS# 2560820Listed by: JOHN L. SCOTT FEDERAL WAY - New
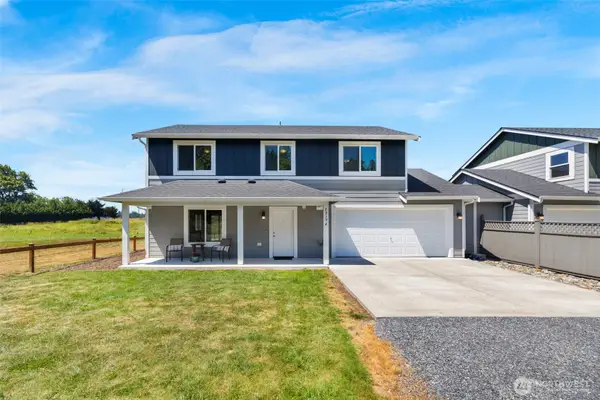 $560,000Active4 beds 3 baths1,335 sq. ft.
7515 100th Street Ne, Marysville, WA 98270
MLS# 2559976Listed by: KW NORTH SOUND - New
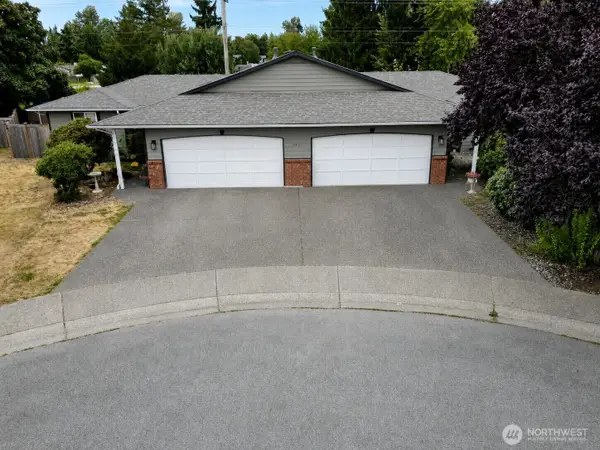 $799,950Active-- beds -- baths2,364 sq. ft.
5411 99th Place Ne #A/B, Marysville, WA 98270
MLS# 2560187Listed by: HOMESMART REAL ESTATE ASSOC - New
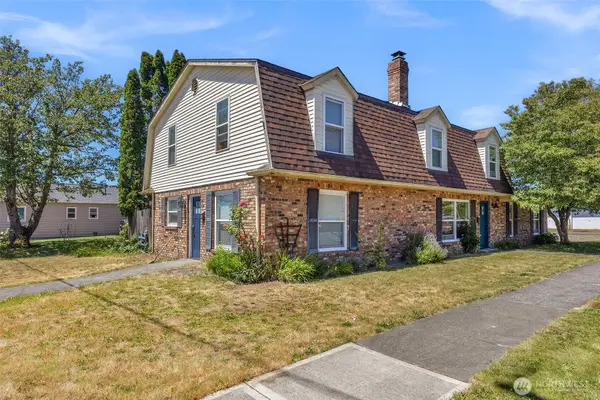 $715,000Active5 beds 4 baths2,522 sq. ft.
1527 8th Street, Marysville, WA 98270
MLS# 2560673Listed by: KW NORTH SOUND 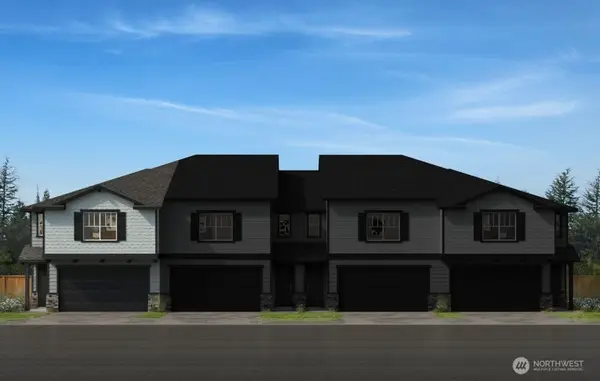 $644,391Pending3 beds 3 baths1,834 sq. ft.
4231 85th Ave Ne #ES81, Marysville, WA 98270
MLS# 2490150Listed by: KB HOME SALES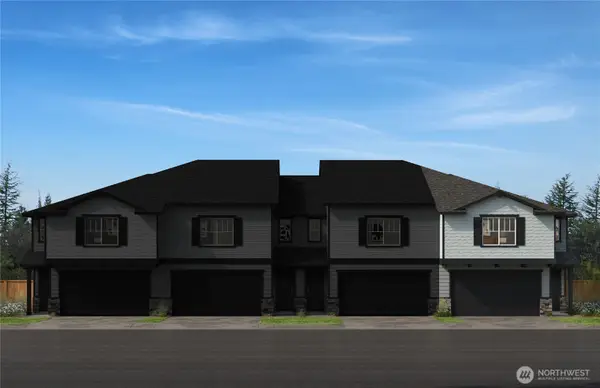 $633,581Pending3 beds 3 baths1,834 sq. ft.
4213 85th Avenue Ne #ES84, Marysville, WA 98270
MLS# 2490610Listed by: KB HOME SALES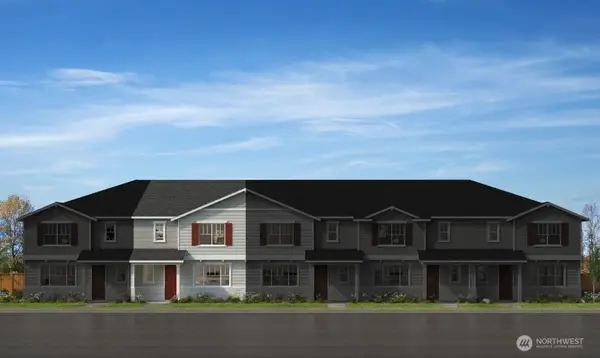 $531,950Pending3 beds 3 baths1,576 sq. ft.
4244 87th Ave Ne #ES04, Marysville, WA 98270
MLS# 2495165Listed by: KB HOME SALES $564,950Pending3 beds 3 baths1,834 sq. ft.
8503 42nd Place Ne #ES66, Marysville, WA 98270
MLS# 2536487Listed by: KB HOME SALES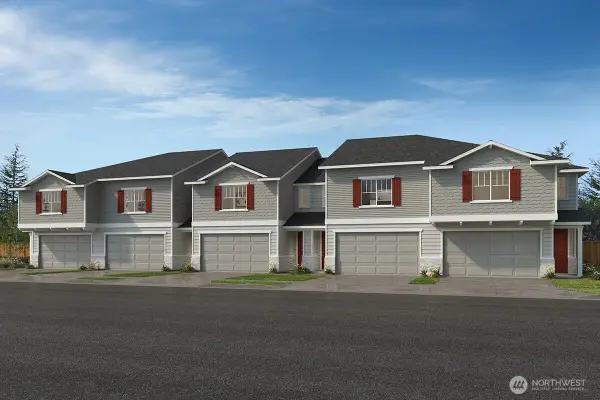 $574,950Pending3 beds 3 baths1,834 sq. ft.
8575 42nd Place Ne #ES94, Marysville, WA 98270
MLS# 2553428Listed by: KB HOME SALES


Protect your home and budget from life's surprises with an Assurant Home Warranty, backed by a partner that supports you through every step of homeownership. Explore Plans.
© 2023 - 2026 ERA Franchise Systems LLC. All rights reserved. ERA Franchise Systems LLC fully supports the principles of the Fair Housing Act and the Equal Opportunity Act. ERA, ERA Real Estate powered, and their respective logos are registered service marks of ERA Franchise Systems LLC. Each office is independently owned and operated.