
6028 37th Place Ne, Marysville, WA 98270
Local realty services provided by:RSVP Brokers ERA
Listed by: eric duffer
Office: redfin
MLS#:2541013
Source:NWMLS
6028 37th Place Ne,Marysville, WA 98270
$950,000
- 5 Beds
- 4 Baths
- 3,435 sq. ft.
- Single family
- Active
Price summary
- Price:$950,000
- Price per sq. ft.:$276.56
About this home
Welcome home to this move-in ready, one-owner home that has been meticulously maintained and thoughtfully refreshed with fresh interior paint throughout. Enjoy sweeping 180-degree views from most rooms, creating a stunning backdrop for everyday living. The main level features a spacious great room that flows seamlessly into the beautifully appointed quartz kitchen, along with a formal dining room ideal for gatherings. Upstairs, the primary suite offers breathtaking views, a luxurious en-suite bath with dual vanities and a soaking tub, plus three additional generously sized bedrooms, a full guest bath, and a convenient laundry room. The lower level includes a versatile bonus room with an adjacent 3/4 bath, offering flexible space for guests, hobbies, or a home office. Outside, the fully landscaped and fenced yard features a covered patio with fireplace, a relaxing hot tub, and pergola with view, perfect for year-round enjoyment. A spacious 3-car garage provides abundant storage. Tucked away on a quiet cul-de-sac and showcasing high-end finishes throughout, this exceptional home is ready for its next chapter. Motivated seller is offering carpet credit to buyer!...
Contact an agent
Home facts
- Year built:2016
- Subdivision & Development:Marysville
- Listing ID #:2541013
- Updated:October 11, 2026 at 11:23 AM
Rooms and interior
- Bedrooms:5
- Total bathrooms:4
- Full bathrooms:2
- Half bathrooms:1
- Flooring:Carpet, Ceramic Tile Floor, Hardwood
- Kitchen Description:Dishwasher, Disposal, Double Oven, Microwave, Refrigerator
- Bedroom Description:Lower Level Bedrooms : 1, Upper Level Bedrooms : 4
- Basement Description:Daylight, Finished
- Living area:3,435 sq. ft.
Heating and cooling
- Cooling:90%+ High Efficiency
- Heating:90%+ High Efficiency, Forced Air, Heat Pump
Structure and exterior
- Roof:Composition
- Year built:2016
- Building area:3,435 sq. ft.
- Lot area:0.41 Acres
- Lot Features:Corner, Cul-De-Sac, Curbed Lot, Dead-end Street, Paved, Sidewalk
- Construction Materials:Cement Planked, Stone Exterior Finish, Wood Exterior Finish
- Exterior Features:Deck, Fenced-Fully, Patio, Sprinkler System
- Foundation Description:Daylight, Finished
- Levels:2 Story
Schools
- High school:Buyer To Verify
- Middle school:Buyer To Verify
- Elementary school:Buyer To Verify
Utilities
- Water:Public
- Sewer:Sewer Connected
Finances and disclosures
- Price:$950,000
- Price per sq. ft.:$276.56
- Tax amount:$7,322 (2026)
Features and amenities
- Appliances:Dishwasher, Refrigerator, Washer
- Laundry features:Dryer, Washer
- Amenities:Cable TV, French Doors, High Speed Internet, Irrigation, Walk-In Closet(s), Water Heater
Parking
- Total parking spaces:6
- Parking description:Attached Garage, Driveway, Off Street Parking
- Garage:Yes
 Listings courtesy of Northwest MLS as distributed by MLS GRID. Based on information submitted to the MLS GRID as of October 11, 2026. All data is obtained from various sources and may not have been verified by broker or MLS GRID. Supplied Open House Information is subject to change without notice. All information should be independently reviewed and verified for accuracy. Properties may or may not be listed by the office/agent presenting the information. Listing information is provided for consumers' personal, non-commercial use, solely to identify prospective properties for potential purchase; all other use is strictly prohibited and may violate relevant federal and state law. Information deemed reliable but not guaranteed. Copyright © 2026 MLS GRID. All Rights Reserved.
New listings near 6028 37th Place Ne
- Coming Soon
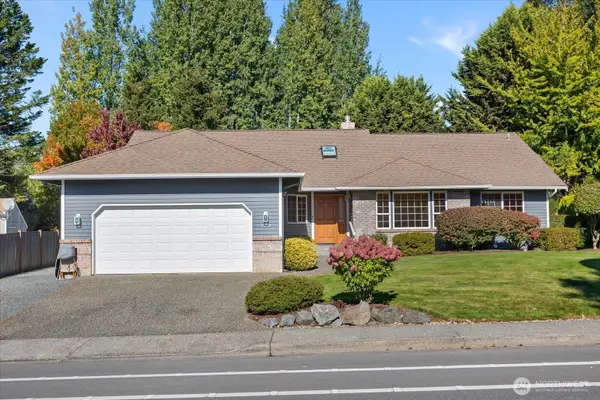 $744,950First Look4 beds 2 baths2,244 sq. ft.
7205 Grove Street, Marysville, WA 98270
MLS# 2587720Listed by: RE/MAX ELITE - New
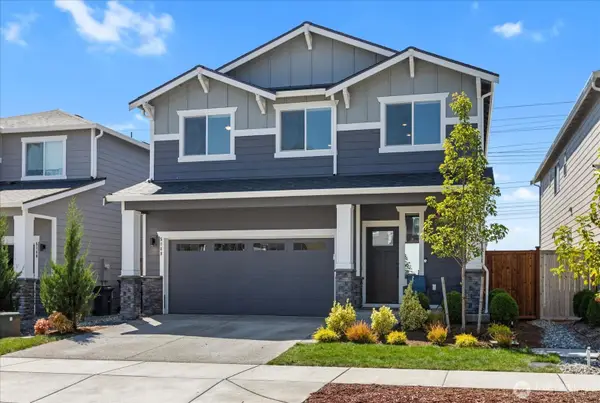 $695,000Active3 beds 3 baths2,251 sq. ft.
5148 81st Avenue Ne, Marysville, WA 98270
MLS# 2593220Listed by: JOHN L. SCOTT SNOHOMISH - New
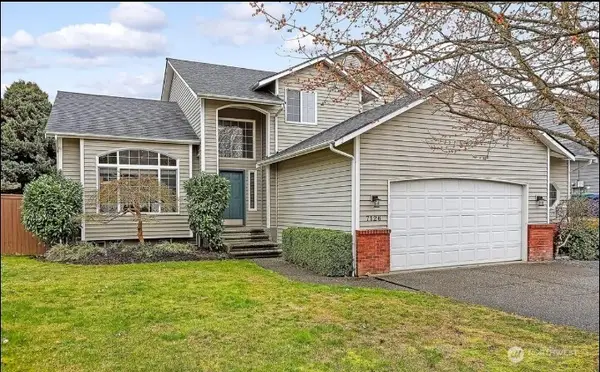 $699,000Active6 beds 2 baths2,250 sq. ft.
7126 58th, Marysville, WA 98270
MLS# 2593295Listed by: WILLIAM E. JOHNSON - Open Sun, 10:30am to 12pmNew
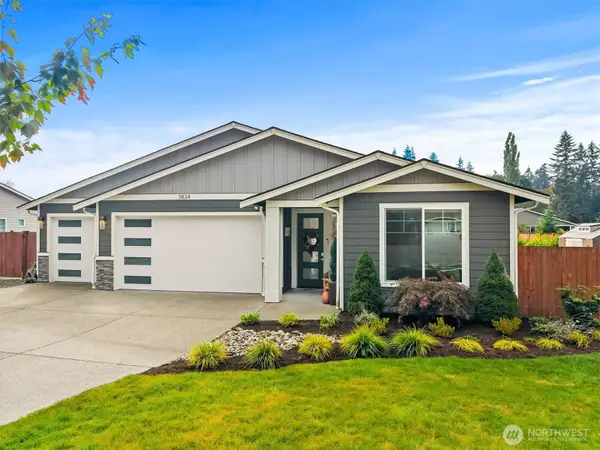 $849,000Active3 beds 3 baths2,248 sq. ft.
3834 104th Street Ne, Marysville, WA 98271
MLS# 2591514Listed by: BELLWETHER REAL ESTATE - Open Sun, 11am to 1pmNew
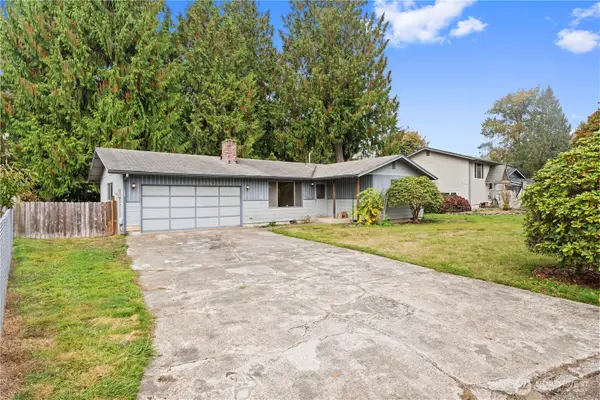 $400,000Active3 beds 1 baths1,008 sq. ft.
6900 19th Drive Ne, Marysville, WA 98271
MLS# 2591275Listed by: KW NORTH SOUND - New
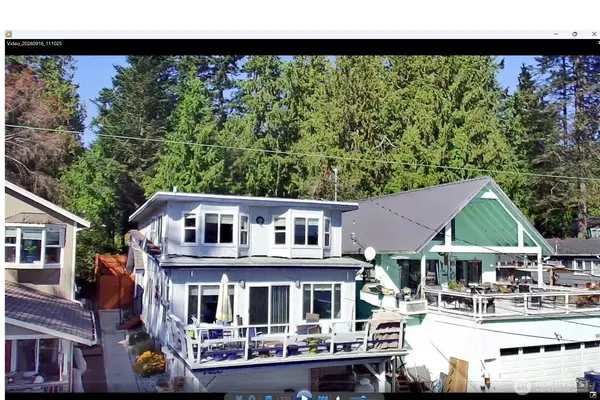 $364,900Active4 beds 2 baths1,725 sq. ft.
7430 Hermosa Beach Road, Marysville, WA 98271
MLS# 2590891Listed by: BALLPARK REALTY - Open Sun, 11am to 1pmNew
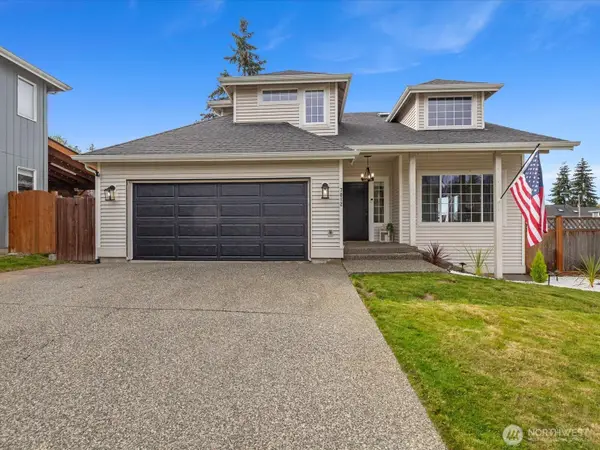 $650,000Active3 beds 3 baths1,710 sq. ft.
7012 60th Place Ne, Marysville, WA 98270
MLS# 2590381Listed by: KW NORTH SOUND 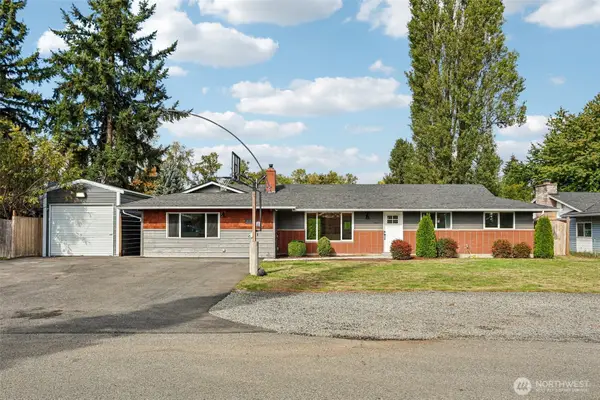 $549,000Pending4 beds 2 baths2,028 sq. ft.
4427 131st Place Ne, Marysville, WA 98271
MLS# 2591399Listed by: RELUTY CORP- New
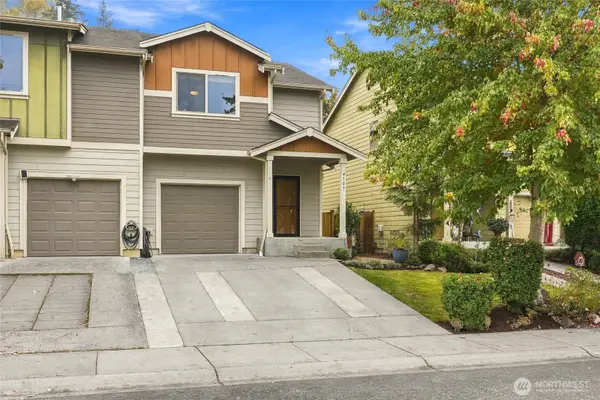 $515,000Active3 beds 3 baths1,334 sq. ft.
4103 82nd Avenue Ne, Marysville, WA 98270
MLS# 2592309Listed by: REAL BROKER LLC - Open Sun, 1 to 3pmNew
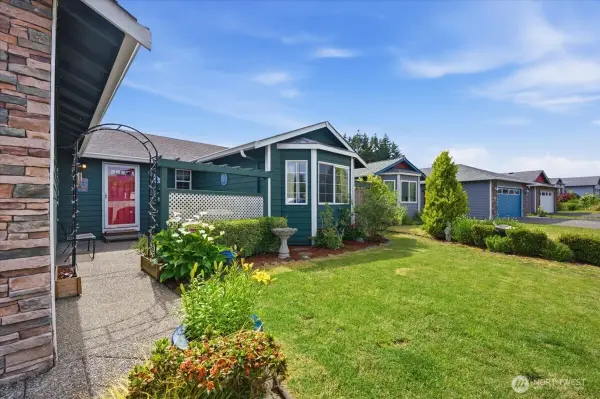 $568,000Active3 beds 2 baths1,602 sq. ft.
3226 64th Avenue Ne, Marysville, WA 98270
MLS# 2592416Listed by: JOHN L. SCOTT WOODINVILLE


Protect your home and budget from life's surprises with an Assurant Home Warranty, backed by a partner that supports you through every step of homeownership. Explore Plans.
© 2023 - 2026 ERA Franchise Systems LLC. All rights reserved. ERA Franchise Systems LLC fully supports the principles of the Fair Housing Act and the Equal Opportunity Act. ERA, ERA Real Estate powered, and their respective logos are registered service marks of ERA Franchise Systems LLC. Each office is independently owned and operated.