
6132 59th Street Ne, Marysville, WA 98270
Local realty services provided by:Tucker Realty ERA Powered
Listed by: alice nguyen
Office: john l. scott, inc
MLS#:2549959
Source:NWMLS
6132 59th Street Ne,Marysville, WA 98270
$549,950
- 4 Beds
- 2 Baths
- 1,536 sq. ft.
- Single family
- Pending
Price summary
- Price:$549,950
- Price per sq. ft.:$358.04
About this home
Great value in the neighborhood! This spacious 4-bedroom home offers a brand-new roof, new driveway, newer water heater, and no HOA. Plenty of room for RV, boat, extra vehicles, motor toys, and more. The updated kitchen opens to the great room, while the spacious living room upstairs and large family room downstairs create flexible space for entertaining, relaxing, or multi-generational living. Enjoy a fully fenced backyard with fruit trees and a deck, perfect for outdoor gatherings. Located in a friendly community just off Sunnyside, near bus lines, shopping, and only a few miles from I-5 for easy commuting. A rare opportunity with space, updates, and value!
Contact an agent
Home facts
- Year built:1969
- Subdivision & Development:Sunnyside
- Listing ID #:2549959
- Updated:August 22, 2026 at 11:43 AM
Rooms and interior
- Bedrooms:4
- Total bathrooms:2
- Full bathrooms:2
- Flooring:Carpet, Vinyl Floor
- Kitchen Description:Dishwasher, Double Oven, Microwave, Refrigerator
- Bedroom Description:Lower Level Bedrooms : 2, Upper Level Bedrooms : 2
- Basement:Yes
- Basement Description:Daylight
- Living area:1,536 sq. ft.
Structure and exterior
- Roof:Composition
- Year built:1969
- Building area:1,536 sq. ft.
- Lot area:0.16 Acres
- Lot Features:Paved
- Construction Materials:Wood Products Exterior Finish
- Foundation Description:Daylight
- Levels:Multi/Split
Utilities
- Water:Public
- Sewer:Sewer Connected
Finances and disclosures
- Price:$549,950
- Price per sq. ft.:$358.04
- Tax amount:$3,651 (2025)
Features and amenities
- Appliances:Dishwasher, Refrigerator
Parking
- Total parking spaces:8
- Parking description:Attached Garage
- Garage:Yes
 Listings courtesy of Northwest MLS as distributed by MLS GRID. Based on information submitted to the MLS GRID as of August 22, 2026. All data is obtained from various sources and may not have been verified by broker or MLS GRID. Supplied Open House Information is subject to change without notice. All information should be independently reviewed and verified for accuracy. Properties may or may not be listed by the office/agent presenting the information. Listing information is provided for consumers' personal, non-commercial use, solely to identify prospective properties for potential purchase; all other use is strictly prohibited and may violate relevant federal and state law. Information deemed reliable but not guaranteed. Copyright © 2026 MLS GRID. All Rights Reserved.
New listings near 6132 59th Street Ne
- Open Sat, 10am to 6pmNew
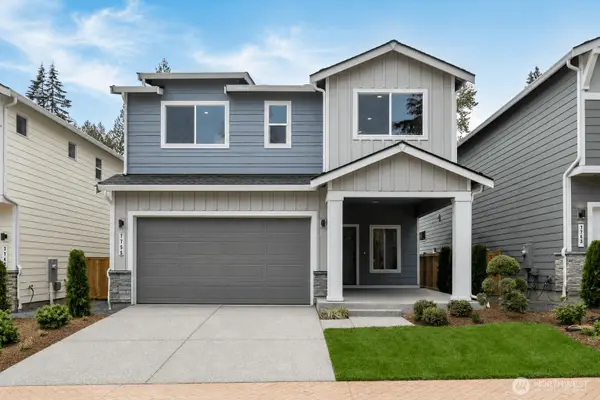 $749,990Active5 beds 3 baths2,489 sq. ft.
7755 42nd Place Ne, Marysville, WA 98270
MLS# 2572045Listed by: BMC REALTY ADVISORS INC - New
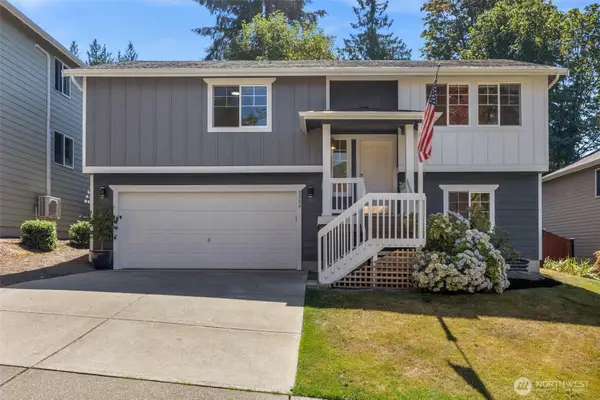 $589,000Active4 beds 3 baths1,509 sq. ft.
8304 65th Place Ne, Marysville, WA 98270
MLS# 2572440Listed by: KW NORTH SOUND - Open Sat, 10am to 6pmNew
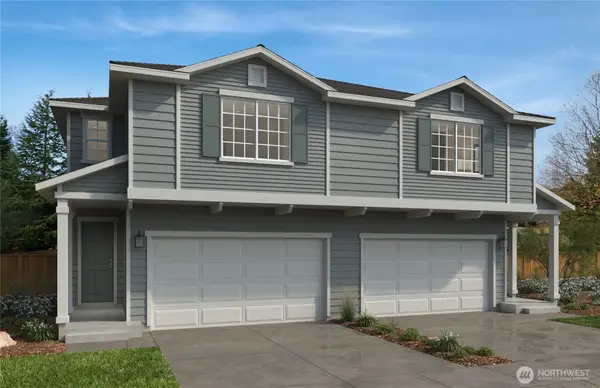 $554,950Active3 beds 3 baths1,854 sq. ft.
8449 42nd Street Ne #SR17, Marysville, WA 98270
MLS# 2572787Listed by: KB HOME SALES - Open Sat, 11am to 5pmNew
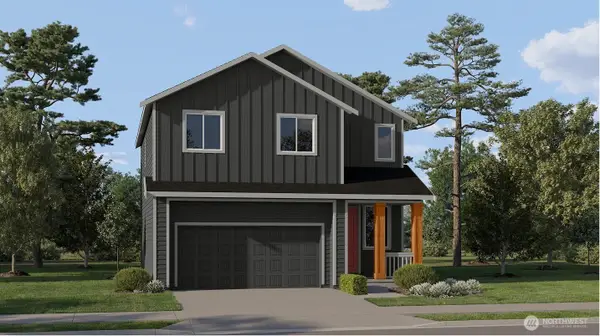 $699,950Active3 beds 3 baths1,835 sq. ft.
8466 44th Place Ne, Marysville, WA 98270
MLS# 2572454Listed by: LENNAR SALES CORP. - Open Sat, 11am to 5pmNew
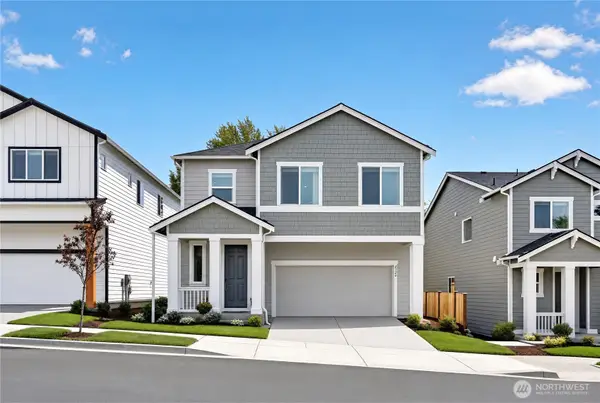 $774,950Active4 beds 4 baths2,841 sq. ft.
8474 44th Place Ne, Marysville, WA 98270
MLS# 2572457Listed by: LENNAR SALES CORP. - Open Sat, 11am to 5pmNew
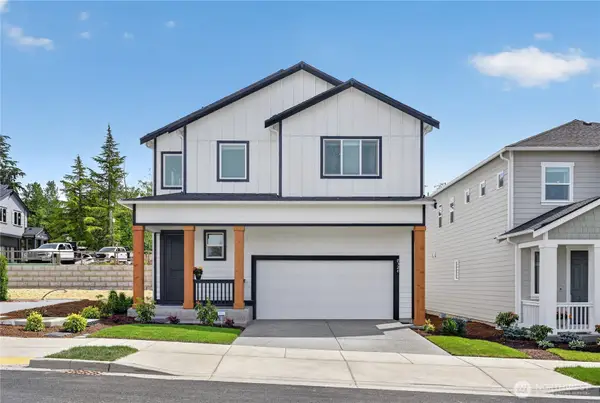 $804,950Active4 beds 3 baths2,501 sq. ft.
8458 44th Place Ne, Marysville, WA 98270
MLS# 2572465Listed by: LENNAR SALES CORP. - New
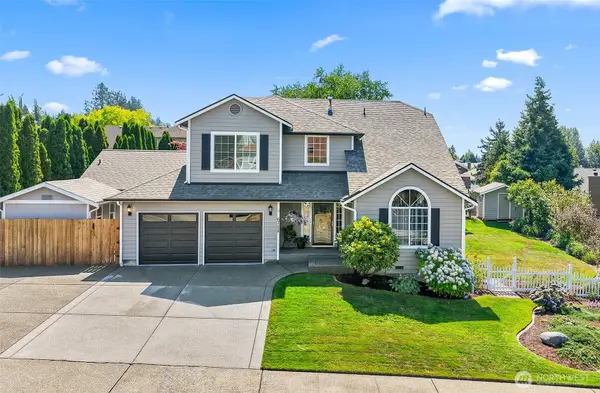 $799,000Active5 beds 4 baths2,570 sq. ft.
6728 72nd Street Ne, Marysville, WA 98270
MLS# 2571269Listed by: HUME REAL ESTATE - Open Sat, 11am to 1pmNew
 $700,000Active4 beds 3 baths2,501 sq. ft.
3853 80th Avenue Ne, Marysville, WA 98270
MLS# 2570745Listed by: MARKETPLACE SOTHEBY'S INTL RTY - Open Sat, 12 to 3pmNew
 $674,450Active3 beds 2 baths1,696 sq. ft.
7804 57th Drive Ne, Marysville, WA 98270
MLS# 2566947Listed by: CENTURY 21 NORTH HOMES REALTY - New
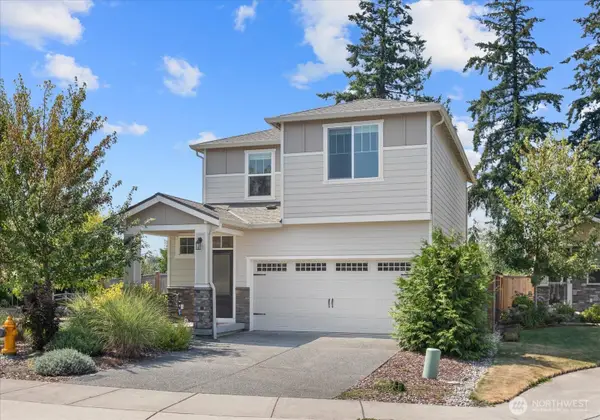 $635,000Active3 beds 3 baths1,607 sq. ft.
5700 86th Drive Ne, Marysville, WA 98270
MLS# 2570700Listed by: REAL BROKER LLC


Protect your home and budget from life's surprises with an Assurant Home Warranty, backed by a partner that supports you through every step of homeownership. Explore Plans.
© 2023 - 2026 ERA Franchise Systems LLC. All rights reserved. ERA Franchise Systems LLC fully supports the principles of the Fair Housing Act and the Equal Opportunity Act. ERA, ERA Real Estate powered, and their respective logos are registered service marks of ERA Franchise Systems LLC. Each office is independently owned and operated.