
6423 61st Street Ne, Marysville, WA 98270
Local realty services provided by:Tucker Realty ERA Powered
Listed by: jeff t. latham, tracey derkowski
Office: latham realty unlimited inc
MLS#:2552543
Source:NWMLS
6423 61st Street Ne,Marysville, WA 98270
$550,000
- 3 Beds
- 2 Baths
- - sq. ft.
- Single family
- Sold
Sorry, we are unable to map this address
Price summary
- Price:$550,000
About this home
Enjoy the perfect combination of comfort, space & convenience in this inviting home. Inside, you'll find durable LVP flooring throughout, stainless steel appliances, a 1-year-old stove w/ a built-in air fryer, a new front door, a cozy wood-burning fireplace & a bright, functional layout designed for everyday living. A bonus room downstairs offers flexible space for a home office, media room, playroom, workout area or guest space. Roof installed in 2016 for added peace of mind. The spacious living areas flow seamlessly to an oversized front deck & a huge back deck, creating ideal spaces for relaxing, entertaining or enjoying the outdoors. Large front & back yards provide plenty of room for gardening, pets, play or future possibilities, while extra gravel parking next to the driveway adds convenience for additional vehicles or recreational toys. Situated in a well-established neighborhood, this home is close to schools, parks, shopping, dining & everyday conveniences. Commuters will appreciate quick access to both I-5 & Highway 9, making travel to Everett, Arlington, Lake Stevens, Boeing, Naval Station Everett & the greater Seattle area easy. Enjoy nearby recreation at Jennings Memorial Park, Ebey Waterfront Park, the Centennial Trail, local golf courses & countless outdoor activities throughout Snohomish County. Whether you're searching for your first home, more space or generous outdoor living in a convenient location, this home offers the lifestyle you've been looking for....
Contact an agent
Home facts
- Year built:1980
- Subdivision & Development:Whiskey Ridge
- Listing ID #:2552543
- Updated:August 27, 2026 at 07:52 AM
Rooms and interior
- Bedrooms:3
- Total bathrooms:2
- Full bathrooms:1
- Half bathrooms:1
- Flooring:Vinyl Plank
- Kitchen Description:Dishwasher, Microwave, Refrigerator
- Bedroom Description:Lower Level Bedrooms : 1, Upper Level Bedrooms : 2
- Basement:Yes
- Basement Description:Finished
Heating and cooling
- Heating:Baseboard
Structure and exterior
- Roof:Composition
- Year built:1980
- Lot Features:Dead-end Street, Paved
- Construction Materials:Cement Planked
- Exterior Features:Deck, Fenced-Fully
- Foundation Description:Finished
- Levels:Multi/Split
Utilities
- Water:Public
- Sewer:Sewer Connected
Finances and disclosures
- Price:$550,000
- Tax amount:$3,712 (2026)
Features and amenities
- Appliances:Dishwasher, Refrigerator
- Amenities:Ceiling Fan(s), High Speed Internet, Water Heater
Parking
- Total parking spaces:1
- Parking description:Attached Garage, Driveway
- Garage:Yes
 Listings courtesy of Northwest MLS as distributed by MLS GRID. Based on information submitted to the MLS GRID as of August 27, 2026. All data is obtained from various sources and may not have been verified by broker or MLS GRID. Supplied Open House Information is subject to change without notice. All information should be independently reviewed and verified for accuracy. Properties may or may not be listed by the office/agent presenting the information. Listing information is provided for consumers' personal, non-commercial use, solely to identify prospective properties for potential purchase; all other use is strictly prohibited and may violate relevant federal and state law. Information deemed reliable but not guaranteed. Copyright © 2026 MLS GRID. All Rights Reserved.
New listings near 6423 61st Street Ne
- New
 $660,000Active4 beds 3 baths2,032 sq. ft.
8630 74th Street Ne, Marysville, WA 98270
MLS# 2574286Listed by: HOMESMART ONE REALTY - Open Sat, 11am to 2pmNew
 $749,000Active3 beds 3 baths2,556 sq. ft.
7500 76th Place Ne, Marysville, WA 98270
MLS# 2574335Listed by: WINDERMERE REAL ESTATE JS - Open Sat, 2 to 4pmNew
 $648,000Active4 beds 3 baths1,526 sq. ft.
10327 67th Avenue Ne #B, Marysville, WA 98270
MLS# 2574347Listed by: RE/MAX ELITE - New
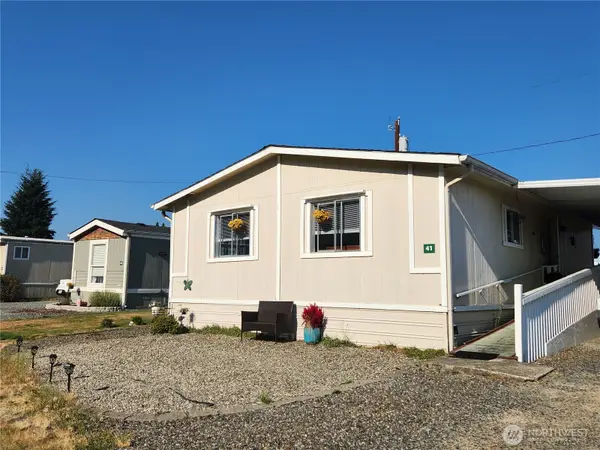 $62,999Active2 beds 1 baths864 sq. ft.
3715 152nd Street Ne #41, Marysville, WA 98271
MLS# 2574048Listed by: MACPHERSON'S REAL ESTATE SERV. - New
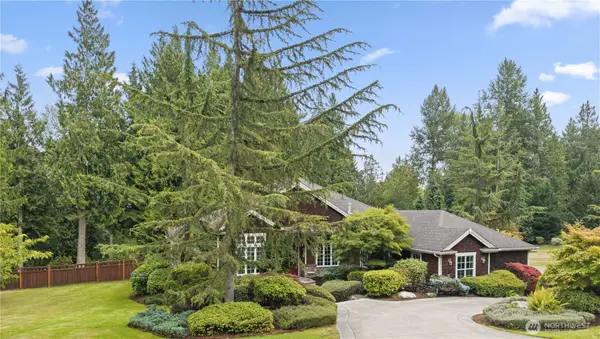 $1,090,000Active4 beds 4 baths3,412 sq. ft.
12521 6th Avenue Ne, Marysville, WA 98271
MLS# 2566945Listed by: ACQUISITION REAL ESTATE - New
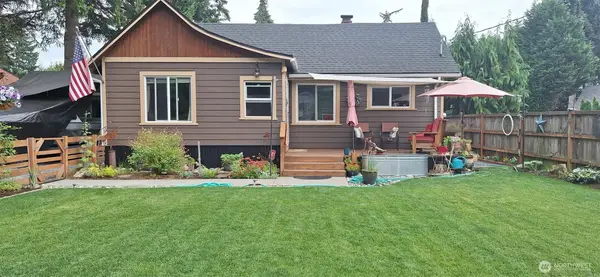 $569,999Active2 beds 1 baths1,356 sq. ft.
10729 Smokey Point Boulevard, Marysville, WA 98271
MLS# 2572877Listed by: JOHN L. SCOTT LAKE STEVENS - New
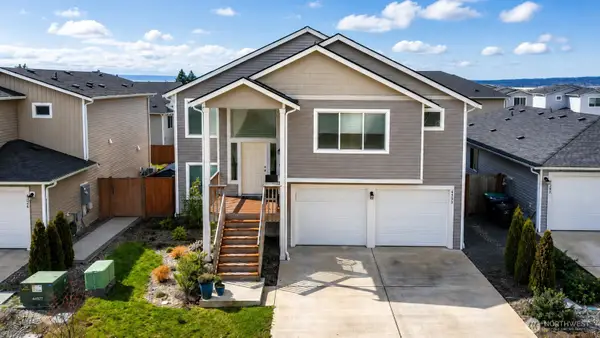 $660,000Active5 beds 3 baths2,207 sq. ft.
4334 69th Avenue Ne, Marysville, WA 98270
MLS# 2573212Listed by: TASK PROPERTIES INC. - Open Thu, 11am to 5pmNew
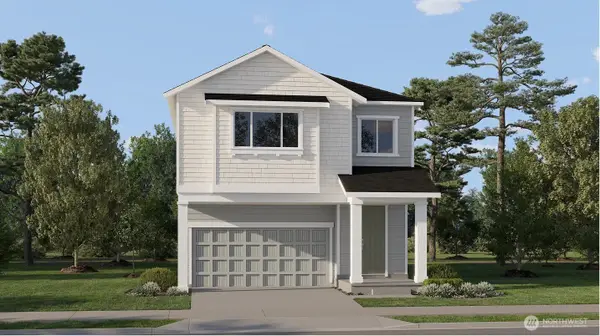 $715,950Active4 beds 3 baths2,190 sq. ft.
8482 44th Place Ne, Marysville, WA 98270
MLS# 2573364Listed by: LENNAR SALES CORP. 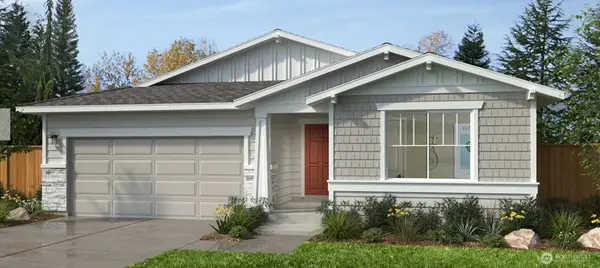 $761,567Pending3 beds 2 baths1,860 sq. ft.
3554 99th Place Ne #51, Marysville, WA 98270
MLS# 2573473Listed by: KB HOME SALES- New
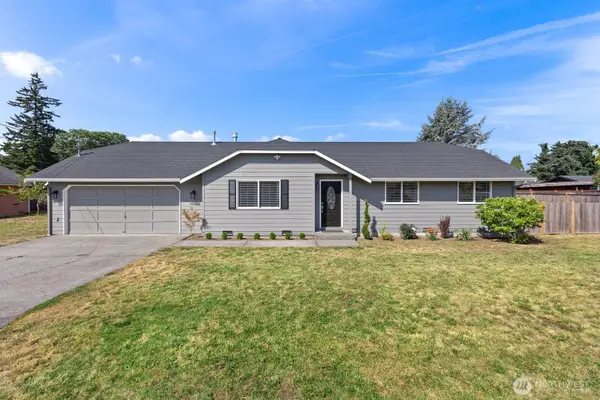 $539,000Active3 beds 2 baths1,234 sq. ft.
4307 80th Street Ne, Marysville, WA 98270
MLS# 2571424Listed by: JOHN L. SCOTT SNOHOMISH


Protect your home and budget from life's surprises with an Assurant Home Warranty, backed by a partner that supports you through every step of homeownership. Explore Plans.
© 2023 - 2026 ERA Franchise Systems LLC. All rights reserved. ERA Franchise Systems LLC fully supports the principles of the Fair Housing Act and the Equal Opportunity Act. ERA, ERA Real Estate powered, and their respective logos are registered service marks of ERA Franchise Systems LLC. Each office is independently owned and operated.