
6426 56th Place Ne, Marysville, WA 98270
Local realty services provided by:Tucker Realty ERA Powered
Listed by: sandy eagon
Office: kw north sound
MLS#:2571245
Source:NWMLS
Upcoming open houses
- Fri, Aug 2104:00 pm - 06:00 pm
Price summary
- Price:$525,000
- Price per sq. ft.:$350.94
About this home
Stop the scroll! This is the cosmetic fixer you’ve been looking for with room for an additional home and no HOA to limit your plans. The exterior is in great shape with brand-new siding, a newer roof and solid bones, while the interior is ready for your personal style. Move in and update over time or tackle the remodel all at once, you choose. Inside you’ll find generous spaces, including separate living and family rooms. Plus the dining room conveniently open to the kitchen. The primary bedroom has its own full bath. Both the dining room and family room open to the covered patio for easy indoor-outdoor living and entertaining. Outside, this big corner lot has RV parking and plenty of additional parking along the side and back. A cute shed handles the lawn tools and seasonal storage, and the heated attached garage with 220 power is perfect for projects, hobbies or working on the car year-round without freezing. Backing to a city greenbelt adds privacy and a peaceful connection to nature. And to top it off, there’s room on the side or in the backyard to explore adding an ADU, tiny house, guest house or rental unit without an HOA to restrict your vision. Convenient Sunnyside Hills puts you minutes from I-5, Hwy 99 and Sunnyside Blvd if you have to work. Sunnyside Nursery too, if you're just working in the yard! Bring your ideas and make this solid rambler your own!...
Contact an agent
Home facts
- Year built:1977
- Subdivision & Development:Sunnyside
- Listing ID #:2571245
- Updated:August 21, 2026 at 02:57 AM
Rooms and interior
- Bedrooms:3
- Total bathrooms:2
- Full bathrooms:2
- Flooring:Carpet, Ceramic Tile Floor
- Kitchen Description:Dishwasher, Disposal, Refrigerator
- Bedroom Description:Main Level Bedrooms : 3
- Basement:Yes
- Living area:1,496 sq. ft.
Structure and exterior
- Roof:Composition
- Year built:1977
- Building area:1,496 sq. ft.
- Lot area:0.2 Acres
- Lot Features:Corner, Paved
- Construction Materials:Cement Planked
- Exterior Features:Fenced-Fully, Patio
- Foundation Description:None
- Levels:1 Story
Utilities
- Water:Public
- Sewer:Sewer Connected
Finances and disclosures
- Price:$525,000
- Price per sq. ft.:$350.94
- Tax amount:$3,663 (2025)
Features and amenities
- Appliances:Dishwasher, Refrigerator, Washer
- Laundry features:Dryer, Washer
- Amenities:Cable TV, Ceiling Fan(s), Gas Available, High Speed Internet, Water Heater
Parking
- Total parking spaces:2
- Parking description:Attached Garage, RV Parking
- Garage:Yes
 Listings courtesy of Northwest MLS as distributed by MLS GRID. Based on information submitted to the MLS GRID as of August 21, 2026. All data is obtained from various sources and may not have been verified by broker or MLS GRID. Supplied Open House Information is subject to change without notice. All information should be independently reviewed and verified for accuracy. Properties may or may not be listed by the office/agent presenting the information. Listing information is provided for consumers' personal, non-commercial use, solely to identify prospective properties for potential purchase; all other use is strictly prohibited and may violate relevant federal and state law. Information deemed reliable but not guaranteed. Copyright © 2026 MLS GRID. All Rights Reserved.
New listings near 6426 56th Place Ne
- New
 $700,000Active4 beds 3 baths2,501 sq. ft.
3853 80th Avenue Ne, Marysville, WA 98270
MLS# 2570745Listed by: MARKETPLACE SOTHEBY'S INTL RTY - Open Sat, 12 to 3pmNew
 $674,450Active3 beds 2 baths1,696 sq. ft.
7804 57th Drive Ne, Marysville, WA 98270
MLS# 2566947Listed by: CENTURY 21 NORTH HOMES REALTY - New
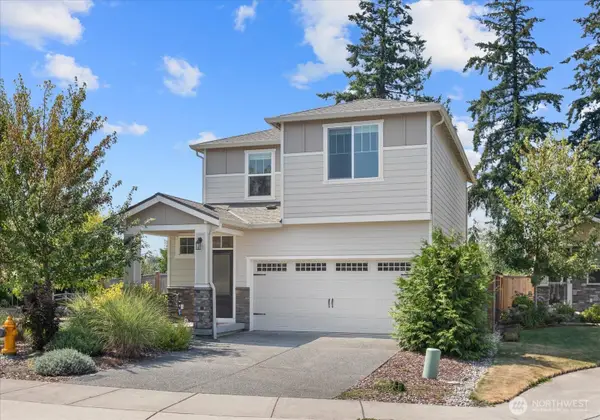 $635,000Active3 beds 3 baths1,607 sq. ft.
5700 86th Drive Ne, Marysville, WA 98270
MLS# 2570700Listed by: REAL BROKER LLC - New
 $950,000Active-- beds -- baths3,716 sq. ft.
938 Quinn Avenue, Marysville, WA 98270
MLS# 2572116Listed by: KW NORTH SOUND - New
 $3,695,000Active9.39 Acres
8331 83rd Avenue Ne, Marysville, WA 98270
MLS# 2572175Listed by: COMPASS - New
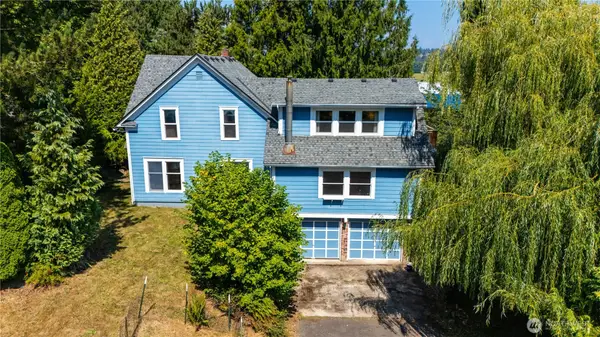 $895,000Active6 beds 3 baths3,042 sq. ft.
10121 67th Avenue Ne, Marysville, WA 98270
MLS# 2571484Listed by: BALLPARK REALTY - New
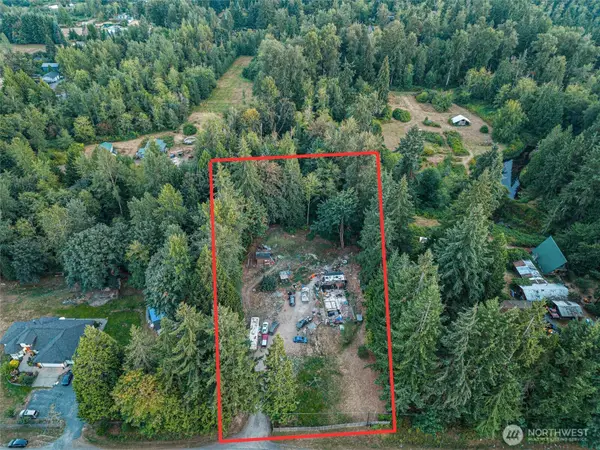 $330,000Active5.25 Acres
908 140th Street Ne, Marysville, WA 98271
MLS# 2571842Listed by: SKYLINE PROPERTIES, INC. - New
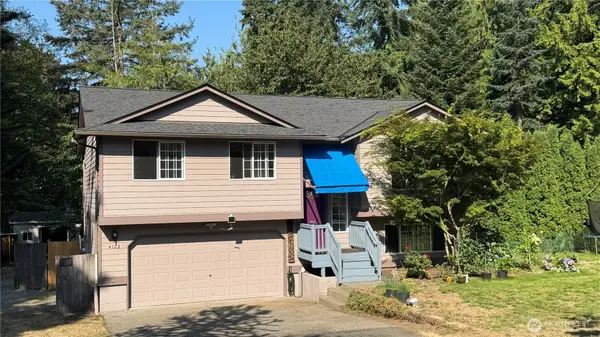 $699,000Active3 beds 3 baths1,820 sq. ft.
4123 143rd Street Nw, Marysville, WA 98271
MLS# 2571137Listed by: WELAKESIDE - Open Sun, 11am to 1pmNew
 $379,999Active3 beds 2 baths1,276 sq. ft.
4200 84th Street Ne #7, Marysville, WA 98270
MLS# 2571431Listed by: WINDERMERE REAL ESTATE CENTRAL - New
 $755,000Active-- beds -- baths2,248 sq. ft.
5502 73rd Street Ne #1,2, Marysville, WA 98270
MLS# 2569603Listed by: DAILY REALTY GROUP LLC


Protect your home and budget from life's surprises with an Assurant Home Warranty, backed by a partner that supports you through every step of homeownership. Explore Plans.
© 2023 - 2026 ERA Franchise Systems LLC. All rights reserved. ERA Franchise Systems LLC fully supports the principles of the Fair Housing Act and the Equal Opportunity Act. ERA, ERA Real Estate powered, and their respective logos are registered service marks of ERA Franchise Systems LLC. Each office is independently owned and operated.