
8545 53rd Place Ne #IP-27, Marysville, WA 98270
Local realty services provided by:Imagine Realty ERA Powered
Listed by: fery nikzat, gene devereaux
Office: kb home sales
MLS#:2529138
Source:NWMLS
8545 53rd Place Ne #IP-27,Marysville, WA 98270
$635,710
- 3 Beds
- 3 Baths
- 1,870 sq. ft.
- Single family
- Pending
Price summary
- Price:$635,710
- Price per sq. ft.:$339.95
- Monthly HOA dues:$77
About this home
Beautiful 1870 plan two-story home by KB Home in Inspiration Point community. This thoughtfully designed 3-bedroom, 2.25-bath and a Loft residence offers an open-concept layout with spacious great room, modern kitchen, and seamless flow for everyday living and entertaining. Enjoy a private primary suite with en-suite bathroom and walk-in closet, plus two additional bedrooms for flexibility. Quality craftsmanship, ENERGY STAR certified features, and personalized choices available throughout. Conveniently located near Soper Hill shopping, dining, and major commuter routes and within highly soughed Lake Stevens School District. Don’t miss this opportunity! Buyer bonus available with preferred lender KBHS Home Loans.
Contact an agent
Home facts
- Year built:2026
- Subdivision & Development:Soper Hill
- Listing ID #:2529138
- Updated:September 29, 2026 at 09:39 AM
Rooms and interior
- Bedrooms:3
- Total bathrooms:3
- Full bathrooms:1
- Half bathrooms:1
- Flooring:Carpet, Vinyl Plank
- Kitchen Description:Dishwasher, Disposal, Microwave
- Bedroom Description:Upper Level Bedrooms : 3
- Basement:Yes
- Living area:1,870 sq. ft.
Heating and cooling
- Cooling:90%+ High Efficiency
- Heating:90%+ High Efficiency, Forced Air, Heat Pump
Structure and exterior
- Roof:Composition
- Year built:2026
- Building area:1,870 sq. ft.
- Lot area:0.09 Acres
- Lot Features:Paved, Sidewalk
- Construction Materials:Cement Planked, Wood Exterior Finish
- Exterior Features:Fenced-Fully, Patio
- Foundation Description:None
- Levels:2 Story
Schools
- High school:Lake Stevens Snr Hig
- Middle school:North Lake Mid
- Elementary school:Stevens Creek Elementary
Utilities
- Water:Public
- Sewer:Sewer Connected
Finances and disclosures
- Price:$635,710
- Price per sq. ft.:$339.95
Features and amenities
- Appliances:Dishwasher
- Amenities:Electric Car Charging, High Speed Internet, Water Heater
Parking
- Total parking spaces:2
- Parking description:Attached Garage
- Garage:Yes
 Listings courtesy of Northwest MLS as distributed by MLS GRID. Based on information submitted to the MLS GRID as of September 29, 2026. All data is obtained from various sources and may not have been verified by broker or MLS GRID. Supplied Open House Information is subject to change without notice. All information should be independently reviewed and verified for accuracy. Properties may or may not be listed by the office/agent presenting the information. Listing information is provided for consumers' personal, non-commercial use, solely to identify prospective properties for potential purchase; all other use is strictly prohibited and may violate relevant federal and state law. Information deemed reliable but not guaranteed. Copyright © 2026 MLS GRID. All Rights Reserved.
New listings near 8545 53rd Place Ne #IP-27
- Coming Soon
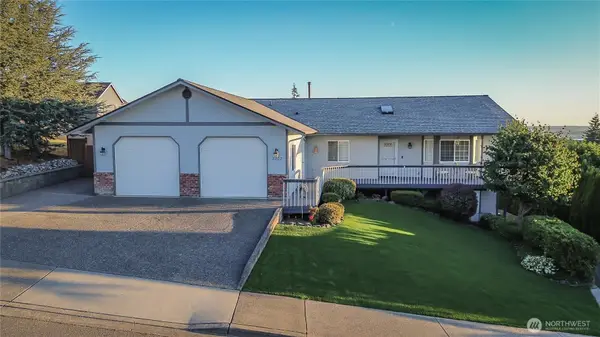 $869,000First Look5 beds 3 baths3,238 sq. ft.
8202 74th Place Ne, Marysville, WA 98270
MLS# 2581745Listed by: SPIRE ONE REALTY - New
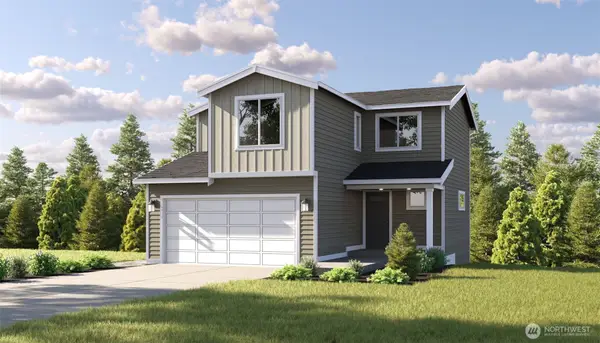 $619,990Active3 beds 3 baths1,975 sq. ft.
7411 45th Place Ne, Marysville, WA 98270
MLS# 2588409Listed by: WINDERMERE REAL ESTATE/M2, LLC - New
 $624,990Active4 beds 3 baths1,934 sq. ft.
7419 45th Place Ne, Marysville, WA 98270
MLS# 2588438Listed by: WINDERMERE REAL ESTATE/M2, LLC - New
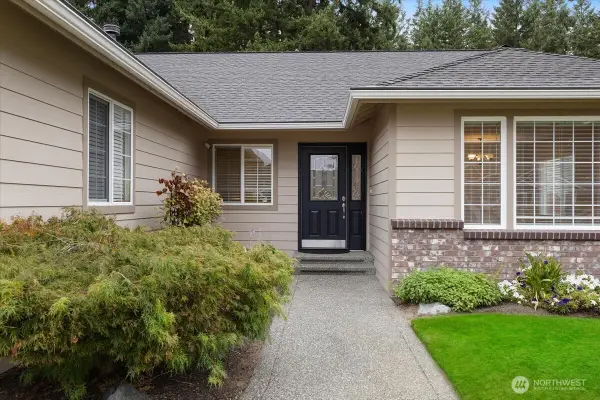 $659,950Active3 beds 2 baths1,733 sq. ft.
3719 94th Place Ne, Marysville, WA 98270
MLS# 2588069Listed by: WA HOMES LLC - New
 $650,000Active3 beds 3 baths1,635 sq. ft.
5204 59th Place Ne, Marysville, WA 98270
MLS# 2587978Listed by: GREEN PATH REAL ESTATE 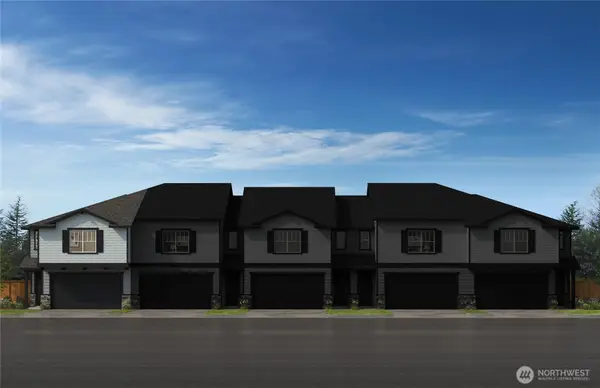 $537,970Pending3 beds 3 baths1,834 sq. ft.
8574 42nd Place Ne #ES67, Marysville, WA 98270
MLS# 2586044Listed by: KB HOME SALES- New
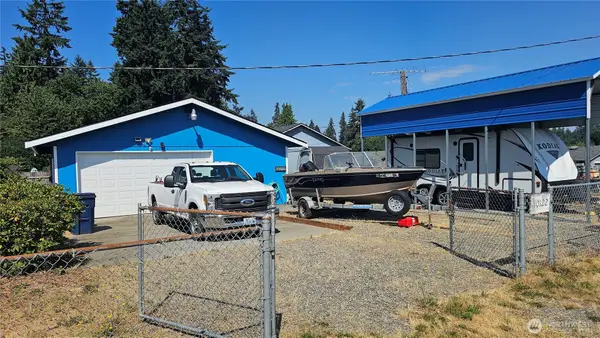 $400,000Active-- beds 1 baths400 sq. ft.
10122 51st Avenue Ne, Marysville, WA 98270
MLS# 2577566Listed by: WINDERMERE REAL ESTATE JS - New
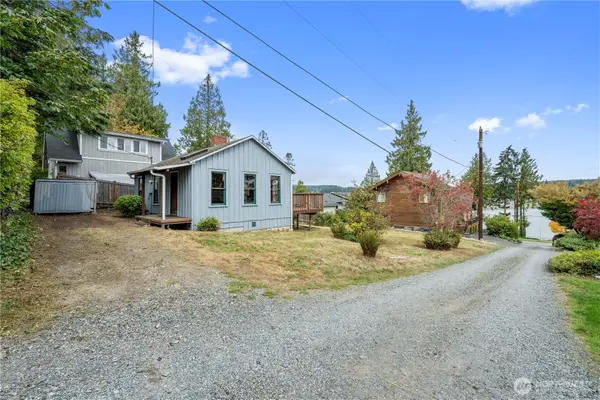 $325,000Active1 beds 1 baths588 sq. ft.
6202 39th Drive Nw, Marysville, WA 98271
MLS# 2586477Listed by: KW NORTH SOUND - New
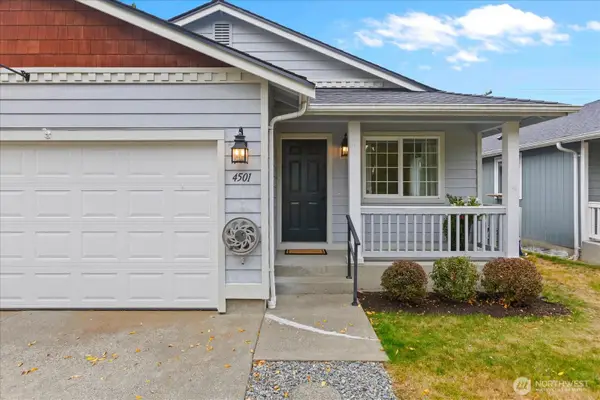 $470,000Active3 beds 2 baths1,012 sq. ft.
4501 151st Place Ne, Marysville, WA 98271
MLS# 2586488Listed by: WINDERMERE RE NORTH, INC. - New
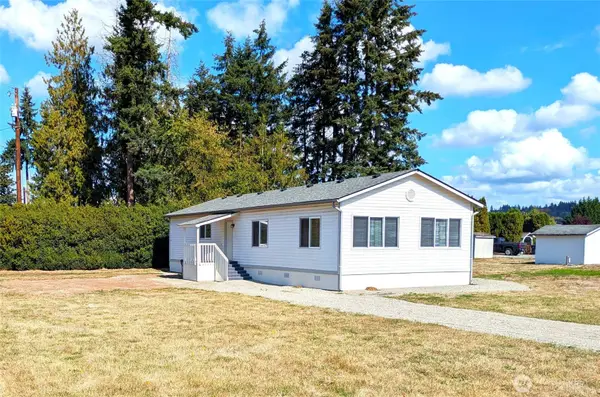 $129,000Active3 beds 2 baths1,344 sq. ft.
11905 55th Avenue Ne #24, Marysville, WA 98270
MLS# 2587545Listed by: MLS4OWNERS.COM


Protect your home and budget from life's surprises with an Assurant Home Warranty, backed by a partner that supports you through every step of homeownership. Explore Plans.
© 2023 - 2026 ERA Franchise Systems LLC. All rights reserved. ERA Franchise Systems LLC fully supports the principles of the Fair Housing Act and the Equal Opportunity Act. ERA, ERA Real Estate powered, and their respective logos are registered service marks of ERA Franchise Systems LLC. Each office is independently owned and operated.