
9911 48th Drive Ne #A, Marysville, WA 98270
Local realty services provided by:ERA Skyview Realty
Listed by: karmin pincus
Office: john l. scott arlington
MLS#:2568900
Source:NWMLS
9911 48th Drive Ne #A,Marysville, WA 98270
$470,000
- 3 Beds
- 3 Baths
- 1,483 sq. ft.
- Townhouse
- Active
Price summary
- Price:$470,000
- Price per sq. ft.:$316.93
About this home
NO HOA! Light & Bright Townhome with newer appliances, roof, and flooring! Open dining, living, and kitchen with island seating. Convenient 1/2 bath on the main level. Three large bedrooms upstairs with full bathroom and laundry room. Primary bedroom with attached full bath! Fully fenced back yard with patio and plenty of room for garden space. 2 car garage with extra parking in the driveway for guests. Washer and Dryer stay! Walking distance to groceries, movie theater, restaurants, and shopping. Only 10 minutes to the commissary, 15 minutes to Navy Base, and 25 minutes to Boeing! Pre-inspected, super clean, and move-in ready for YOU!
Contact an agent
Home facts
- Year built:2004
- Subdivision & Development:North Marysville
- Listing ID #:2568900
- Updated:October 06, 2026 at 11:19 AM
Rooms and interior
- Bedrooms:3
- Total bathrooms:3
- Full bathrooms:2
- Half bathrooms:1
- Flooring:Carpet, Laminate, Vinyl Plank
- Kitchen Description:Dishwasher, Disposal, Microwave, Refrigerator
- Bedroom Description:Upper Level Bedrooms : 3
- Living area:1,483 sq. ft.
Heating and cooling
- Heating:Forced Air
Structure and exterior
- Roof:Composition
- Year built:2004
- Building area:1,483 sq. ft.
- Lot area:0.07 Acres
- Lot Features:Curbed Lot, Paved, Sidewalk
- Architectural Style:Townhouse
- Construction Materials:Metal/Vinyl Exterior Finish
- Levels:Multi/Split
Finances and disclosures
- Price:$470,000
- Price per sq. ft.:$316.93
- Tax amount:$3,347 (2026)
Features and amenities
- Appliances:Dishwasher, Refrigerator, Washer
- Laundry features:Dryer, Electric Dryer Hookup, Washer, Washer Hookup
- Amenities:Water Heater
Parking
- Total parking spaces:2
- Parking description:Individual Garage
- Garage:Yes
 Listings courtesy of Northwest MLS as distributed by MLS GRID. Based on information submitted to the MLS GRID as of October 6, 2026. All data is obtained from various sources and may not have been verified by broker or MLS GRID. Supplied Open House Information is subject to change without notice. All information should be independently reviewed and verified for accuracy. Properties may or may not be listed by the office/agent presenting the information. Listing information is provided for consumers' personal, non-commercial use, solely to identify prospective properties for potential purchase; all other use is strictly prohibited and may violate relevant federal and state law. Information deemed reliable but not guaranteed. Copyright © 2026 MLS GRID. All Rights Reserved.
New listings near 9911 48th Drive Ne #A
- Coming Soon
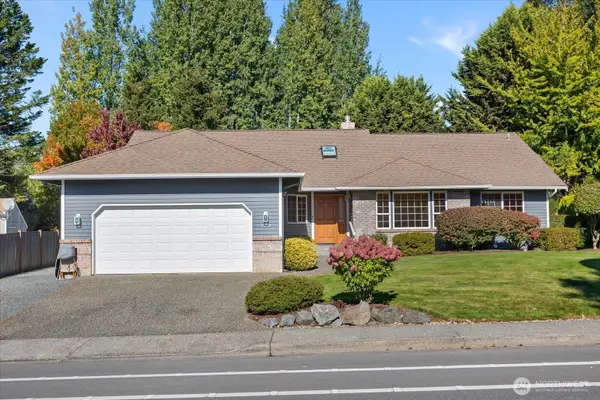 $744,950First Look4 beds 2 baths2,244 sq. ft.
7205 Grove Street, Marysville, WA 98270
MLS# 2587720Listed by: RE/MAX ELITE - Coming Soon
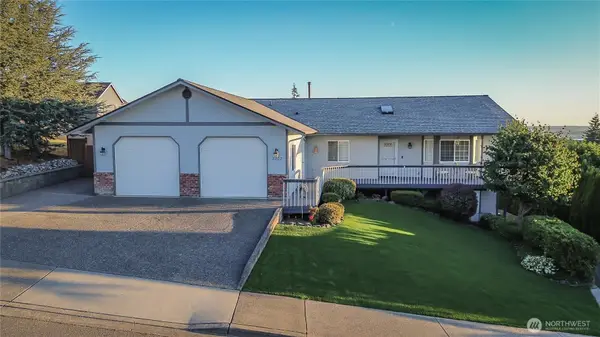 $869,000First Look5 beds 3 baths3,238 sq. ft.
8202 74th Place Ne, Marysville, WA 98270
MLS# 2581745Listed by: SPIRE ONE REALTY - New
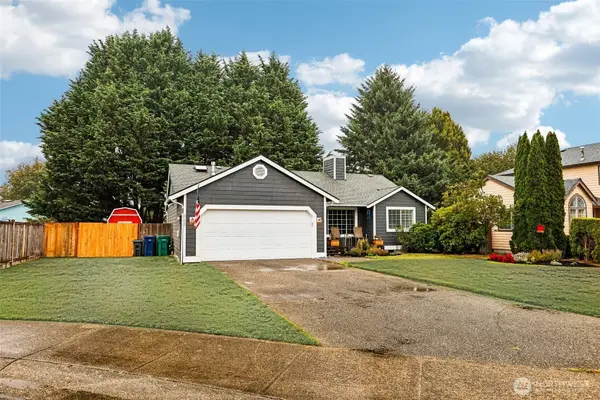 $599,999Active3 beds 2 baths1,294 sq. ft.
5125 108th Place Ne, Marysville, WA 98271
MLS# 2589175Listed by: CENTURY 21 NORTH HOMES REALTY - Open Fri, 11am to 1pmNew
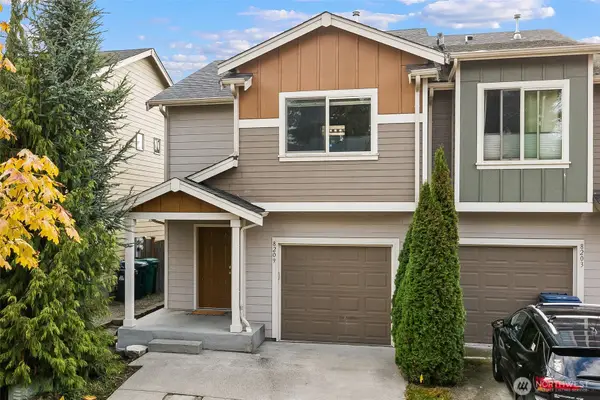 $515,000Active3 beds 3 baths1,314 sq. ft.
8209 42nd Place Ne, Marysville, WA 98270
MLS# 2589558Listed by: REALTY ONE GROUP ORCA - New
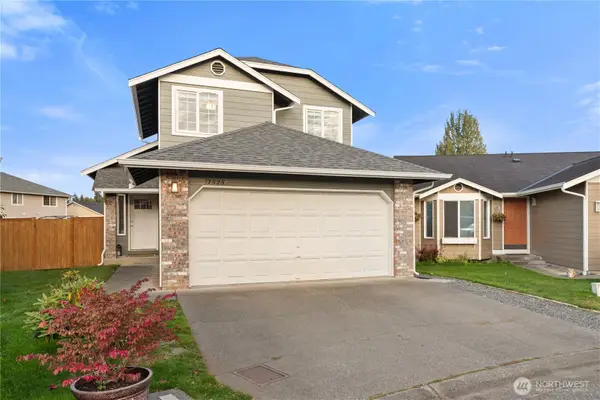 $565,000Active3 beds 3 baths1,500 sq. ft.
17525 27th Avenue Ne, Marysville, WA 98271
MLS# 2590708Listed by: HOMECOIN.COM - Open Sat, 12am to 2pmNew
 $580,000Active3 beds 2 baths1,472 sq. ft.
11225 52nd Avenue Ne, Marysville, WA 98271
MLS# 2590864Listed by: THE PREVIEW GROUP - New
 $375,000Active3 beds 2 baths1,288 sq. ft.
4200 84 Street Ne #21, Marysville, WA 98270
MLS# 2579108Listed by: WINDERMERE REAL ESTATE/M2, LLC - New
 $575,000Active3 beds 2 baths1,469 sq. ft.
5755 122nd Place Ne, Marysville, WA 98271
MLS# 2590748Listed by: HALLMARK HOMES NW, LLC - New
 $375,000Active3 beds 2 baths1,344 sq. ft.
12601 12th Avenue Nw, Marysville, WA 98271
MLS# 2589104Listed by: STEEL REALTY GROUP, LLC - New
 $744,950Active4 beds 3 baths2,535 sq. ft.
2170 169th Street Ne, Marysville, WA 98271
MLS# 2589222Listed by: JOHN L. SCOTT EVERETT


Protect your home and budget from life's surprises with an Assurant Home Warranty, backed by a partner that supports you through every step of homeownership. Explore Plans.
© 2023 - 2026 ERA Franchise Systems LLC. All rights reserved. ERA Franchise Systems LLC fully supports the principles of the Fair Housing Act and the Equal Opportunity Act. ERA, ERA Real Estate powered, and their respective logos are registered service marks of ERA Franchise Systems LLC. Each office is independently owned and operated.