
490 Maple Rock Road, Matlock, WA 98560
Local realty services provided by:Knipe Realty ERA Powered
Listed by: kristi norberg
Office: first harbor real estate, inc.
MLS#:2552811
Source:NWMLS
490 Maple Rock Road,Matlock, WA 98560
$380,000
- 2 Beds
- 2 Baths
- 1,520 sq. ft.
- Single family
- Active
Price summary
- Price:$380,000
- Price per sq. ft.:$250
About this home
Charming home set on a private 5-acre estate. A generous living area soars to a high second-floor ceiling adorned with exquisite 1890s tin tile. Original 1800s float-glass windows and several stained-glass accents fill the home with character, while an antique wood cook stove and vintage gas lights add to the ambiance. The second-floor primary suite offers panoramic views over the living space below, connected by a dramatic circular walkway. The property is served by a 125' deep well. An unfinished ADU on the property already has water and electric run to it, offering great potential (septic and full interior needed). Outside, a rustic barn, workshop, outbuildings, open fields, and miles of trails await your discovery. The true showstopper is the beautiful seasonal creek running through this gorgeous land, home to salmon, steelhead, trout ~ your ticket to a self-sustaining lifestyle. As a delightful surprise, across the river sits a not-to-scale miniature replica, said to represent the church that once stood in a small town here on and around this very homestead — a town lost entirely when a great fire swept through, according to legend....
Contact an agent
Home facts
- Year built:1980
- Subdivision & Development:Matlock
- Listing ID #:2552811
- Updated:September 07, 2026 at 12:25 AM
Rooms and interior
- Bedrooms:2
- Total bathrooms:2
- Full bathrooms:1
- Half bathrooms:1
- Flooring:Carpet, Vinyl Floor
- Kitchen Description:Dishwasher, Refrigerator
- Bedroom Description:Upper Level Bedrooms : 2
- Basement:Yes
- Living area:1,520 sq. ft.
Heating and cooling
- Heating:Free Standing Stove Heat
Structure and exterior
- Roof:Composition
- Year built:1980
- Building area:1,520 sq. ft.
- Lot area:5 Acres
- Lot Features:Dead-end Street
- Architectural Style:Cabin
- Construction Materials:Wood Exterior Finish
- Exterior Features:Deck, Fenced-Partially
- Foundation Description:None
Schools
- High school:Mary M Knight High
- Middle school:Mary M Knight High
- Elementary school:Mary M Knight Elem
Utilities
- Water:Individual Well
- Sewer:Septic Tank
Finances and disclosures
- Price:$380,000
- Price per sq. ft.:$250
- Tax amount:$2,785 (2026)
Features and amenities
- Appliances:Dishwasher, Refrigerator
- Amenities:Shop, Vaulted Ceiling(s)
Parking
- Total parking spaces:5
- Parking description:RV Parking
 Listings courtesy of Northwest MLS as distributed by MLS GRID. Based on information submitted to the MLS GRID as of September 7, 2026. All data is obtained from various sources and may not have been verified by broker or MLS GRID. Supplied Open House Information is subject to change without notice. All information should be independently reviewed and verified for accuracy. Properties may or may not be listed by the office/agent presenting the information. Listing information is provided for consumers' personal, non-commercial use, solely to identify prospective properties for potential purchase; all other use is strictly prohibited and may violate relevant federal and state law. Information deemed reliable but not guaranteed. Copyright © 2026 MLS GRID. All Rights Reserved.
New listings near 490 Maple Rock Road
- New
 $260,000Active5.28 Acres
211 W New Moon Lane, Matlock, WA 98560
MLS# 2578567Listed by: PELLEGO, INC. 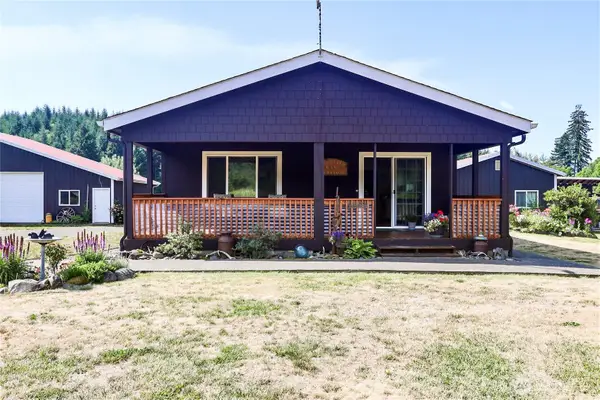 $465,000Pending2 beds 2 baths1,400 sq. ft.
1041 W Beeville Loop Road, Matlock, WA 98560
MLS# 2565648Listed by: PREMIER REALTY GRAYS HARBOR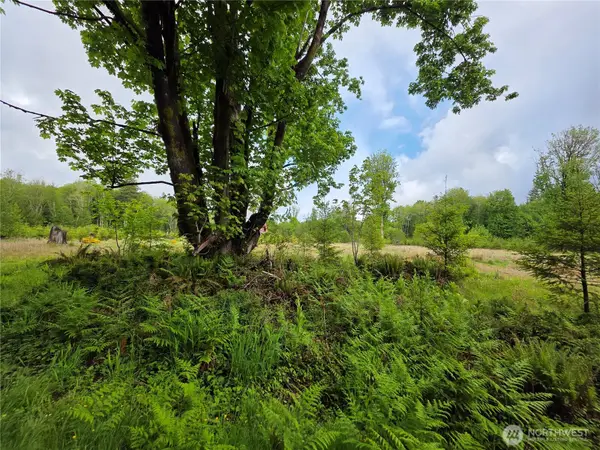 $195,000Active5 Acres
670 W Maple Rock Road #28, Matlock, WA 98560
MLS# 2561457Listed by: RILEY JACKSON REAL ESTATE INC. $675,000Active2 beds 2 baths1,760 sq. ft.
231 W New Moon Lane, Matlock, WA 98560
MLS# 2482474Listed by: KELLER WILLIAMS WEST SOUND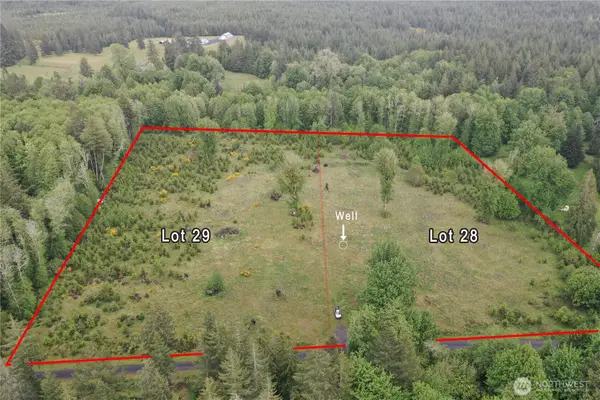 $154,000Active5 Acres
0 W Maple Rock Road #29, Matlock, WA 98560
MLS# 2492109Listed by: RILEY JACKSON REAL ESTATE INC.


Protect your home and budget from life's surprises with an Assurant Home Warranty, backed by a partner that supports you through every step of homeownership. Explore Plans.
© 2023 - 2026 ERA Franchise Systems LLC. All rights reserved. ERA Franchise Systems LLC fully supports the principles of the Fair Housing Act and the Equal Opportunity Act. ERA, ERA Real Estate powered, and their respective logos are registered service marks of ERA Franchise Systems LLC. Each office is independently owned and operated.