
507B SW Clubhouse Way, Mattawa, WA 99349
Local realty services provided by:ERA Skyview Realty
507B SW Clubhouse Way,Mattawa, WA 99349
$634,950
- 1 Beds
- 1 Baths
- 1,600 sq. ft.
- Single family
- Active
Listed by: leticia torres
Office: berkshire hathaway hm serv central wa real estate
MLS#:295278
Source:WA_PRMLS
Price summary
- Price:$634,950
- Price per sq. ft.:$396.84
About this home
MLS# 295278 If your weekends involve a boat, RV, golf cart and plenty of toys, this is the kind of Desert Aire property that’s hard to find. Built in 2018 on .39 of an acre, it offers 3,600 SF with approximately 1,600 SF of two story living space plus a massive 3-bay shop with room for up to 6 vehicles. Three 12' x 12' garage doors, built-in storage racks, utility sink and plenty of outdoor parking make it easy to bring everything with you. Inside, the living space is comfortable enough for weekend escapes or year-round living. The kitchen features poured concrete countertops, a huge 10' x 5' island, white cabinetry, floating shelves, full-height subway tile backsplash and all appliances included. The large laundry room doubles as a pantry with extensive cabinetry and storage. Upstairs, the loft-style bedroom includes two built-in Murphy beds, two full closets and plumbing for a future wet bar. Three mini-splits, ceiling fans, a large-capacity water heater and installed surround sound in both the living area and shop add to the setup. Even better, the property is permitted to expand into a 3-bedroom, 2-bath home, with an engineered septic system designed to accommodate the expansion. Enjoy it exactly as it is or make it more over time. With an 18-hole golf course, community pool and Columbia River recreation nearby, this could be the Desert Aire home base you’ve been looking for....
Contact an agent
Home facts
- Year built:2018
- Subdivision & Development:OTHER
- Listing ID #:295278
- Added:57 day(s) ago
- Updated:October 01, 2026 at 07:19 PM
Rooms and interior
- Bedrooms:1
- Total bathrooms:1
- Full bathrooms:1
- Flooring:Carpet, Laminate, Tile
- Kitchen Description:Dishwasher, Disposal, Range/Oven, Refrigerator
- Living area:1,600 sq. ft.
Structure and exterior
- Roof:Metal
- Year built:2018
- Building area:1,600 sq. ft.
- Lot area:0.4 Acres
- Lot Features:Animals Allowed
- Construction Materials:Frame, Stucco
- Exterior Features:Dog Run
- Foundation Description:Concrete, Slab
- Levels:2 Story
Utilities
- Water:Public
- Sewer:Septic
Finances and disclosures
- Price:$634,950
- Price per sq. ft.:$396.84
- Tax amount:$5,329 (2026)
Features and amenities
- Appliances:Dishwasher, Disposal, Dryer, Range/Oven, Refrigerator, Washer
- Laundry features:Dryer, Washer
- Amenities:Ceiling Fan(s), Drapes/Blinds, Surround Sound Wiring, Utility Sink, Vaulted Ceiling(s)
- Pool features:Community
Parking
- Parking description:3 Car, Attached, Finished, Off Street, RV Access/Parking, RV Carport, Tandem, Workshop in Garage
New listings near 507B SW Clubhouse Way
- New
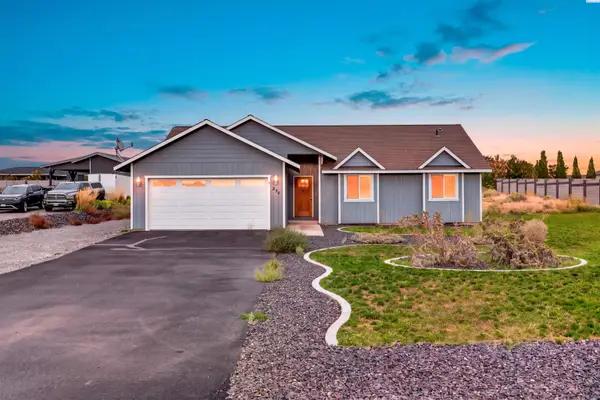 $399,000Active3 beds 2 baths1,310 sq. ft.
894 Desert Aire Dr Sw, Mattawa, WA 99349
MLS# 296805Listed by: VANTAGE POINT BROKERS, LLC - New
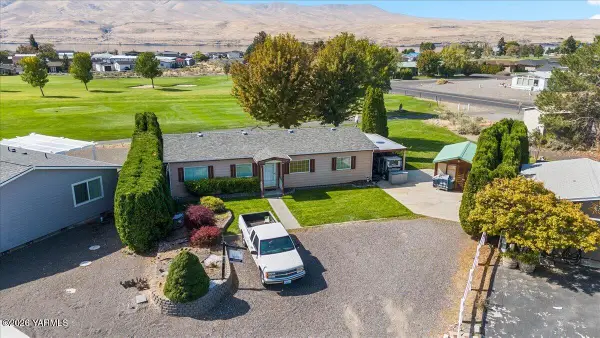 $339,000Active3 beds 2 baths1,296 sq. ft.
422 SW Cherry Ln, Mattawa, WA 99349
MLS# 26-2928Listed by: YAKIMA-CW REAL ESTATE, LLC - New
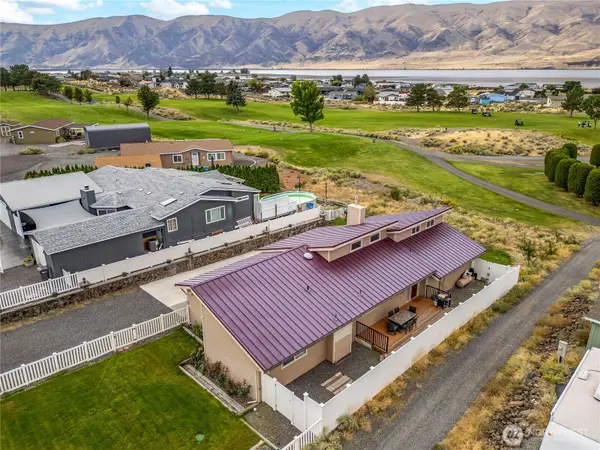 $520,000Active3 beds 2 baths1,792 sq. ft.
210 SW Pear Place, Mattawa, WA 99349
MLS# 2584133Listed by: CENTURY 21 TRI-CITIES
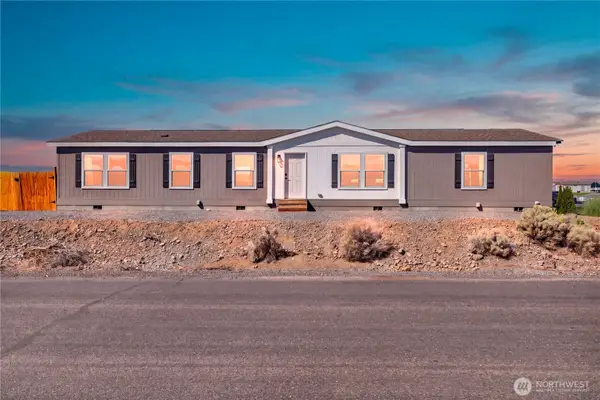 $399,900Active4 beds 2 baths1,944 sq. ft.
218 Sunshine Circle Sw, Mattawa, WA 99349
MLS# 2583395Listed by: KELLER WILLIAMS REALTY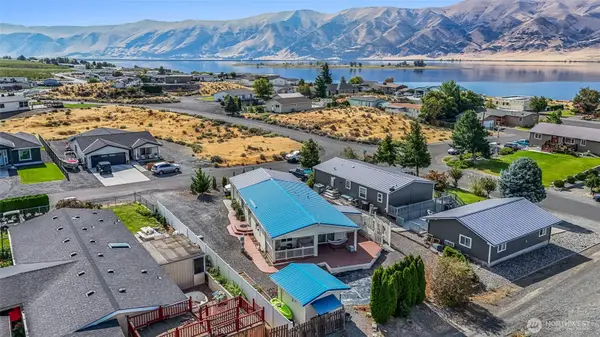 $299,900Active2 beds 2 baths1,134 sq. ft.
514 SW Autumn Loop, Mattawa, WA 99349
MLS# 2580104Listed by: BHGRE GARY MANN REALTY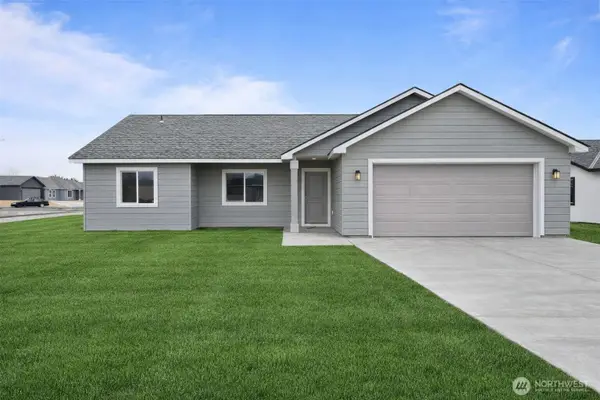 $296,405Active3 beds 2 baths1,079 sq. ft.
207 Tawsha Street, Mattawa, WA 99349
MLS# 2492098Listed by: NEST REALTY COMPANY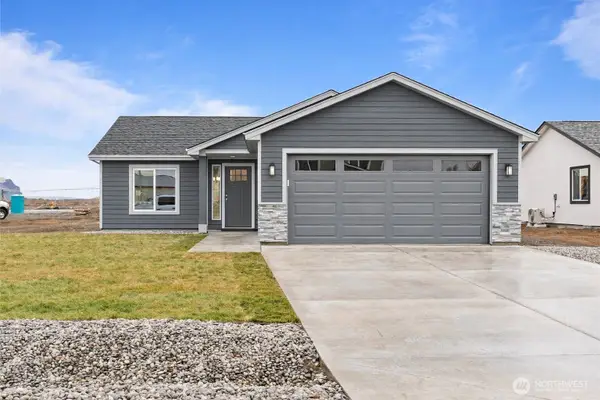 $321,510Pending3 beds 2 baths1,166 sq. ft.
209 Tawsha Street, Mattawa, WA 99349
MLS# 2492112Listed by: NEST REALTY COMPANY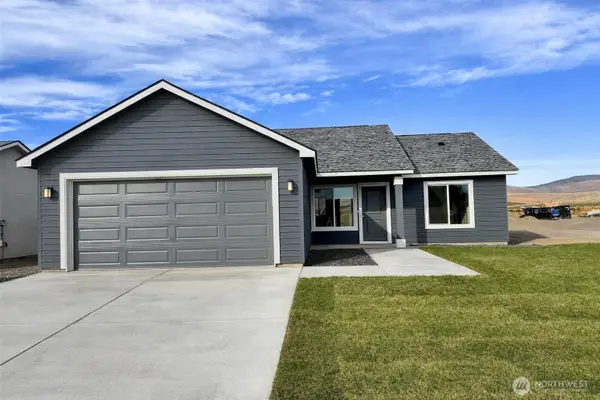 $314,452Pending4 beds 2 baths1,080 sq. ft.
205 Tawsha Street, Mattawa, WA 99349
MLS# 2492115Listed by: NEST REALTY COMPANY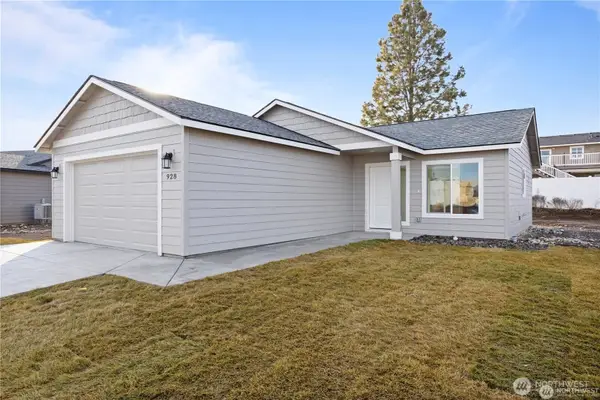 $353,786Active2 beds 2 baths1,365 sq. ft.
203 Tawsha Street, Mattawa, WA 99349
MLS# 2492118Listed by: NEST REALTY COMPANY $314,999Active2 beds 2 baths1,080 sq. ft.
415 Spring Circle Sw, Mattawa, WA 99349
MLS# 2576234Listed by: CENTURY 21 CENTER POINT


Protect your home and budget from life's surprises with an Assurant Home Warranty, backed by a partner that supports you through every step of homeownership. Explore Plans.
© 2023 - 2026 ERA Franchise Systems LLC. All rights reserved. ERA Franchise Systems LLC fully supports the principles of the Fair Housing Act and the Equal Opportunity Act. ERA, ERA Real Estate powered, and their respective logos are registered service marks of ERA Franchise Systems LLC. Each office is independently owned and operated.