
18705 NE Cedar Dr, Meadow Glade, WA 98604
Local realty services provided by:ERA Freeman & Associates, Realtors
Upcoming open houses
- Sun, Oct 1112:00 pm - 02:00 pm
Listed by: erica stout
Office: re/max equity group360-882-6000
MLS#:650381437
Source:PORTLAND
Price summary
- Price:$950,000
- Price per sq. ft.:$269.2
About this home
Escape to your own private Pacific Northwest retreat, where Northwest contemporary architecture meets the tranquility of nature. Set among towering cedar trees and backing directly to the protected greenspace of Salmon Creek and the Gordy Jolma Family Natural Area, this remarkable property offers an enchanting forest setting with miles of walking paths just beyond your backyard. Inside, soaring vaulted cedar ceilings, skylights, and two stunning natural stone fireplaces create warm, inviting living spaces filled with natural light. The beautifully updated kitchen features newer appliances, striking black granite countertops with shimmering blue labradorite, ample cabinets and storage including an impressively equipped pantry. The thoughtfully designed floor plan offers privacy for everyone. Two main-level bedrooms each feature their own attached full bathroom, while the entire upper level is dedicated to the luxurious owner's retreat, complete with vaulted cedar ceilings, a spacious walk-in closet, spa-inspired five-piece bath, and a private deck overlooking the trees. A separate office with its own exterior entrance provides the perfect work-from-home space and could easily be repurposed as a fourth bedroom or guest suite. Outside, you'll discover an enclosed garden and a natural xeriscape landscape that complements the surrounding environment while minimizing maintenance. Spend summer days enjoying the enclosed in-ground heated swimming pool with retractable cover, unwind in the hot tub, or host unforgettable gatherings on the expansive composite deck. The oversized attached three-car garage features a workshop, storage room, half bath, and the property is equipped with an electric vehicle charger.The newer roof, HVAC system, tankless water heater, and kitchen appliances provide functional reliability for years to come. Welcome home to your private woodland sanctuary designed for living, entertaining, and enjoying the very best of the Pacific Northwest....
Contact an agent
Home facts
- Year built:1976
- Subdivision & Development:The Cedars
- Listing ID #:650381437
- Added:99 day(s) ago
- Updated:October 10, 2026 at 11:53 AM
Rooms and interior
- Bedrooms:4
- Total bathrooms:5
- Full bathrooms:3
- Half bathrooms:2
- Bathrooms Description:Jetted Tub
- Kitchen Description:Appliance Garage, Built In Oven, Built In Range, Convection Oven, Dishwasher, Disposal, Double Oven, Down Draft, Free Standing Refrigerator, Island, Pantry, Plumbed For Icemaker, Stainless Steel Appliance
- Basement Description:Crawl Space
- Living area:3,529 sq. ft.
Heating and cooling
- Cooling:Central Air
- Heating:Forced Air
Structure and exterior
- Roof:Composition, Shingle
- Year built:1976
- Building area:3,529 sq. ft.
- Lot area:0.73 Acres
- Lot Features:Cul De Sac, Green Belt, Level, Private, Trees
- Architectural Style:2 Story, NW Contemporary
- Exterior Features:Deck, Fenced, Free Standing Hot Tub, Outbuilding, Poultry Coop, Raised Beds, Security Lights, Workshop, Yard
- Foundation Description:Concrete Perimeter
- Levels:2 Stories
Schools
- High school:Battle Ground
- Middle school:Tukes Valley
- Elementary school:Tukes Valley
Utilities
- Water:Public Water
- Sewer:Public Sewer
Finances and disclosures
- Price:$950,000
- Price per sq. ft.:$269.2
- Tax amount:$6,459 (2025)
Features and amenities
- Laundry features:Washer/Dryer
- Amenities:Ceiling Fan, Double Pane Window(s), High Speed Internet, Jetted Tub, Laminate Flooring, Laundry, Tile Floor, Vaulted Ceiling, Vinyl Frame Windows
Parking
- Total parking spaces:3
- Parking description:Driveway
- Garage spaces:3
 All information provided is deemed reliable but is not guaranteed and should be independently verified. The content relating to real estate for sale on this web site comes in part from the IDX program of the RMLS of Portland Oregon. Real estate listings held by brokerage firms other than ERA Freeman & Associates, Realtors are marked with the RMLS logo and detailed information about these properties includes the names of the listing brokers. Copyright 2026 RMLS, Portland, Oregon. Last updated: October 10, 2026
New listings near 18705 NE Cedar Dr
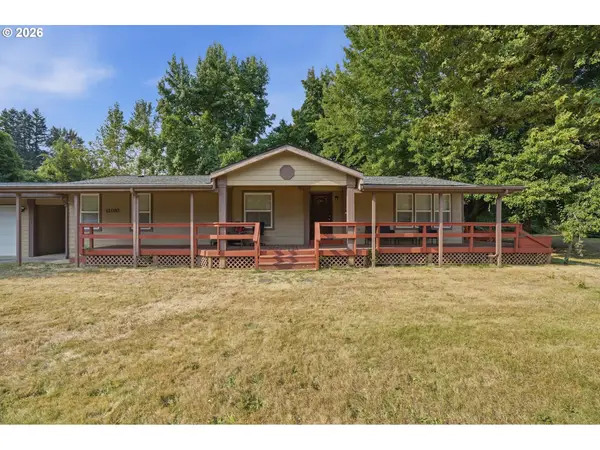 $650,000Pending3 beds 2 baths1,512 sq. ft.
12010 NE 186th St, BattleGround, WA 98604
MLS# 494076637Listed by: CASCADE HASSON SOTHEBY'S INTERNATIONAL REALTY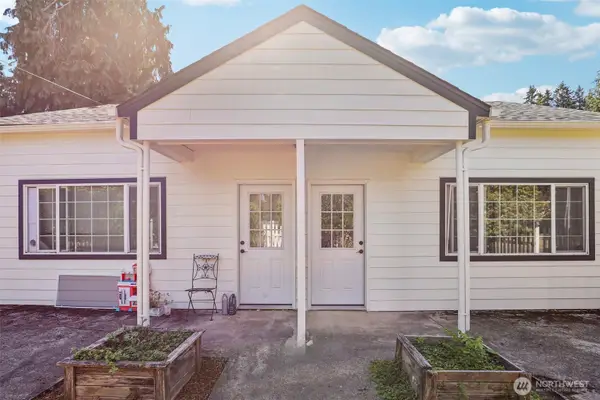 $560,000Active-- beds -- baths1,444 sq. ft.
18605 NE Cramer Road, Battle Ground, WA 98604
MLS# 2541204Listed by: REDFIN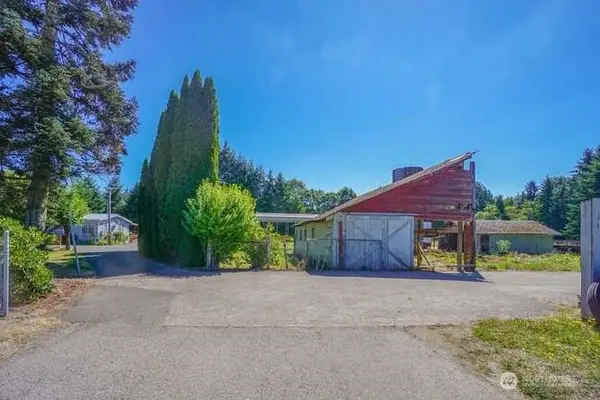 $900,000Active3 beds 2 baths2,801 sq. ft.
18103 NE 122nd Avenue, Battle Ground, WA 98604
MLS# 2561524Listed by: BEST CHOICE NETWORK LLC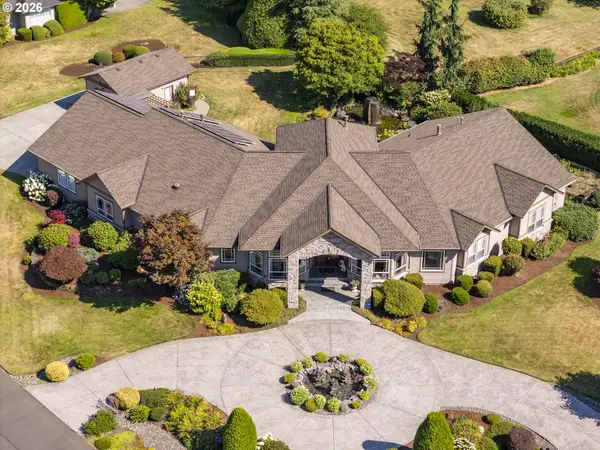 $1,449,999Active3 beds 4 baths3,795 sq. ft.
9801 NE 176th St, BattleGround, WA 98604
MLS# 540350041Listed by: REALTY PRO WEST, LLC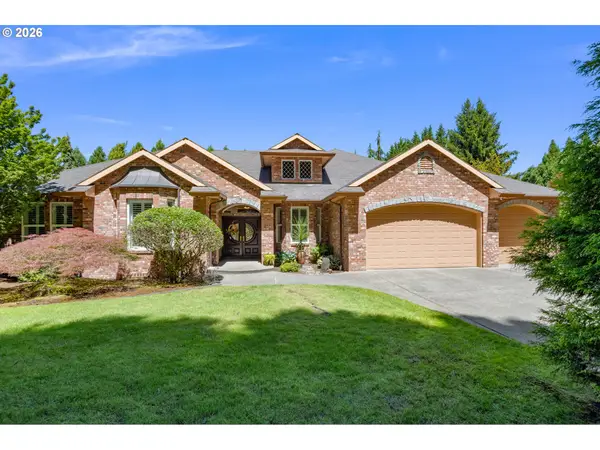 $1,450,000Active3 beds 3 baths3,024 sq. ft.
9404 NE 180th Way, BattleGround, WA 98604
MLS# 475733129Listed by: BRANTLEY CHRISTIANSON REAL ESTATE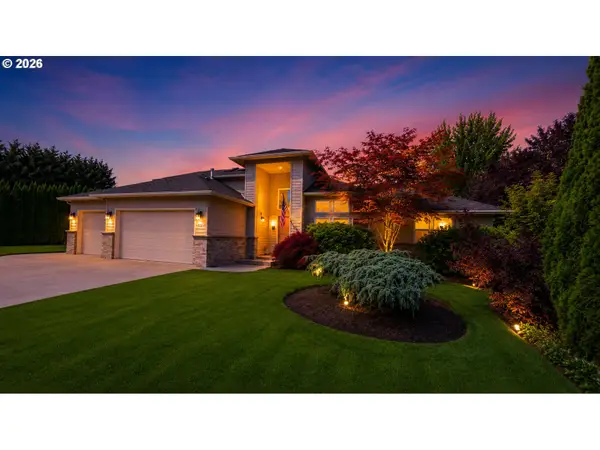 $1,079,000Active5 beds 5 baths3,754 sq. ft.
10206 NE 178th Cir, BattleGround, WA 98604
MLS# 576464871Listed by: KELLER WILLIAMS REALTY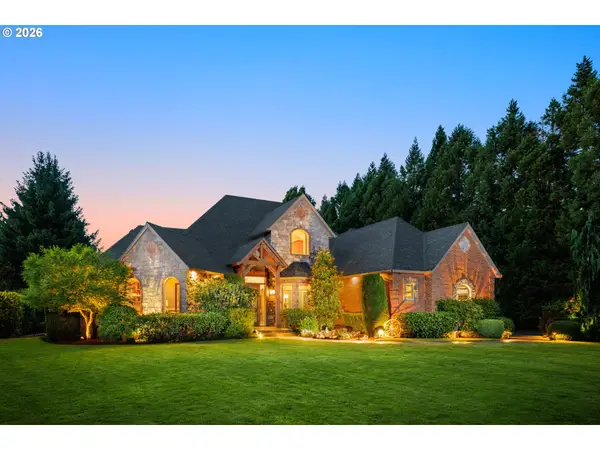 $1,999,000Active5 beds 4 baths4,239 sq. ft.
9410 NE 180th Way, BattleGround, WA 98604
MLS# 149624535Listed by: MORE REALTY INC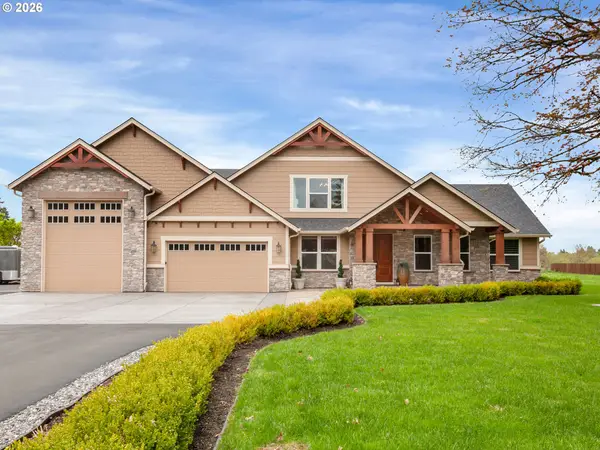 $1,399,000Active4 beds 6 baths3,509 sq. ft.
10704 NE 189th St, BattleGround, WA 98604
MLS# 404969728Listed by: PREMIERE PROPERTY GROUP, LLC $379,900Pending1.15 Acres
18004 NE 113th Ave, BattleGround, WA 98604
MLS# 290047864Listed by: KELLER WILLIAMS REALTY


Protect your home and budget from life's surprises with an Assurant Home Warranty, backed by a partner that supports you through every step of homeownership. Explore Plans.
© 2023 - 2026 ERA Franchise Systems LLC. All rights reserved. ERA Franchise Systems LLC fully supports the principles of the Fair Housing Act and the Equal Opportunity Act. ERA, ERA Real Estate powered, and their respective logos are registered service marks of ERA Franchise Systems LLC. Each office is independently owned and operated.