
3204 72nd Avenue Se, Mercer Island, WA 98040
Local realty services provided by:RSVP Brokers ERA
Listed by: stephen macdonald, jack macdonald
Office: compass
MLS#:2577547
Source:NWMLS
3204 72nd Avenue Se,Mercer Island, WA 98040
$3,499,888
- 4 Beds
- 4 Baths
- 4,187 sq. ft.
- Single family
- First Look
Price summary
- Price:$3,499,888
- Price per sq. ft.:$835.89
About this home
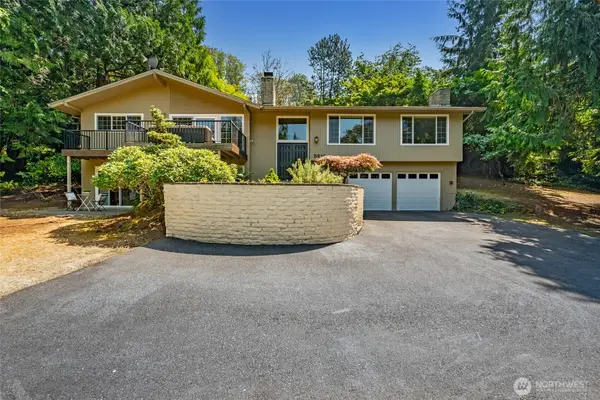
Meticulously renovated and beautifully appointed, this exceptional home is set on a level, landscaped corner lot in Mercer Island’s coveted First Hill neighborhood. The dramatic main-level great room features soaring beamed ceilings and heated travertine floors, flowing seamlessly between the chef’s kitchen, dining area and family room. The impressive kitchen offers an entertainment-sized island, 6-burner gas range, dual dishwashers, beverage cooler and ice maker, while a gracious formal living room with fireplace adds timeless elegance with the versatility to serve beautifully as an executive office. Upstairs, the private primary retreat captures spectacular west-facing views of Lake Washington and the Olympic Mountains from its charming deck. Hardwood floors and vaulted ceilings complement a spa-inspired bath with soaking tub, oversized shower, heated floors and skylights, plus a generous walk-in closet with laundry. The lower level offers a bedroom, full bath, media and rec rooms, flex space and separate entry. Outside, enjoy manicured grounds, an expansive patio and outdoor kitchen. A 3-car tandem garage, radiant heat, security and designer lighting complete this remarkable home, moments to parks and I-90 with easy access to Seattle and Bellevue....
Contact an agent
Home facts
- Year built:1955
- Subdivision & Development:First Hill
- Listing ID #:2577547
- Updated:September 19, 2026 at 11:43 AM
Rooms and interior
- Bedrooms:4
- Total bathrooms:4
- Full bathrooms:3
- Flooring:Ceramic Tile Floor, Hardwood, Slate Floor, Travertine, Vinyl Plank
- Kitchen Description:Dishwasher, Disposal, Double Oven, Microwave, Refrigerator
- Bedroom Description:Lower Level Bedrooms : 1, Main Level Bedrooms : 2, Upper Level Bedrooms : 1
- Basement:Yes
- Basement Description:Finished
- Living area:4,187 sq. ft.
Heating and cooling
- Heating:Forced Air, Radiant
Structure and exterior
- Roof:Composition
- Year built:1955
- Building area:4,187 sq. ft.
- Lot area:0.24 Acres
- Lot Features:Corner, Paved
- Construction Materials:Stone Exterior Finish, Stucco Exterior Finish
- Exterior Features:Deck, Fenced-Partially, Patio, Sprinkler System
- Foundation Description:Finished
- Levels:2 Story
Schools
- High school:Mercer Isl High
- Middle school:Islander Mid
- Elementary school:West Mercer Elem
Utilities
- Water:Public
- Sewer:Sewer Connected
Finances and disclosures
- Price:$3,499,888
- Price per sq. ft.:$835.89
- Tax amount:$16,435 (2026)
Features and amenities
- Appliances:Dishwasher, Refrigerator, Washer
- Laundry features:Washer
- Amenities:Cable TV, Ceiling Fan(s), French Doors, Gas Available, High Speed Internet, Security System, Shop, Skylight(s), Vaulted Ceiling(s), Walk-In Closet(s), Water Heater, Wired for Generator
Parking
- Total parking spaces:10
- Parking description:Attached Garage, Driveway, Off Street Parking, RV Parking
- Garage:Yes
 Listings courtesy of Northwest MLS as distributed by MLS GRID. Based on information submitted to the MLS GRID as of September 19, 2026. All data is obtained from various sources and may not have been verified by broker or MLS GRID. Supplied Open House Information is subject to change without notice. All information should be independently reviewed and verified for accuracy. Properties may or may not be listed by the office/agent presenting the information. Listing information is provided for consumers' personal, non-commercial use, solely to identify prospective properties for potential purchase; all other use is strictly prohibited and may violate relevant federal and state law. Information deemed reliable but not guaranteed. Copyright © 2026 MLS GRID. All Rights Reserved.
New listings near 3204 72nd Avenue Se
- Coming SoonOpen Sat, 3 to 5pm
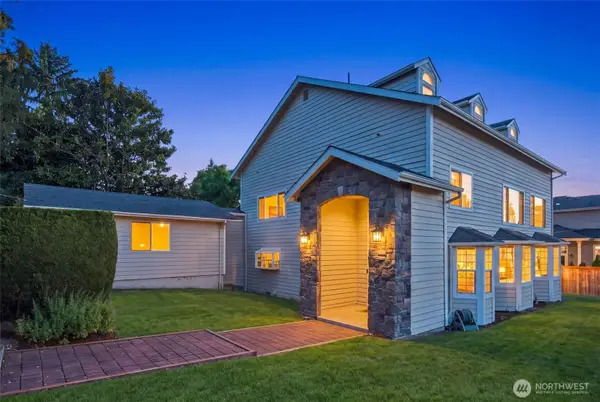 $1,998,000First Look4 beds 3 baths3,490 sq. ft.
6605 SE 24th Street, Mercer Island, WA 98040
MLS# 2584511Listed by: SKYLINE PROPERTIES, INC. - Coming SoonOpen Sat, 1 to 3pm
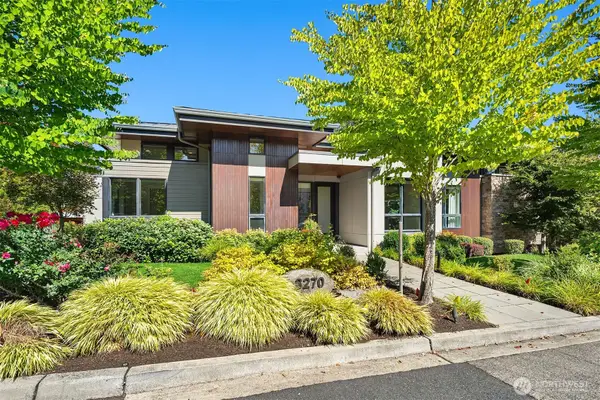 $4,098,000First Look4 beds 4 baths4,120 sq. ft.
8270 SE 31st Street, Mercer Island, WA 98040
MLS# 2549087Listed by: REAL RESIDENTIAL - Open Sat, 1 to 4pmNew
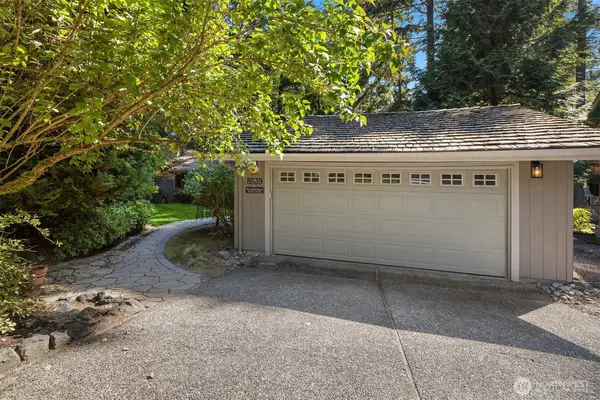 $2,385,000Active4 beds 3 baths2,909 sq. ft.
8539 SE 79th Place, Mercer Island, WA 98040
MLS# 2583925Listed by: COLDWELL BANKER BAIN 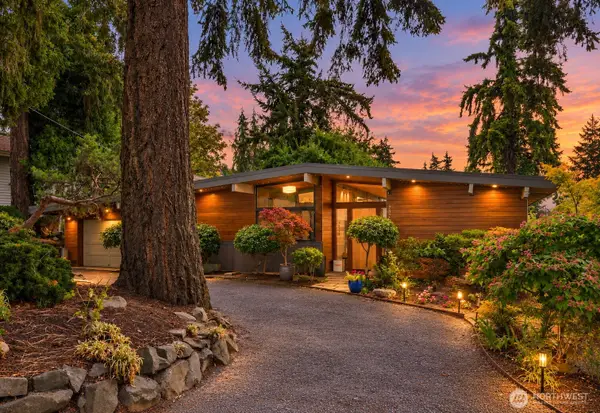 $1,899,000Pending3 beds 2 baths1,900 sq. ft.
7529 SE 40th Street, Mercer Island, WA 98040
MLS# 2583255Listed by: REALOGICS SOTHEBY'S INT'L RLTY- New
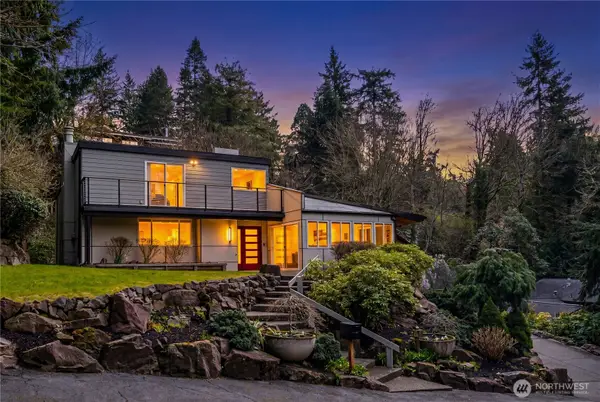 $2,149,000Active5 beds 4 baths3,520 sq. ft.
4830 88th Place Se, Mercer Island, WA 98040
MLS# 2583136Listed by: COLDWELL BANKER BAIN - Open Sun, 1 to 3pmNew
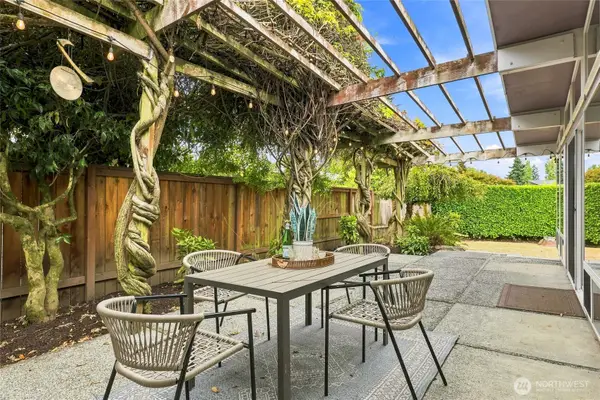 $1,588,000Active3 beds 2 baths2,153 sq. ft.
8218 SE 36th Street, Mercer Island, WA 98040
MLS# 2582839Listed by: COLDWELL BANKER BAIN - Open Sat, 2 to 4pmNew
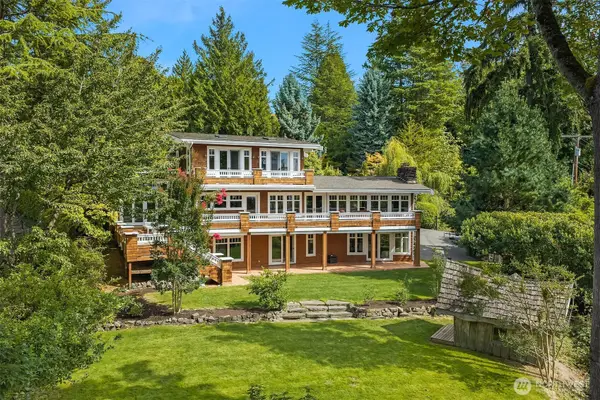 $3,495,000Active7 beds 4 baths4,640 sq. ft.
8105 SE 44th Street, Mercer Island, WA 98040
MLS# 2581999Listed by: COMPASS - Open Sat, 1 to 4pmNew
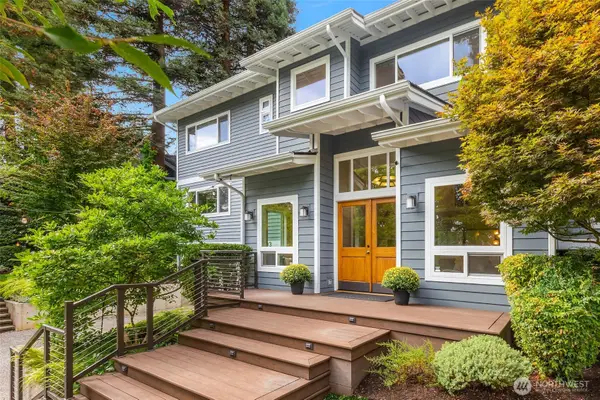 $2,795,000Active4 beds 5 baths4,197 sq. ft.
7803 89th Place Se, Mercer Island, WA 98040
MLS# 2582245Listed by: COLDWELL BANKER BAIN - Open Sun, 1 to 3pmNew
 $1,710,000Active5 beds 3 baths3,240 sq. ft.
5212 W Mercer Place, Mercer Island, WA 98040
MLS# 2582850Listed by: WINDERMERE RE GREENWOOD


Protect your home and budget from life's surprises with an Assurant Home Warranty, backed by a partner that supports you through every step of homeownership. Explore Plans.
© 2023 - 2026 ERA Franchise Systems LLC. All rights reserved. ERA Franchise Systems LLC fully supports the principles of the Fair Housing Act and the Equal Opportunity Act. ERA, ERA Real Estate powered, and their respective logos are registered service marks of ERA Franchise Systems LLC. Each office is independently owned and operated.