
3427 72nd Place Se, Mercer Island, WA 98040
Local realty services provided by:ERA Skyview Realty
Listed by: sarah ford, becky nadesan
Office: coldwell banker bain
MLS#:2566836
Source:NWMLS
Price summary
- Price:$4,250,000
- Price per sq. ft.:$1,024.59
About this home
Skip the search for land and the long road through design and approvals. This fully permitted First Hill offering is an opportunity to purchase a brand-new modern home before construction begins—and still have time to personalize selected finishes with the builder. Designed for modern living, this 4,148 SqFt home offers 5 bedrooms, 4.5 baths, expansive windows, abundant natural light and dramatic volume, including a showstopping two-story living room. Sunny western exposure, covered decks and a rooftop deck create inviting spaces for outdoor living, with lake, mountain and sunset views. The sleek, light-filled kitchen features a generous island, large pantry and premium appliances. The main-floor office with French doors is a perfect work-from-home space. The upper level has 3 bedrooms, including a luxurious primary suite with a private covered deck, western views and spa-inspired bath. The lower level offers a rec room, 4th bedroom and a separate approx. 700 SqFt 1 bedroom 1 bath apartment/ADU. Built by Artoush Homes, an experienced builder committed to thoughtful design, craftsmanship and enduring quality, completion is anticipated by Summer 2027. (NOTE: Renderings in listing are intended to help illustrate the home’s planned style, quality, layout and flow; final finishes and details may vary). Enjoy popular First Hill with tree-lined streets, nearby greenbelt trails to Town Center, the farmers market, shops, cafés and restaurants, and a charming park two blocks away....
Contact an agent
Home facts
- Year built:2027
- Subdivision & Development:First Hill
- Listing ID #:2566836
- Updated:September 29, 2026 at 12:43 PM
Rooms and interior
- Bedrooms:5
- Total bathrooms:5
- Full bathrooms:2
- Half bathrooms:1
- Flooring:Carpet, Ceramic Tile Floor, Engineered Hardwood
- Kitchen Description:Dishwasher, Disposal, Microwave, Refrigerator
- Bedroom Description:Lower Level Bedrooms : 2, Upper Level Bedrooms : 3
- Basement:Yes
- Basement Description:Daylight, Finished
- Living area:4,148 sq. ft.
Heating and cooling
- Heating:Forced Air, Heat Pump
- Central air:Yes
Structure and exterior
- Roof:Flat Roof
- Year built:2027
- Building area:4,148 sq. ft.
- Lot area:0.17 Acres
- Lot Features:Paved
- Construction Materials:Cement Planked, Wood Exterior Finish
- Exterior Features:Deck, Fenced-Partially, Rooftop Deck, Sprinkler System
- Foundation Description:Daylight, Finished
- Levels:2 Story
Schools
- High school:Mercer Isl High
- Middle school:Islander Mid
- Elementary school:West Mercer Elem
Utilities
- Water:Public
- Sewer:Sewer Connected
Finances and disclosures
- Price:$4,250,000
- Price per sq. ft.:$1,024.59
- Tax amount:$9,593 (2025)
Features and amenities
- Appliances:Dishwasher, Refrigerator
- Amenities:Cable TV, Electric Car Charging, French Doors, Gas Available, High Speed Internet, Irrigation, Pantry, Rooftop Deck, Security System, Vaulted Ceiling(s), Walk-In Closet(s)
Parking
- Total parking spaces:3
- Parking description:Attached Carport, Attached Garage
- Garage:Yes
 Listings courtesy of Northwest MLS as distributed by MLS GRID. Based on information submitted to the MLS GRID as of September 29, 2026. All data is obtained from various sources and may not have been verified by broker or MLS GRID. Supplied Open House Information is subject to change without notice. All information should be independently reviewed and verified for accuracy. Properties may or may not be listed by the office/agent presenting the information. Listing information is provided for consumers' personal, non-commercial use, solely to identify prospective properties for potential purchase; all other use is strictly prohibited and may violate relevant federal and state law. Information deemed reliable but not guaranteed. Copyright © 2026 MLS GRID. All Rights Reserved.
New listings near 3427 72nd Place Se
- Coming Soon
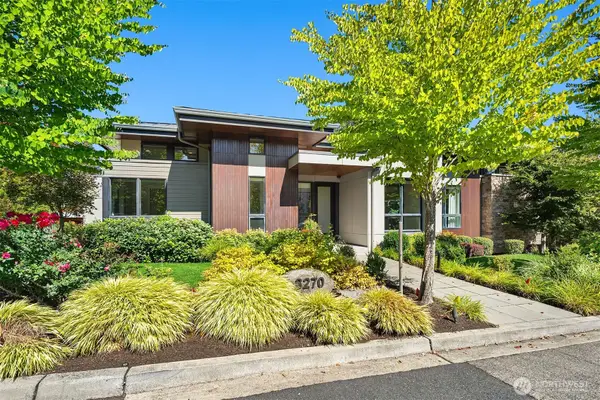 $4,098,000First Look4 beds 4 baths4,120 sq. ft.
8270 SE 31st Street, Mercer Island, WA 98040
MLS# 2549087Listed by: REAL RESIDENTIAL - New
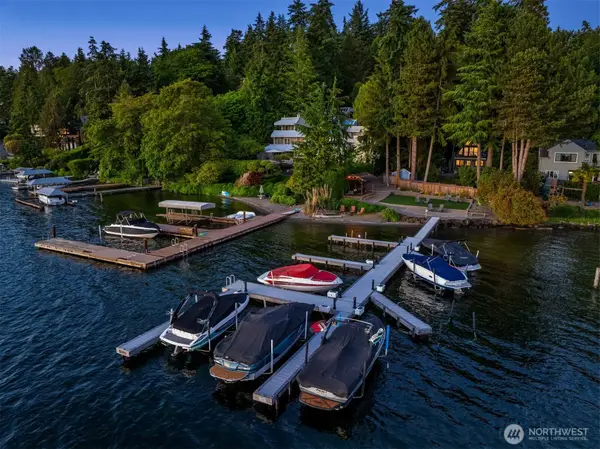 $3,450,000Active5 beds 4 baths4,910 sq. ft.
4889 Forest Avenue Se, Mercer Island, WA 98040
MLS# 2587532Listed by: COMPASS - New
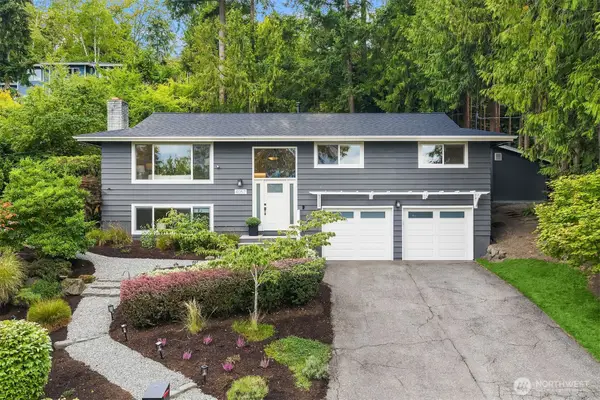 $1,850,000Active4 beds 4 baths2,140 sq. ft.
4057 96th Avenue Se, Mercer Island, WA 98040
MLS# 2587144Listed by: REALOGICS SOTHEBY'S INT'L RLTY - New
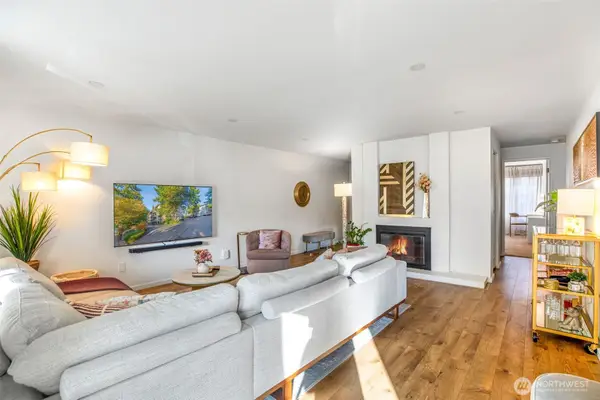 $880,000Active3 beds 2 baths1,375 sq. ft.
3206 80th Avenue Se #3, Mercer Island, WA 98040
MLS# 2585162Listed by: REALOGICS SOTHEBY'S INT'L RLTY - New
 $900,000Active2 beds 2 baths1,444 sq. ft.
7800 SE 27th Street #206, Mercer Island, WA 98040
MLS# 2587160Listed by: WINDERMERE REAL ESTATE/EAST - New
 $2,385,000Active5 beds 2 baths3,520 sq. ft.
5 Lindley Road, Mercer Island, WA 98040
MLS# 2585862Listed by: COMPASS - New
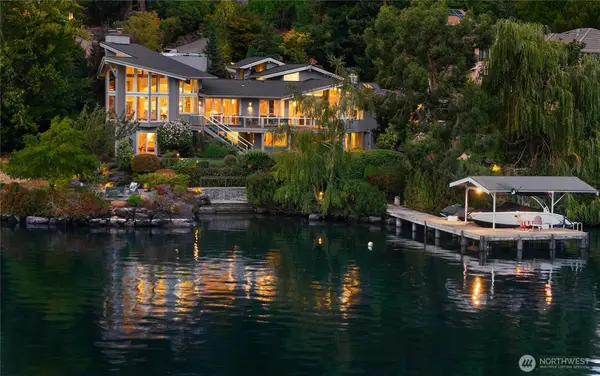 $10,680,000Active5 beds 6 baths5,370 sq. ft.
8493 W Mercer Way, Mercer Island, WA 98040
MLS# 2585355Listed by: COMPASS - New
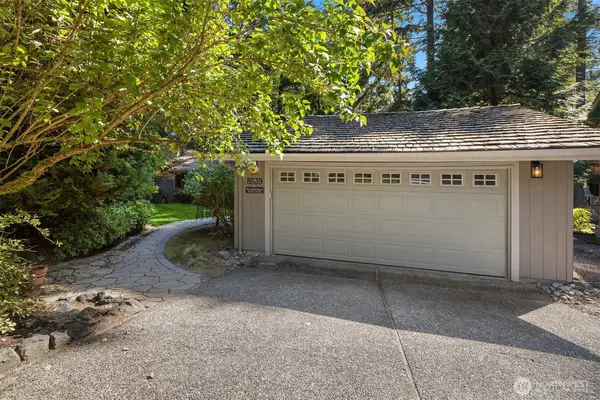 $2,385,000Active4 beds 3 baths2,909 sq. ft.
8539 SE 79th Place, Mercer Island, WA 98040
MLS# 2583925Listed by: COLDWELL BANKER BAIN 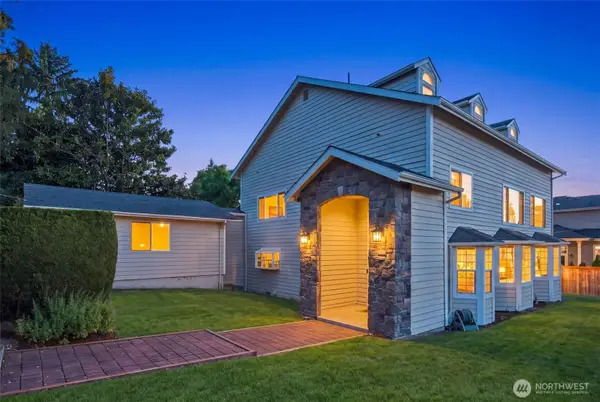 $1,998,000Pending4 beds 3 baths3,490 sq. ft.
6605 SE 24th Street, Mercer Island, WA 98040
MLS# 2584511Listed by: SKYLINE PROPERTIES, INC.- Open Wed, 10:30am to 12pmNew
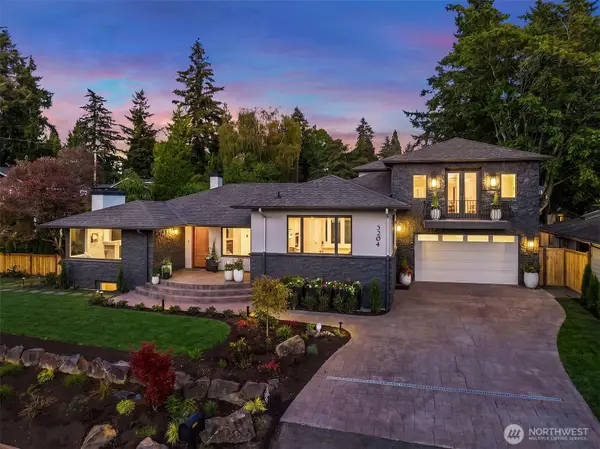 $3,350,888Active4 beds 4 baths4,187 sq. ft.
3204 72nd Avenue Se, Mercer Island, WA 98040
MLS# 2577547Listed by: COMPASS


Protect your home and budget from life's surprises with an Assurant Home Warranty, backed by a partner that supports you through every step of homeownership. Explore Plans.
© 2023 - 2026 ERA Franchise Systems LLC. All rights reserved. ERA Franchise Systems LLC fully supports the principles of the Fair Housing Act and the Equal Opportunity Act. ERA, ERA Real Estate powered, and their respective logos are registered service marks of ERA Franchise Systems LLC. Each office is independently owned and operated.