
4739 Fernridge Lane, Mercer Island, WA 98040
Local realty services provided by:Tucker Realty ERA Powered
Listed by: richard liu, jing zhu
Office: welakeside
MLS#:2557722
Source:NWMLS
Price summary
- Price:$2,375,000
- Price per sq. ft.:$579.27
- Monthly HOA dues:$41.67
About this home
A Swiss Mountain Lodge or French Alps Chalet? Driving uphill on narrow and steep rd, the lake view property sits on hilltop. Spanish tiles & tri-color exterior make it visually interesting. Tree house like, updated PNW lodge of 4,100+ sq ft with 5 bedrms, 5.5 bathrms. Double entrance doors lead to dramatic 2-story living room, soaring 22’ open-beams & cedar ceilings, a wall of 42 glass panels w/ abundant natural light. Front deck, living & master bedrm have lake view. Backside is steep drop valley w/ total privacy. Brazilian Tiger Wood Hardwood flow most of house. Upstairs luxurious 24’ x 48’ primary suite w/ fireplace is true sanctuary, with spa-inspired ensuite bath, walk-in closets, connecting to a flex room w/ its own fireplace. Can be office or kid’s bedrm. Craftman stair connects flex rm to a full bathrm on main level. Big and open kitchen has granite countertops, original oak cabinets, water filters, newer Samsung refrigerator with tablet screen and newer dishwasher. Formal dinning room w/ fireplace. 3 additional bedrms and 3 full bathrms on lower level. Each bedrm has a door to lower deck, which is more than 10 ft above ground. Total 4 gas fireplaces and 5 California Closets. Front has limited flat yard but plenty of spaces for flowers. Back has no yard but newer & expansive Trex decks on main & lower levels.Newer gas furnace & A/C. 50 AMPs Level II EV charger, central vacuum, modern garage door. Recent inspection report identifies only one repair item....
Contact an agent
Home facts
- Year built:1991
- Subdivision & Development:East Mercer
- Listing ID #:2557722
- Updated:October 01, 2026 at 12:23 AM
Rooms and interior
- Bedrooms:5
- Total bathrooms:6
- Full bathrooms:5
- Half bathrooms:1
- Flooring:Carpet, Ceramic Tile Floor, Hardwood
- Kitchen Description:Dishwasher, Disposal, Microwave, Refrigerator
- Bedroom Description:Lower Level Bedrooms : 3, Upper Level Bedrooms : 2
- Basement:Yes
- Basement Description:Daylight, Finished
- Living area:4,100 sq. ft.
Heating and cooling
- Heating:Forced Air
- Central air:Yes
Structure and exterior
- Roof:Tile
- Year built:1991
- Building area:4,100 sq. ft.
- Lot area:0.31 Acres
- Lot Features:Cul-De-Sac, Dead-end Street, Paved
- Construction Materials:Brick Exterior Finish, Wood Exterior Finish
- Exterior Features:Deck
- Foundation Description:Daylight, Finished
- Levels:2 Story
Schools
- High school:Mercer Isl High
- Middle school:Islander Mid
- Elementary school:Buyer To Verify
Utilities
- Water:Public
- Sewer:Available
Finances and disclosures
- Price:$2,375,000
- Price per sq. ft.:$579.27
- Tax amount:$14,332 (2026)
Features and amenities
- Appliances:Dishwasher, Refrigerator, Washer
- Laundry features:Dryer, Washer
- Amenities:Electric Car Charging, Gas Available, High Speed Internet
Parking
- Total parking spaces:6
- Parking description:Attached Garage, Driveway
- Garage:Yes
 Listings courtesy of Northwest MLS as distributed by MLS GRID. Based on information submitted to the MLS GRID as of October 1, 2026. All data is obtained from various sources and may not have been verified by broker or MLS GRID. Supplied Open House Information is subject to change without notice. All information should be independently reviewed and verified for accuracy. Properties may or may not be listed by the office/agent presenting the information. Listing information is provided for consumers' personal, non-commercial use, solely to identify prospective properties for potential purchase; all other use is strictly prohibited and may violate relevant federal and state law. Information deemed reliable but not guaranteed. Copyright © 2026 MLS GRID. All Rights Reserved.
New listings near 4739 Fernridge Lane
- Coming Soon
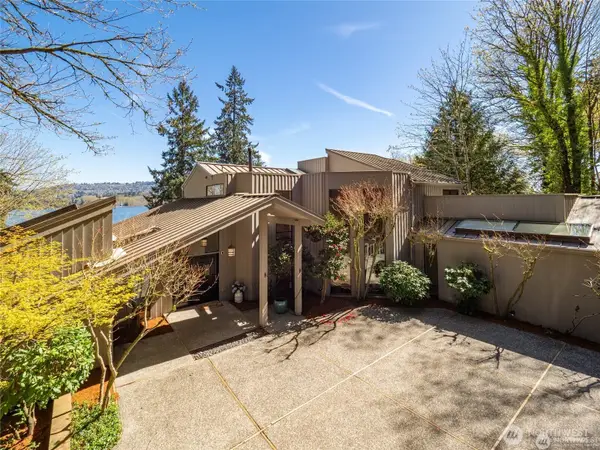 $2,998,000First Look5 beds 4 baths5,040 sq. ft.
4408 E Mercer Way, Mercer Island, WA 98040
MLS# 2589293Listed by: JOHN L. SCOTT, INC. - Coming SoonOpen Sat, 1 to 4pm
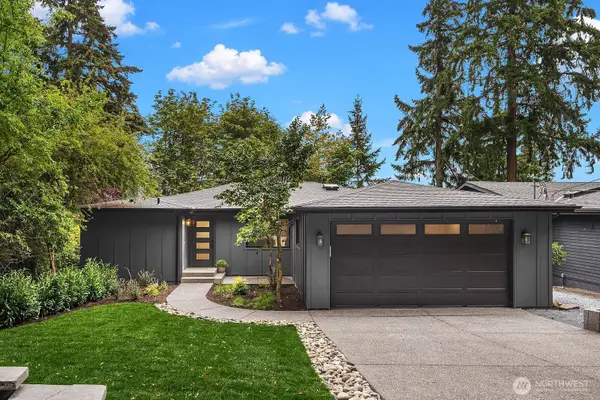 $2,598,000First Look4 beds 3 baths3,700 sq. ft.
7070 94th Avenue Se, Mercer Island, WA 98040
MLS# 2588775Listed by: REALOGICS SOTHEBY'S INT'L RLTY - New
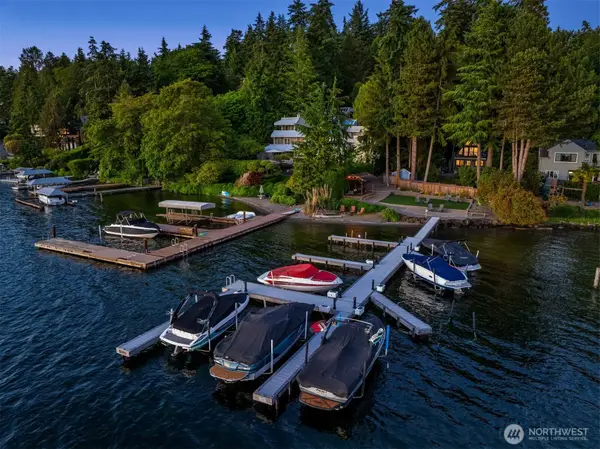 $3,450,000Active5 beds 4 baths4,910 sq. ft.
4889 Forest Avenue Se, Mercer Island, WA 98040
MLS# 2587532Listed by: COMPASS - Open Sat, 1 to 4pmNew
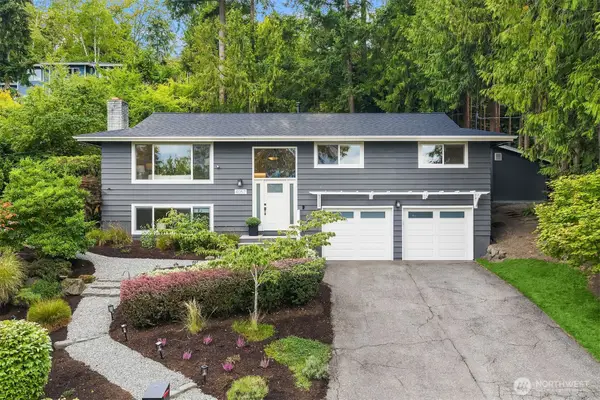 $1,850,000Active4 beds 4 baths2,140 sq. ft.
4057 96th Avenue Se, Mercer Island, WA 98040
MLS# 2587144Listed by: REALOGICS SOTHEBY'S INT'L RLTY - New
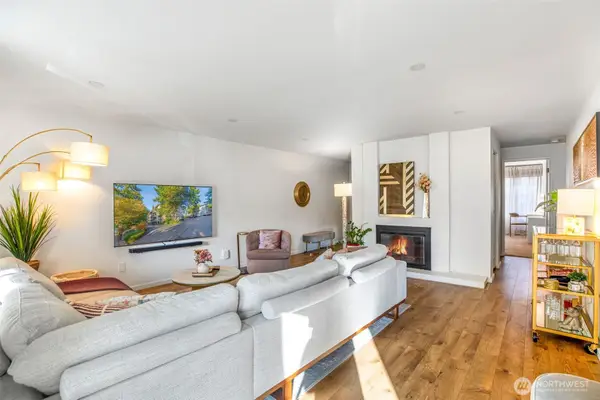 $880,000Active3 beds 2 baths1,375 sq. ft.
3206 80th Avenue Se #3, Mercer Island, WA 98040
MLS# 2585162Listed by: REALOGICS SOTHEBY'S INT'L RLTY - Open Sat, 1 to 3pmNew
 $900,000Active2 beds 2 baths1,444 sq. ft.
7800 SE 27th Street #206, Mercer Island, WA 98040
MLS# 2587160Listed by: WINDERMERE REAL ESTATE/EAST - New
 $2,385,000Active5 beds 2 baths3,520 sq. ft.
5 Lindley Road, Mercer Island, WA 98040
MLS# 2585862Listed by: COMPASS - New
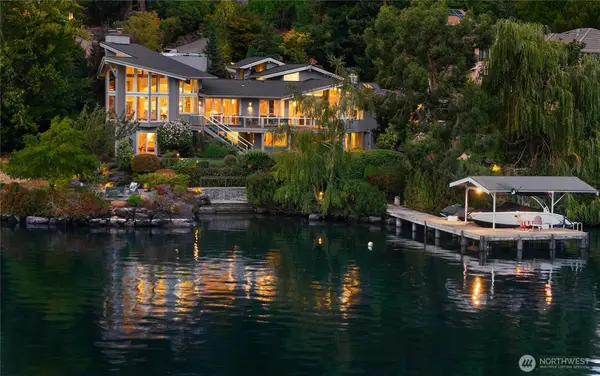 $10,680,000Active5 beds 6 baths5,370 sq. ft.
8493 W Mercer Way, Mercer Island, WA 98040
MLS# 2585355Listed by: COMPASS 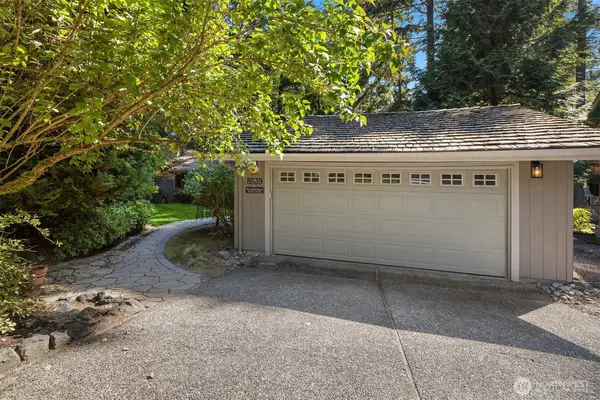 $2,385,000Active4 beds 3 baths2,909 sq. ft.
8539 SE 79th Place, Mercer Island, WA 98040
MLS# 2583925Listed by: COLDWELL BANKER BAIN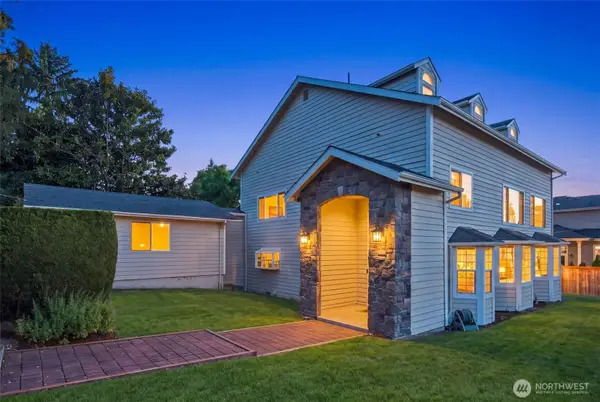 $1,998,000Pending4 beds 3 baths3,490 sq. ft.
6605 SE 24th Street, Mercer Island, WA 98040
MLS# 2584511Listed by: SKYLINE PROPERTIES, INC.


Protect your home and budget from life's surprises with an Assurant Home Warranty, backed by a partner that supports you through every step of homeownership. Explore Plans.
© 2023 - 2026 ERA Franchise Systems LLC. All rights reserved. ERA Franchise Systems LLC fully supports the principles of the Fair Housing Act and the Equal Opportunity Act. ERA, ERA Real Estate powered, and their respective logos are registered service marks of ERA Franchise Systems LLC. Each office is independently owned and operated.