
7429 E Mercer Way, Mercer Island, WA 98040
Local realty services provided by:Knipe Realty ERA Powered
Listed by: lori holden scott, connor holden
Office: john l. scott, inc.
MLS#:2573060
Source:NWMLS
7429 E Mercer Way,Mercer Island, WA 98040
$3,285,000
- 5 Beds
- 5 Baths
- - sq. ft.
- Single family
- Sold
Sorry, we are unable to map this address
Price summary
- Price:$3,285,000
About this home
There is something about this home that just feels good. Maybe it's the gorgeous lake views or the way the kitchen/great room naturally becomes the gathering place, the separate butlers pantry with 2nd dishwasher/sink/storage, wide plank hardwood floors throughout, the ease of having four bedrooms on the upper level, or the rooftop deck where Lake Washington puts on a different show every evening. Built in 2016 with nearly 4,600 square feet, this is a home designed to be lived in, not just admired. The elevator quietly connects every floor, the covered outdoor spaces invite year round entertaining, and the flexible floor plan adapts as life changes. The primary suite is a welcome escape with beautiful lake views, a spa inspired bath, and a closet that will make anyone smile. A separate bonus room with its own patio and bath is equally suited for guests, working from home, or extended stays. Outside, the beautifully landscaped yard asks very little of you while giving plenty back, from the putting green to cozy evenings around the fireplace on the covered front deck. A three car garage, quality craftsmanship, and a location just minutes from the Mercer Island Beach Club, parks, schools, shopping, Seattle, and Bellevue complete the picture. Newer construction with this much space, a floor plan that lives so well, and this level of quality is rarely available on Mercer Island at this value....
Contact an agent
Home facts
- Year built:2016
- Subdivision & Development:South End
- Listing ID #:2573060
- Updated:October 11, 2026 at 06:46 AM
Rooms and interior
- Bedrooms:5
- Total bathrooms:5
- Full bathrooms:4
- Half bathrooms:1
- Flooring:Carpet, Ceramic Tile Floor, Hardwood
- Kitchen Description:Dishwasher, Disposal, Microwave, Refrigerator
- Bedroom Description:Lower Level Bedrooms : 1, Upper Level Bedrooms : 4
- Basement Description:Finished
Heating and cooling
- Heating:Forced Air, High Efficiency (Unspecified), Radiant
- Central air:Yes
Structure and exterior
- Roof:Composition
- Year built:2016
- Lot Features:Cul-De-Sac, Dead-end Street, Paved
- Architectural Style:Contemporary
- Construction Materials:Cement Planked, Stone Exterior Finish, Wood Products Exterior Finish
- Exterior Features:Deck, Fenced-Partially, Rooftop Deck, Sprinkler System
- Foundation Description:Finished
- Levels:2 Story
Schools
- High school:Mercer Isl High
- Middle school:Islander Mid
- Elementary school:Island Park Elem
Utilities
- Water:Public
- Sewer:Sewer Connected
Finances and disclosures
- Price:$3,285,000
- Tax amount:$21,403 (2026)
Features and amenities
- Appliances:Dishwasher, Refrigerator, Washer
- Laundry features:Dryer, Washer
- Amenities:Cable TV, Gas Available, High Speed Internet, Pantry, Rooftop Deck, Security System, Skylight(s), Sprinkler System, Walk-In Closet(s)
Parking
- Total parking spaces:3
- Parking description:Attached Garage
- Garage:Yes
 Listings courtesy of Northwest MLS as distributed by MLS GRID. Based on information submitted to the MLS GRID as of October 11, 2026. All data is obtained from various sources and may not have been verified by broker or MLS GRID. Supplied Open House Information is subject to change without notice. All information should be independently reviewed and verified for accuracy. Properties may or may not be listed by the office/agent presenting the information. Listing information is provided for consumers' personal, non-commercial use, solely to identify prospective properties for potential purchase; all other use is strictly prohibited and may violate relevant federal and state law. Information deemed reliable but not guaranteed. Copyright © 2026 MLS GRID. All Rights Reserved.
New listings near 7429 E Mercer Way
- New
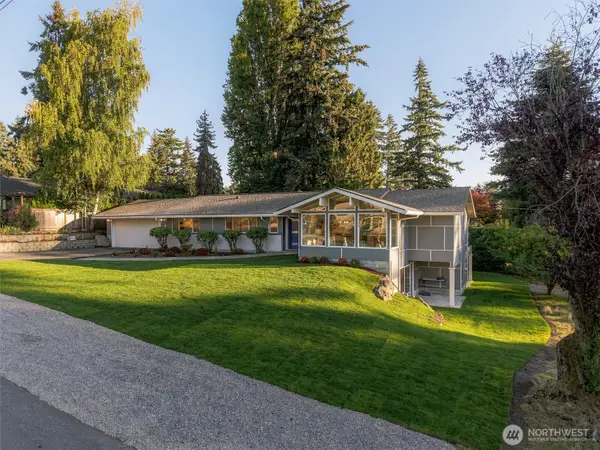 $2,999,999Active5 beds 3 baths3,775 sq. ft.
8205 SE 71st Street, Mercer Island, WA 98040
MLS# 2590811Listed by: SKYLINE PROPERTIES, INC. - Open Sun, 11am to 1pmNew
 $2,499,000Active4 beds 5 baths4,114 sq. ft.
4429 Forest Avenue Se, Mercer Island, WA 98040
MLS# 2592604Listed by: REALOGICS SOTHEBY'S INT'L RLTY - Open Sun, 1 to 4pmNew
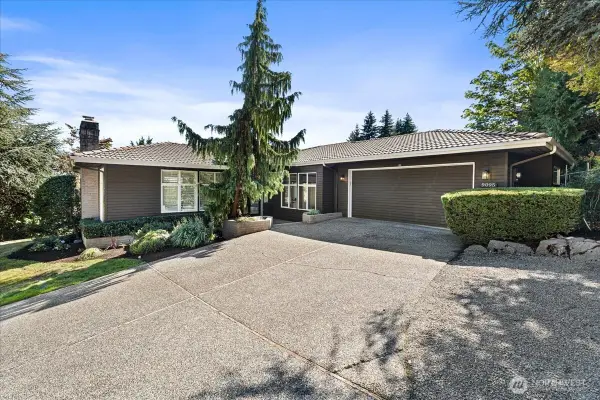 $1,995,000Active3 beds 3 baths2,830 sq. ft.
9095 SE 79th Street, Mercer Island, WA 98040
MLS# 2592918Listed by: WINDERMERE REAL ESTATE/EAST - New
 $2,450,000Active5 beds 3 baths3,330 sq. ft.
3720 80th Avenue Se, Mercer Island, WA 98040
MLS# 2592145Listed by: COMPASS - Open Sun, 12 to 3pmNew
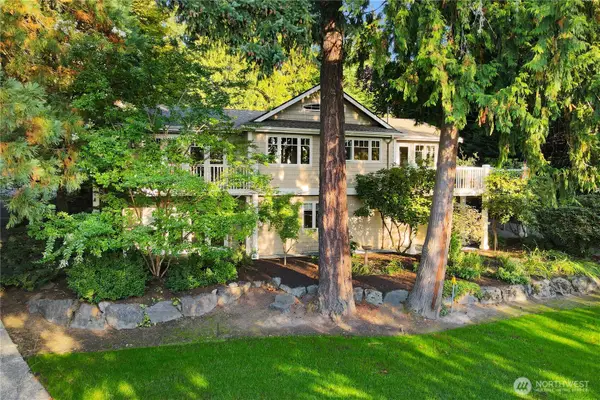 $2,700,000Active4 beds 3 baths3,800 sq. ft.
6720 W Mercer Way, Mercer Island, WA 98040
MLS# 2591198Listed by: WINDERMERE MERCER ISLAND - Open Sun, 11am to 1pmNew
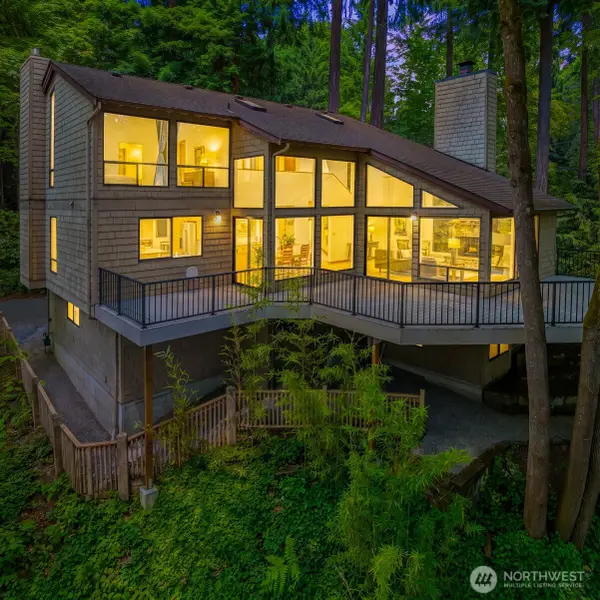 $1,999,000Active4 beds 3 baths2,888 sq. ft.
4336 E Mercer Way, Mercer Island, WA 98040
MLS# 2585302Listed by: WINDERMERE MERCER ISLAND - Open Sun, 2 to 4pmNew
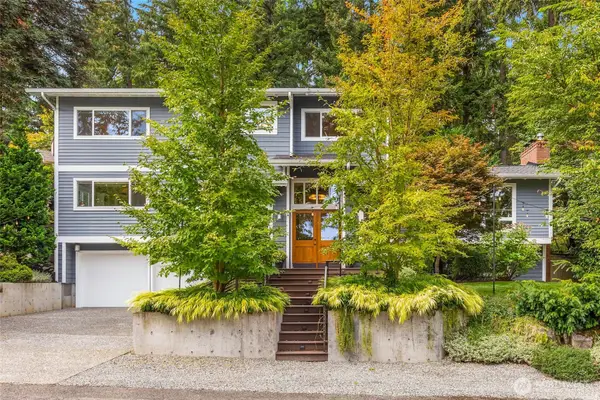 $2,648,000Active4 beds 5 baths4,197 sq. ft.
7803 89th Place Se, Mercer Island, WA 98040
MLS# 2591076Listed by: COLDWELL BANKER BAIN - New
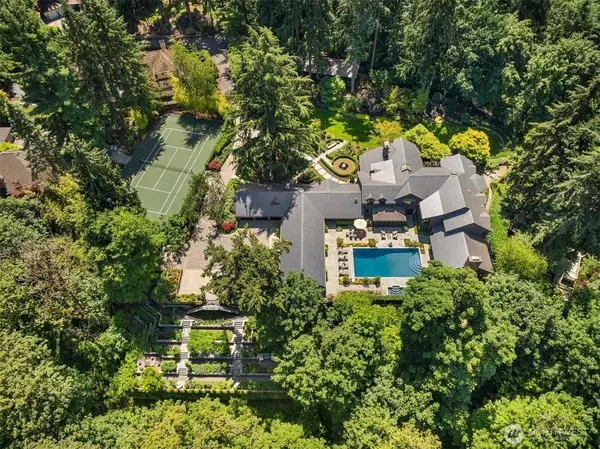 $15,000,000Active5 beds 7 baths11,226 sq. ft.
Address Withheld By Seller, Mercer Island, WA 98040
MLS# 2578448Listed by: COMPASS - New
 $2,200,000Active6 beds 3 baths3,420 sq. ft.
9100 SE 72nd Place, Mercer Island, WA 98040
MLS# 2590311Listed by: LAKE & COMPANY - Open Sun, 2 to 4pmNew
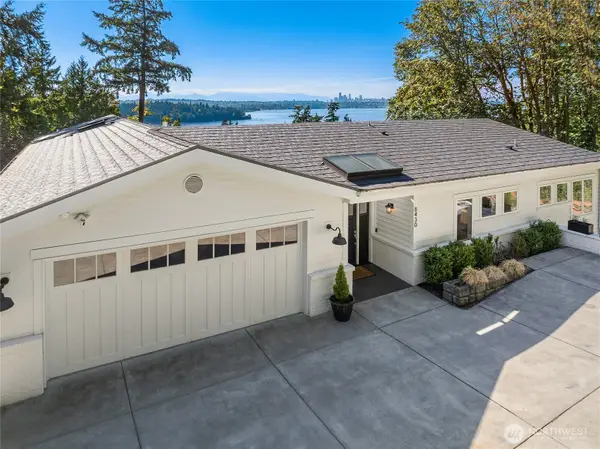 $3,175,000Active6 beds 4 baths4,870 sq. ft.
8430 SE 53rd Place, Mercer Island, WA 98040
MLS# 2590422Listed by: COMPASS


Protect your home and budget from life's surprises with an Assurant Home Warranty, backed by a partner that supports you through every step of homeownership. Explore Plans.
© 2023 - 2026 ERA Franchise Systems LLC. All rights reserved. ERA Franchise Systems LLC fully supports the principles of the Fair Housing Act and the Equal Opportunity Act. ERA, ERA Real Estate powered, and their respective logos are registered service marks of ERA Franchise Systems LLC. Each office is independently owned and operated.