
7560 86th Avenue Se, Mercer Island, WA 98040
Local realty services provided by:Imagine Realty ERA Powered
Listed by: lori holden scott, connor holden
Office: john l. scott, inc.
MLS#:2589677
Source:NWMLS
7560 86th Avenue Se,Mercer Island, WA 98040
$3,225,000
- 4 Beds
- 4 Baths
- 4,380 sq. ft.
- Single family
- Active
Price summary
- Price:$3,225,000
- Price per sq. ft.:$736.3
About this home
Modern, unexpected, and designed to live as beautifully as it looks. Walls of glass fill the home with natural light, while soaring ceilings and radiant heated concrete floors give the interiors a striking mix of warmth and architectural edge. The heart of the home is an incredible open kitchen with an oversized island made for gathering, generous walk in pantry, and seamless connection to the great room with a sleek gas fireplace. Entertaining is effortless here, but the layout works equally well for everyday life. A private main level office creates the perfect work from home space, while a main level bedroom with its own en suite bath offers wonderful flexibility for guests, extended stays, or one level living needs. Upstairs, the primary suite feels like a getaway with a spa inspired bath, oversized walk in closet, and private deck. An open bonus room provides plenty of flexibility for movies, games, homework, or an additional office. Step outside and the fun continues with a level backyard, expansive patio, swim spa, room to play, and an epic play structure that may be the envy of the neighborhood. All of this in a fantastic south end location close to Lakeridge Elementary, Islander Middle School, Mercer Island Country Club, Saddle Club, parks, trails, and shopping. Distinctive, comfortable, and anything but ordinary, this is modern Mercer Island living with room for everyone....
Contact an agent
Home facts
- Year built:2015
- Subdivision & Development:Mercer Island Estates
- Listing ID #:2589677
- Updated:October 05, 2026 at 12:32 AM
Rooms and interior
- Bedrooms:4
- Total bathrooms:4
- Full bathrooms:3
- Half bathrooms:1
- Flooring:Carpet, Ceramic Tile Floor, Concrete Floor, Engineered Hardwood
- Kitchen Description:Dishwasher, Disposal, Microwave, Refrigerator
- Bedroom Description:Main Level Bedrooms : 1, Upper Level Bedrooms : 3
- Living area:4,380 sq. ft.
Heating and cooling
- Heating:Radiant
Structure and exterior
- Roof:Flat Roof
- Year built:2015
- Building area:4,380 sq. ft.
- Lot area:0.27 Acres
- Lot Features:Cul-De-Sac, Dead-end Street, Paved
- Architectural Style:Contemporary
- Construction Materials:Cement Planked, Wood Exterior Finish
- Exterior Features:Deck, Fenced-Fully, Patio
- Foundation Description:None
- Levels:2 Story
Schools
- High school:Mercer Isl High
- Middle school:Islander Mid
- Elementary school:Lakeridge Elem
Utilities
- Water:Public
- Sewer:Sewer Connected
Finances and disclosures
- Price:$3,225,000
- Price per sq. ft.:$736.3
- Tax amount:$23,096 (2026)
Features and amenities
- Appliances:Dishwasher, Refrigerator, Washer
- Laundry features:Dryer, Washer
- Amenities:Cable TV, Gas Available, Pantry, Security System, Skylight(s), Vaulted Ceiling(s), Walk-In Closet(s), Wired for Generator
Parking
- Total parking spaces:3
- Parking description:Attached Garage
- Garage:Yes
 Listings courtesy of Northwest MLS as distributed by MLS GRID. Based on information submitted to the MLS GRID as of October 5, 2026. All data is obtained from various sources and may not have been verified by broker or MLS GRID. Supplied Open House Information is subject to change without notice. All information should be independently reviewed and verified for accuracy. Properties may or may not be listed by the office/agent presenting the information. Listing information is provided for consumers' personal, non-commercial use, solely to identify prospective properties for potential purchase; all other use is strictly prohibited and may violate relevant federal and state law. Information deemed reliable but not guaranteed. Copyright © 2026 MLS GRID. All Rights Reserved.
New listings near 7560 86th Avenue Se
- New
 $2,200,000Active6 beds 3 baths3,420 sq. ft.
9100 SE 72nd Place, Mercer Island, WA 98040
MLS# 2590311Listed by: LAKE & COMPANY - New
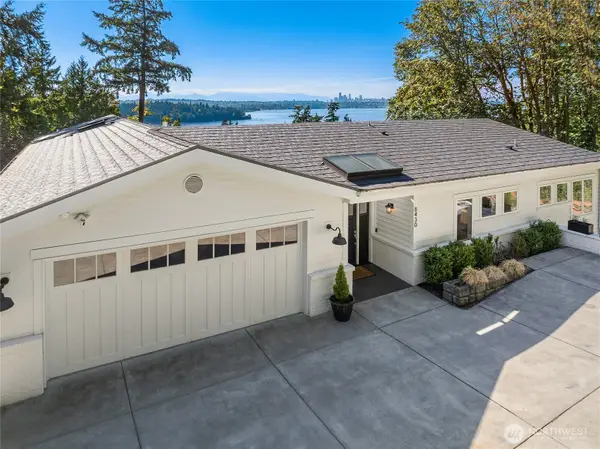 $3,175,000Active6 beds 4 baths4,870 sq. ft.
8430 SE 53rd Place, Mercer Island, WA 98040
MLS# 2590422Listed by: COMPASS - Open Wed, 11am to 1pmNew
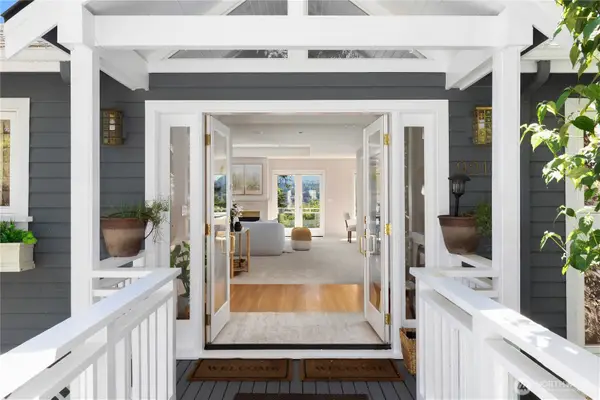 $1,698,000Active3 beds 3 baths2,570 sq. ft.
9210 Parkwood Ridge Road, Mercer Island, WA 98040
MLS# 2590177Listed by: COLDWELL BANKER BAIN - New
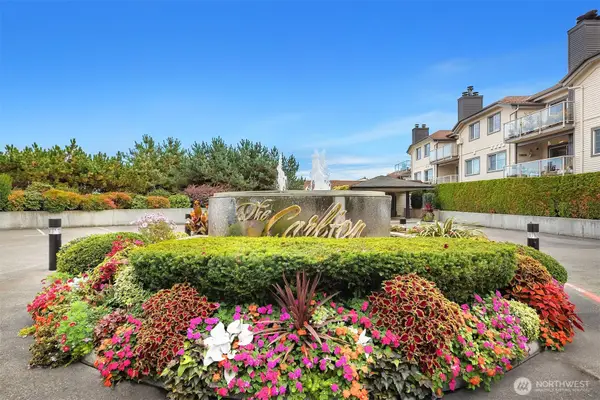 $399,000Active1 beds 1 baths691 sq. ft.
2760 76th Avenue Se #402, Mercer Island, WA 98040
MLS# 2589481Listed by: WINDERMERE WEST METRO - New
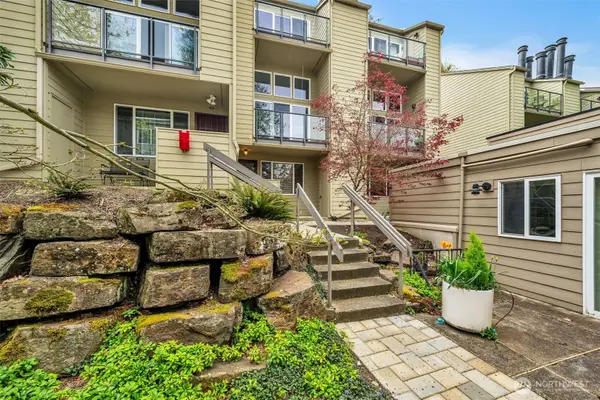 $280,000Active-- beds 1 baths455 sq. ft.
2939 76th Avenue Se #41B, Mercer Island, WA 98040
MLS# 2589387Listed by: JOHN L. SCOTT, INC. - Open Wed, 11am to 2pmNew
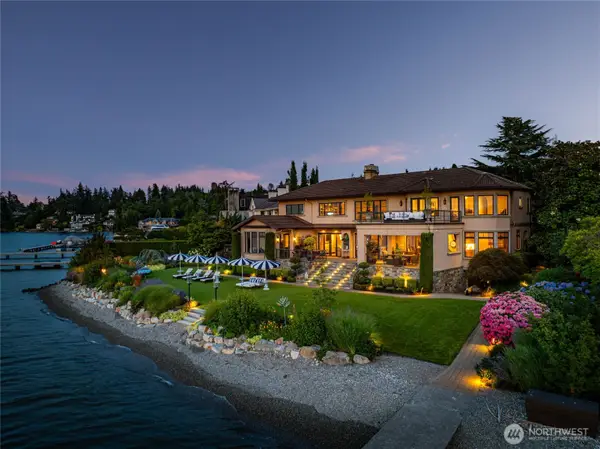 $21,900,000Active6 beds 8 baths7,864 sq. ft.
5904 SE 20th Street, Mercer Island, WA 98040
MLS# 2585230Listed by: COLDWELL BANKER BAIN - New
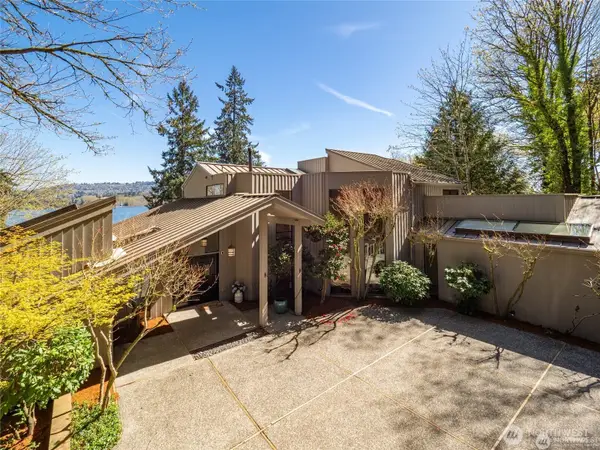 $2,998,000Active5 beds 4 baths5,040 sq. ft.
4408 E Mercer Way, Mercer Island, WA 98040
MLS# 2589293Listed by: JOHN L. SCOTT, INC. - New
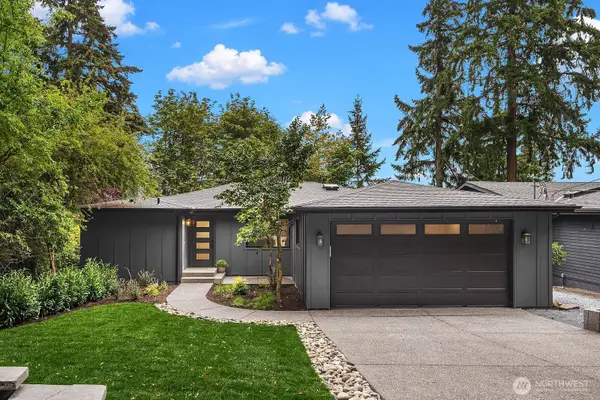 $2,598,000Active4 beds 3 baths3,700 sq. ft.
7070 94th Avenue Se, Mercer Island, WA 98040
MLS# 2588775Listed by: REALOGICS SOTHEBY'S INT'L RLTY - New
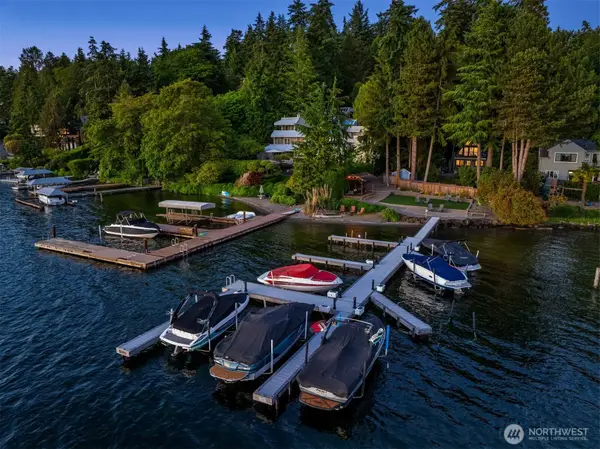 $3,450,000Active5 beds 4 baths4,910 sq. ft.
4889 Forest Avenue Se, Mercer Island, WA 98040
MLS# 2587532Listed by: COMPASS


Protect your home and budget from life's surprises with an Assurant Home Warranty, backed by a partner that supports you through every step of homeownership. Explore Plans.
© 2023 - 2026 ERA Franchise Systems LLC. All rights reserved. ERA Franchise Systems LLC fully supports the principles of the Fair Housing Act and the Equal Opportunity Act. ERA, ERA Real Estate powered, and their respective logos are registered service marks of ERA Franchise Systems LLC. Each office is independently owned and operated.