
9625 SE 71st Street, Mercer Island, WA 98040
Local realty services provided by:RSVP Brokers ERA
Listed by: kim florence, tim conway
Office: john l. scott, inc.
MLS#:2585762
Source:NWMLS
Upcoming open houses
- Wed, Oct 2811:00 am - 01:00 pm
Price summary
- Price:$6,498,000
- Price per sq. ft.:$1,168.71
About this home
Welcome to the lake life! This custom-built NW Contemporary offers 90 feet of low-bank waterfront with an oversized dock and deep-water moorage, everything you need for the perfect day on the lake. The 900+-square-foot dock comes complete with a 10,000-pound boat lift and two covered jet ski lifts. When you're not out on the water, soak in the view from the expansive deck. Oversized windows flood the living room with natural light, and the adjacent office or den means even work-from-home days come with a lake view. The renovated kitchen features granite countertops and top-of-the-line appliances, and flows seamlessly to the deck for outdoor entertaining. The luxurious primary suite occupies the entire top floor. Curl up in the window seat or step through the French doors to take in the water, then relax in the spa-like primary bathroom, complete with a walk-in closet and washer/dryer. The real fun happens downstairs. The walk-out lower level leads to the hot tub, grassy terraces, and steps to the shoreline. A large rec room, full second kitchen, and two spacious bedrooms with adjacent bathrooms mean guests (or you) may never want to leave. The basement laundry room means wet towels don't have to travel far for washing, and there's plenty of space for water toy storage both inside and outside the house. Additional updates include two newer AC units and a whole-house air purification system....
Contact an agent
Home facts
- Year built:1973
- Subdivision & Development:East Mercer
- Listing ID #:2585762
- Updated:October 28, 2026 at 04:30 PM
Rooms and interior
- Bedrooms:5
- Total bathrooms:6
- Full bathrooms:2
- Half bathrooms:2
- Flooring:Ceramic Tile Floor, Hardwood
- Kitchen Description:Dishwasher, Disposal, Microwave, Refrigerator, Trash Compactor
- Bedroom Description:Lower Level Bedrooms : 2, Main Level Bedrooms : 2, Upper Level Bedrooms : 1
- Basement Description:Daylight, Finished
- Living area:5,560 sq. ft.
Heating and cooling
- Heating:Heat Pump
- Central air:Yes
Structure and exterior
- Roof:Composition
- Year built:1973
- Building area:5,560 sq. ft.
- Lot area:0.34 Acres
- Lot Features:Dead-end Street, Paved
- Architectural Style:Contemporary
- Construction Materials:Wood Exterior Finish
- Exterior Features:Deck, Dock, Fenced-Fully, Patio, Sprinkler System
- Foundation Description:Daylight, Finished
- Levels:2 Story
Schools
- High school:Mercer Isl High
- Middle school:Islander Mid
- Elementary school:Buyer To Verify
Utilities
- Water:Lake, Public
- Sewer:Sewer Connected
Finances and disclosures
- Price:$6,498,000
- Price per sq. ft.:$1,168.71
- Tax amount:$42,896 (2026)
Features and amenities
- Appliances:Dishwasher, Refrigerator, Washer
- Laundry features:Dryer, Washer
- Amenities:Boat House, Cable TV, Dock, Electric Car Charging, French Doors, High Speed Internet, Moorage, Skylight(s), Vaulted Ceiling(s), Walk-In Closet(s), Water Heater
Parking
- Total parking spaces:5
- Parking description:Detached Garage
- Garage:Yes
 Listings courtesy of Northwest MLS as distributed by MLS GRID. Based on information submitted to the MLS GRID as of October 28, 2026. All data is obtained from various sources and may not have been verified by broker or MLS GRID. Supplied Open House Information is subject to change without notice. All information should be independently reviewed and verified for accuracy. Properties may or may not be listed by the office/agent presenting the information. Listing information is provided for consumers' personal, non-commercial use, solely to identify prospective properties for potential purchase; all other use is strictly prohibited and may violate relevant federal and state law. Information deemed reliable but not guaranteed. Copyright © 2026 MLS GRID. All Rights Reserved.
New listings near 9625 SE 71st Street
- Coming Soon
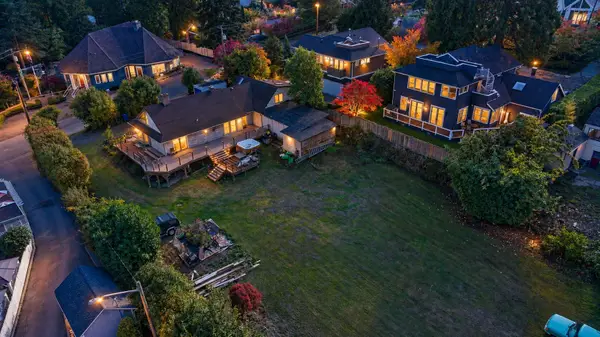 $2,595,999First Look4 beds 3 baths2,280 sq. ft.
1837 72nd Avenue Se, Mercer Island, WA 98040
MLS# 2596568Listed by: COMPASS - Coming Soon
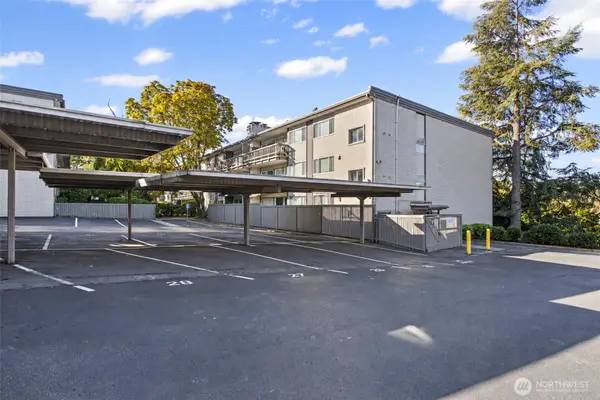 $450,000First Look2 beds 1 baths965 sq. ft.
2500 81st Avenue Se #112, Mercer Island, WA 98040
MLS# 2593702Listed by: KELLER WILLIAMS EASTSIDE - Open Wed, 11am to 1pmNew
 $1,695,000Active4 beds 3 baths2,150 sq. ft.
6901 94th Avenue Se, Mercer Island, WA 98040
MLS# 2596957Listed by: COMPASS - New
 $2,845,000Active5 beds 4 baths5,040 sq. ft.
4408 E Mercer Way, Mercer Island, WA 98040
MLS# 2597982Listed by: JOHN L. SCOTT, INC.  $2,519,800Pending5 beds 3 baths3,348 sq. ft.
7020 96th Avenue Se, Mercer Island, WA 98040
MLS# 2585379Listed by: REALOGICS SOTHEBY'S INT'L RLTY- Open Sat, 10am to 12pmNew
 $1,698,000Active3 beds 3 baths1,880 sq. ft.
3476 77th Place Se, Mercer Island, WA 98040
MLS# 2597541Listed by: WINDERMERE BELLEVUE COMMONS - New
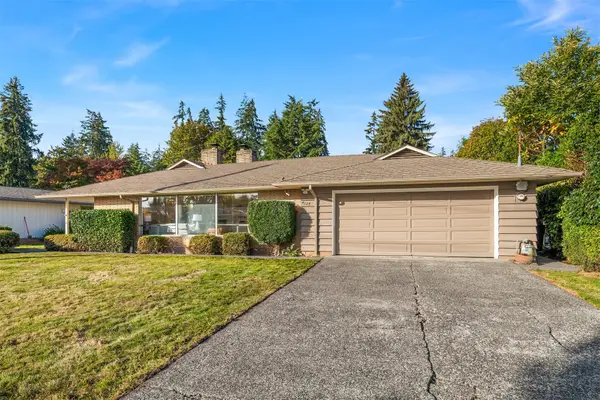 $1,498,000Active3 beds 2 baths1,640 sq. ft.
4127 93rd Avenue Se, Mercer Island, WA 98040
MLS# 2596353Listed by: COLDWELL BANKER BAIN - New
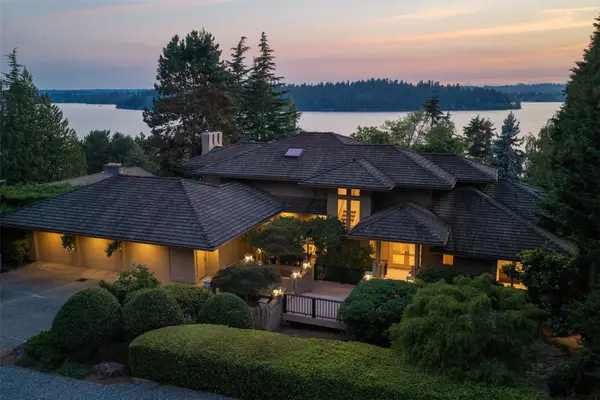 $3,495,000Active4 beds 5 baths5,140 sq. ft.
4715 81st Avenue Se, Mercer Island, WA 98040
MLS# 2596645Listed by: JOHN L. SCOTT, INC.  $2,850,000Pending4 beds 4 baths2,415 sq. ft.
2733 62nd Avenue Se, Mercer Island, WA 98040
MLS# 2595298Listed by: VALERE REAL ESTATE


Protect your home and budget from life's surprises with an Assurant Home Warranty, backed by a partner that supports you through every step of homeownership. Explore Plans.
© 2023 - 2026 ERA Franchise Systems LLC. All rights reserved. ERA Franchise Systems LLC fully supports the principles of the Fair Housing Act and the Equal Opportunity Act. ERA, ERA Real Estate powered, and their respective logos are registered service marks of ERA Franchise Systems LLC. Each office is independently owned and operated.