
9950 SE 39th Street, Mercer Island, WA 98040
Local realty services provided by:Tucker Realty ERA Powered
Listed by: cindy e. verschueren
Office: john l. scott, inc.
MLS#:2567733
Source:NWMLS
9950 SE 39th Street,Mercer Island, WA 98040
$3,195,000
- 4 Beds
- 5 Baths
- 4,032 sq. ft.
- Single family
- Active
Upcoming open houses
- Sun, Oct 0401:00 pm - 04:00 pm
Price summary
- Price:$3,195,000
- Price per sq. ft.:$792.41
About this home
Charming newer Aspen construction home on oversized lot with lake views in perfect north end location! Flowing great room floor plan with walls of windows, Chef's kitchen with Wolf range plus double Wolf ovens, Sub Zero refrigerator, butler's pantry! Spacious covered Tigerwood deck enjoys lake, garden and play yard views! Large main floor office and powder room complete the main floor. Upper level dreamy Primary with gas fireplace, luxurious bath and separate shower, huge view deck! 3 more bedrooms include an ensuite plus a full bath for bedroom wing. Lower level features roomy rec room with big screen, a work out room w/exterior door to Sundance Marin hot tub, a wine storage room, and loads of storage areas! 3 car garage with EV charging outlet! Control 4 Smart Home System! Kohler generator! Close to boat launch, the French School, JCC and Mercerwood Shore Club, and so convenient to Seattle, Bellevue, and Light Rail!
Contact an agent
Home facts
- Year built:2017
- Subdivision & Development:Eastside
- Listing ID #:2567733
- Updated:September 30, 2026 at 07:10 PM
Rooms and interior
- Bedrooms:4
- Total bathrooms:5
- Full bathrooms:2
- Half bathrooms:2
- Flooring:Carpet, Ceramic Tile Floor, Engineered Hardwood
- Kitchen Description:Dishwasher, Disposal, Double Oven, Microwave, Refrigerator
- Bedroom Description:Upper Level Bedrooms : 4
- Basement:Yes
- Basement Description:Daylight, Finished
- Living area:4,032 sq. ft.
Heating and cooling
- Heating:90%+ High Efficiency, Forced Air, Radiant
- Central air:Yes
Structure and exterior
- Roof:Composition
- Year built:2017
- Building area:4,032 sq. ft.
- Lot area:0.25 Acres
- Lot Features:Dead-end Street, Paved
- Construction Materials:Cement Planked, Wood Exterior Finish, Wood Products Exterior Finish
- Exterior Features:Deck, Fenced-Partially, Patio, Sprinkler System
- Foundation Description:Daylight, Finished
- Levels:2 Story
Schools
- High school:Mercer Isl High
- Middle school:Islander Mid
- Elementary school:Northwood Elem
Utilities
- Water:Public
- Sewer:Sewer Connected
Finances and disclosures
- Price:$3,195,000
- Price per sq. ft.:$792.41
- Tax amount:$17,334 (2026)
Features and amenities
- Appliances:Dishwasher, Refrigerator, Washer
- Laundry features:Dryer, Washer
- Amenities:Built-In Vacuum, Cable TV, Electric Car Charging, Gas Available, Pantry, SMART Wired, Security System, Sprinkler System, Vaulted Ceiling(s), Walk-In Closet(s), Water Heater, Wired for Generator
- Smart home:Yes
Parking
- Total parking spaces:6
- Parking description:Attached Garage
- Garage:Yes
 Listings courtesy of Northwest MLS as distributed by MLS GRID. Based on information submitted to the MLS GRID as of September 30, 2026. All data is obtained from various sources and may not have been verified by broker or MLS GRID. Supplied Open House Information is subject to change without notice. All information should be independently reviewed and verified for accuracy. Properties may or may not be listed by the office/agent presenting the information. Listing information is provided for consumers' personal, non-commercial use, solely to identify prospective properties for potential purchase; all other use is strictly prohibited and may violate relevant federal and state law. Information deemed reliable but not guaranteed. Copyright © 2026 MLS GRID. All Rights Reserved.
New listings near 9950 SE 39th Street
- Coming Soon
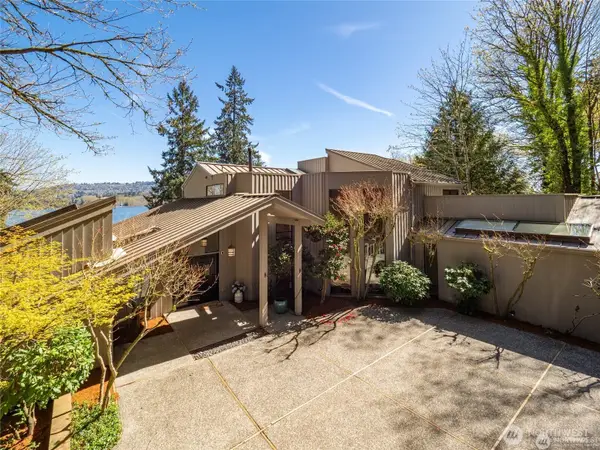 $2,998,000First Look5 beds 4 baths5,040 sq. ft.
4408 E Mercer Way, Mercer Island, WA 98040
MLS# 2589293Listed by: JOHN L. SCOTT, INC. - Coming SoonOpen Sat, 1 to 4pm
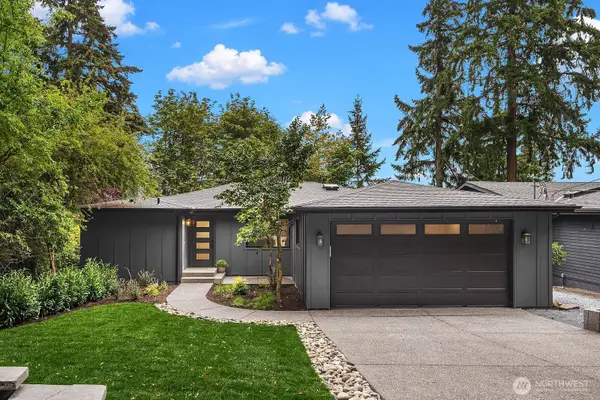 $2,598,000First Look4 beds 3 baths3,700 sq. ft.
7070 94th Avenue Se, Mercer Island, WA 98040
MLS# 2588775Listed by: REALOGICS SOTHEBY'S INT'L RLTY - New
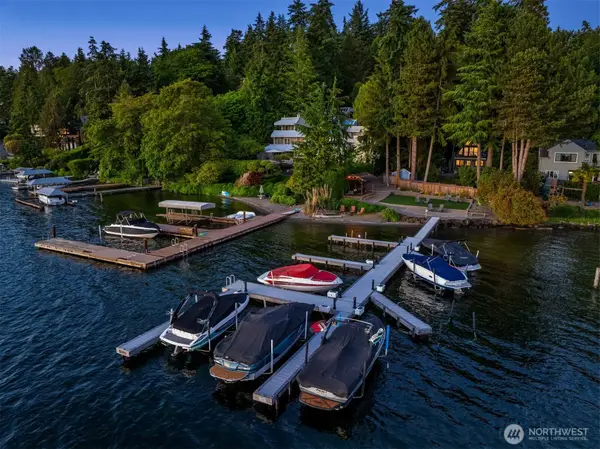 $3,450,000Active5 beds 4 baths4,910 sq. ft.
4889 Forest Avenue Se, Mercer Island, WA 98040
MLS# 2587532Listed by: COMPASS - Open Sat, 1 to 4pmNew
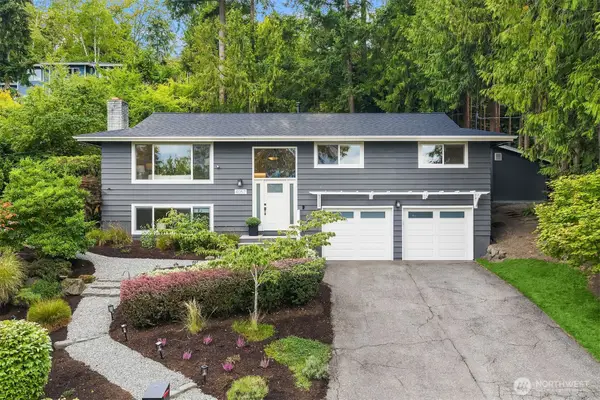 $1,850,000Active4 beds 4 baths2,140 sq. ft.
4057 96th Avenue Se, Mercer Island, WA 98040
MLS# 2587144Listed by: REALOGICS SOTHEBY'S INT'L RLTY - New
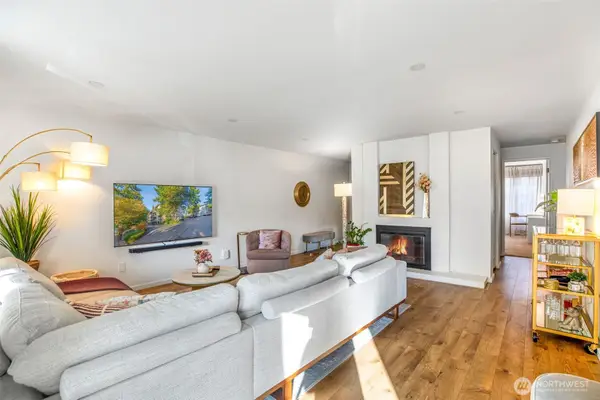 $880,000Active3 beds 2 baths1,375 sq. ft.
3206 80th Avenue Se #3, Mercer Island, WA 98040
MLS# 2585162Listed by: REALOGICS SOTHEBY'S INT'L RLTY - Open Sat, 1 to 3pmNew
 $900,000Active2 beds 2 baths1,444 sq. ft.
7800 SE 27th Street #206, Mercer Island, WA 98040
MLS# 2587160Listed by: WINDERMERE REAL ESTATE/EAST - New
 $2,385,000Active5 beds 2 baths3,520 sq. ft.
5 Lindley Road, Mercer Island, WA 98040
MLS# 2585862Listed by: COMPASS - New
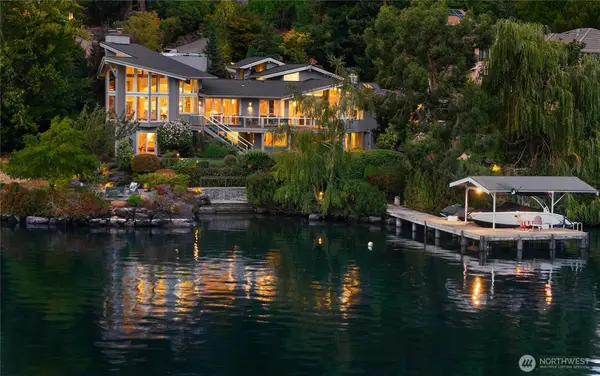 $10,680,000Active5 beds 6 baths5,370 sq. ft.
8493 W Mercer Way, Mercer Island, WA 98040
MLS# 2585355Listed by: COMPASS 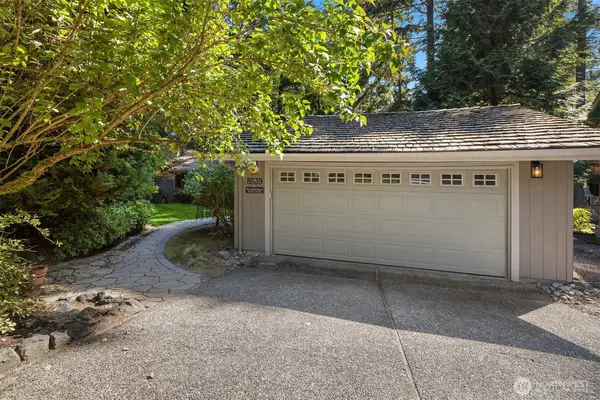 $2,385,000Active4 beds 3 baths2,909 sq. ft.
8539 SE 79th Place, Mercer Island, WA 98040
MLS# 2583925Listed by: COLDWELL BANKER BAIN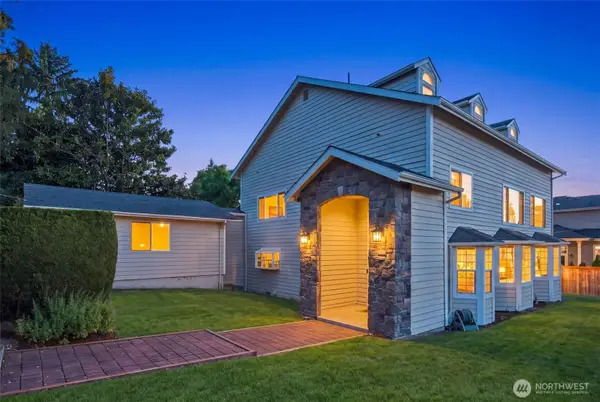 $1,998,000Pending4 beds 3 baths3,490 sq. ft.
6605 SE 24th Street, Mercer Island, WA 98040
MLS# 2584511Listed by: SKYLINE PROPERTIES, INC.


Protect your home and budget from life's surprises with an Assurant Home Warranty, backed by a partner that supports you through every step of homeownership. Explore Plans.
© 2023 - 2026 ERA Franchise Systems LLC. All rights reserved. ERA Franchise Systems LLC fully supports the principles of the Fair Housing Act and the Equal Opportunity Act. ERA, ERA Real Estate powered, and their respective logos are registered service marks of ERA Franchise Systems LLC. Each office is independently owned and operated.