
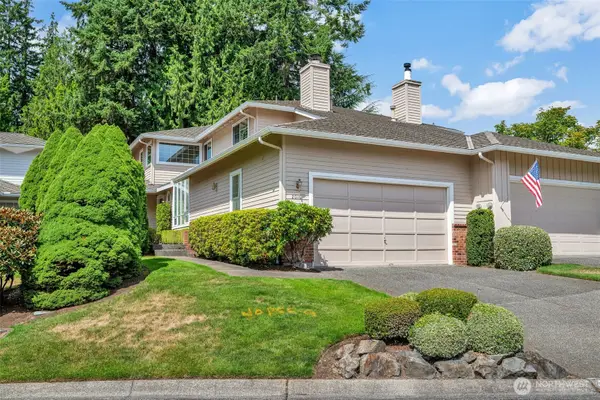
13718 43rd Avenue Se, Mill Creek, WA 98012
Local realty services provided by:Knipe Realty ERA Powered
Listed by: seth soumphonphakdy, tin nguyen
Office: redfin
MLS#:2557861
Source:NWMLS
13718 43rd Avenue Se,Mill Creek, WA 98012
$935,000
- 4 Beds
- 3 Baths
- 2,504 sq. ft.
- Single family
- Active
Price summary
- Price:$935,000
- Price per sq. ft.:$373.4
- Monthly HOA dues:$41.67
About this home
Experience refined living in this beautifully appointed Mill Creek residence, where a freshly painted interior, timeless design, sophisticated finishes, and an exceptional floor plan create the perfect balance of elegance and comfort. Bathed in natural light, the home features soaring ceilings, rich hardwood flooring, and thoughtfully curated details throughout. The open-concept great room is designed for effortless entertaining, flowing into a gourmet island kitchen with slab granite countertops, stainless steel appliances, abundant cabinetry, and generous prep space. The inviting family room with gas fireplace opens to an expansive deck and private patio overlooking a tranquil greenbelt—an ideal setting for morning coffee, outdoor dining, or evening gatherings. The remodeled laundry room offers ample counterspace and storage. A versatile main-level den or fourth bedroom provides flexibility for guests, a home office, or multi-generational living. Upstairs, the luxurious primary suite features a spa-inspired five-piece bath and walk-in closet. A spacious loft offers endless possibilities, while two additional bedrooms provide comfort and privacy. Ideally located in a sought-after Mill Creek neighborhood near shopping, dining, parks, and conveniences, this exceptional home blends quality craftsmanship, elegant finishes, and peaceful greenbelt living....
Contact an agent
Home facts
- Year built:2002
- Listing ID #:2557861
- Updated:July 28, 2026 at 11:28 AM
Rooms and interior
- Bedrooms:4
- Total bathrooms:3
- Full bathrooms:2
- Half bathrooms:1
- Bedroom Description:Main Level Bedrooms : 1, Upper Level Bedrooms : 3
- Basement:Yes
- Living area:2,504 sq. ft.
Heating and cooling
- Heating:Forced Air
- Central air:Yes
Structure and exterior
- Year built:2002
- Building area:2,504 sq. ft.
- Lot area:0.09 Acres
- Architectural Style:Craftsman
- Construction Materials:Metal/Vinyl Exterior Finish
- Foundation Description:None
- Levels:2 Story
Schools
- High school:Buyer To Verify
- Middle school:Buyer To Verify
- Elementary school:Buyer To Verify
Utilities
- Water:Public
- Sewer:Sewer Connected
Finances and disclosures
- Price:$935,000
- Price per sq. ft.:$373.4
- Tax amount:$8,034 (2025)
Features and amenities
- Amenities:Ceiling Fan(s), Skylight(s), Vaulted Ceiling(s), Walk-In Closet(s)
Parking
- Total parking spaces:2
- Parking description:Attached Garage, Driveway
- Garage:Yes
 Listings courtesy of Northwest MLS as distributed by MLS GRID. Based on information submitted to the MLS GRID as of July 28, 2026. All data is obtained from various sources and may not have been verified by broker or MLS GRID. Supplied Open House Information is subject to change without notice. All information should be independently reviewed and verified for accuracy. Properties may or may not be listed by the office/agent presenting the information. Listing information is provided for consumers' personal, non-commercial use, solely to identify prospective properties for potential purchase; all other use is strictly prohibited and may violate relevant federal and state law. Information deemed reliable but not guaranteed. Copyright © 2026 MLS GRID. All Rights Reserved.
New listings near 13718 43rd Avenue Se
- Open Tue, 3 to 6pmNew
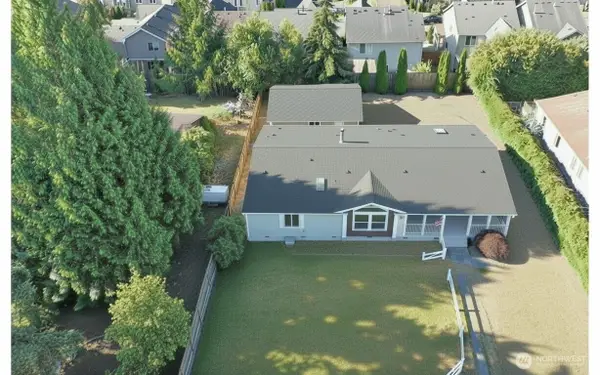 $749,000Active4 beds 3 baths2,151 sq. ft.
3104 138th Street Se, Mill Creek, WA 98012
MLS# 2556311Listed by: MARKETPLACE SOTHEBY'S INTL RTY - New
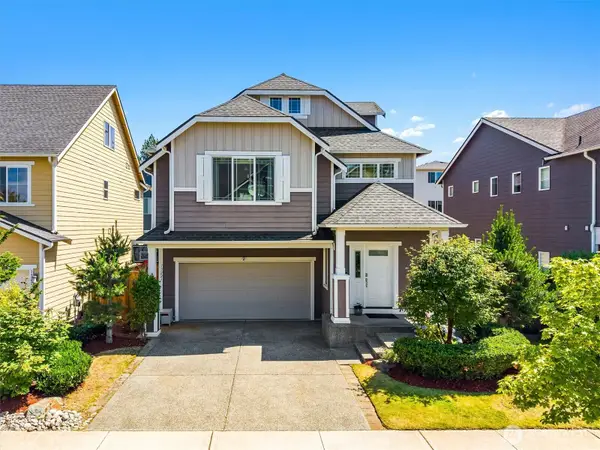 $1,100,000Active4 beds 4 baths2,678 sq. ft.
13221 23rd Avenue Se, Mill Creek, WA 98012
MLS# 2559572Listed by: RE/MAX ELITE - New
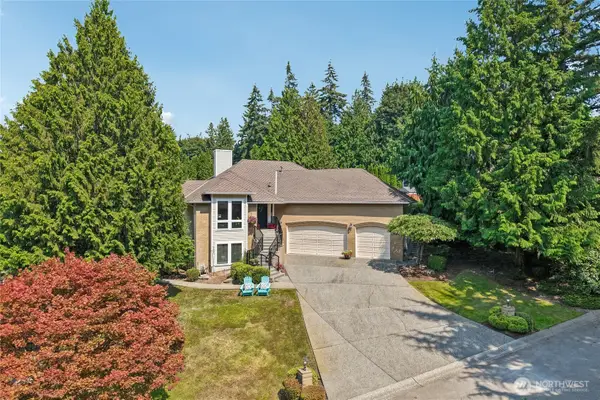 $1,599,000Active4 beds 3 baths3,174 sq. ft.
14909 16th Avenue Se, Mill Creek, WA 98012
MLS# 2558401Listed by: COLDWELL BANKER BAIN - New
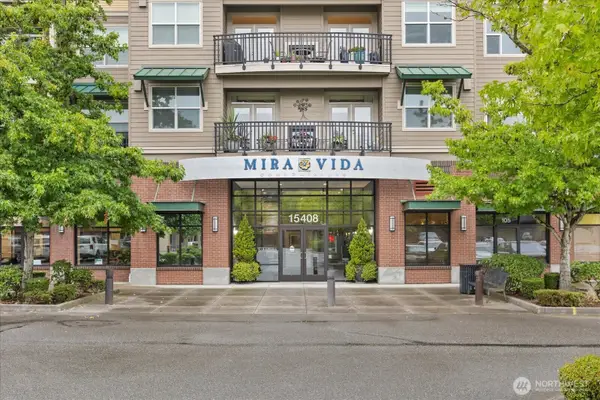 $725,000Active2 beds 2 baths1,218 sq. ft.
15408 Main Street #208, Mill Creek, WA 98012
MLS# 2559648Listed by: HOME REALTY - New
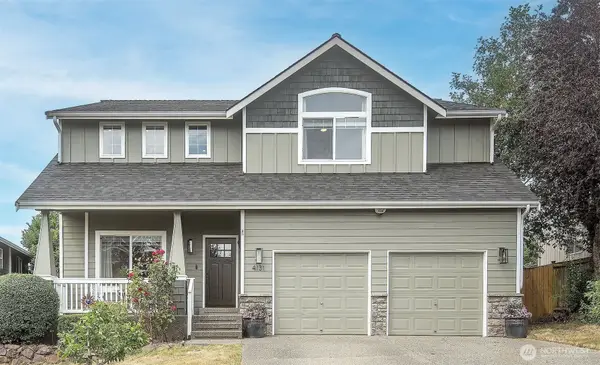 $1,050,000Active5 beds 4 baths2,721 sq. ft.
4131 142nd Street Se, Mill Creek, WA 98012
MLS# 2559188Listed by: COLDWELL BANKER BAIN - New
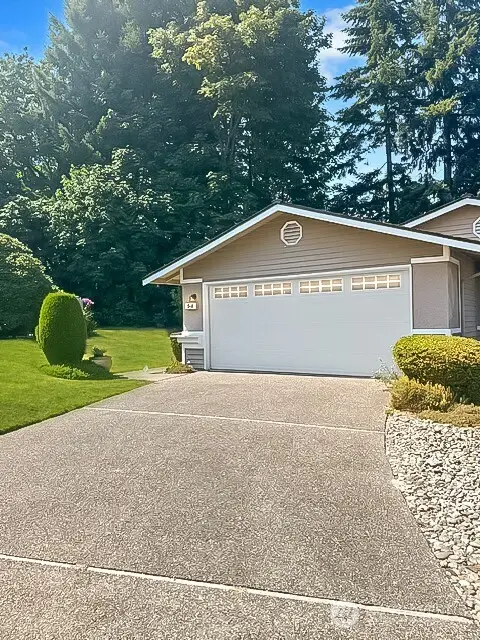 $600,000Active3 beds 2 baths1,251 sq. ft.
1800 Mill Creek Road #5A, Mill Creek, WA 98012
MLS# 2559691Listed by: RE/MAX METRO REALTY, INC. - New
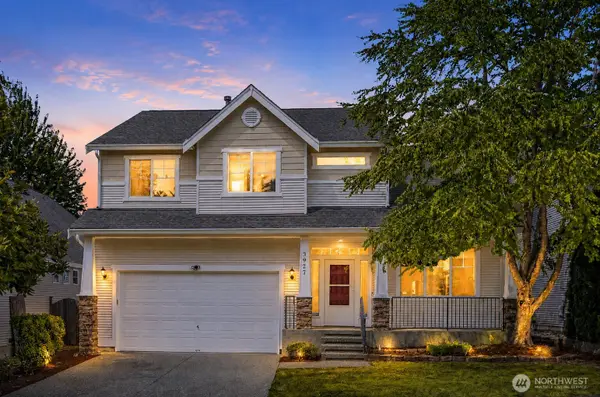 $945,000Active4 beds 3 baths2,333 sq. ft.
3927 138th Street Se, Mill Creek, WA 98012
MLS# 2550013Listed by: KELLER WILLIAMS RLTY BELLEVUE 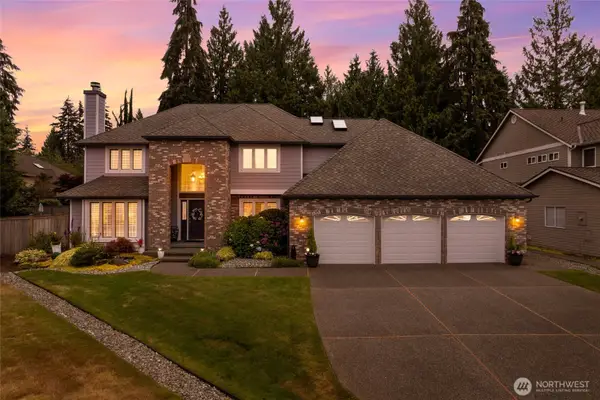 $1,768,513Pending4 beds 3 baths3,219 sq. ft.
3025 161st Street Se, Mill Creek, WA 98012
MLS# 2557610Listed by: REDFIN- New
 $719,000Active2 beds 3 baths2,196 sq. ft.
2016 Mill Pointe Drive Se, Mill Creek, WA 98012
MLS# 2555956Listed by: BERKSHIRE HATHAWAY HS NW


Protect your home and budget from life's surprises with an Assurant Home Warranty, backed by a partner that supports you through every step of homeownership. Explore Plans.
© 2023 - 2026 ERA Franchise Systems LLC. All rights reserved. ERA Franchise Systems LLC fully supports the principles of the Fair Housing Act and the Equal Opportunity Act. ERA, ERA Real Estate powered, and their respective logos are registered service marks of ERA Franchise Systems LLC. Each office is independently owned and operated.