
1401 141st Court Se, Mill Creek, WA 98012
Local realty services provided by:RSVP Brokers ERA
Listed by: rose johnson
Office: exp realty
MLS#:2585547
Source:NWMLS
1401 141st Court Se,Mill Creek, WA 98012
$1,385,000
- 5 Beds
- 4 Baths
- 3,851 sq. ft.
- Single family
- Active
Price summary
- Price:$1,385,000
- Price per sq. ft.:$359.65
- Monthly HOA dues:$61.33
About this home
Welcome to 3,851 sq ft of versatile living on a private 0.35-acre cul-de-sac lot in sought-after Mill Creek Country Club. This 5-bedroom, 3.25-bath home has been refreshed with new interior paint, carpet, and lighting, creating a move-in-ready setting for its next chapter. The bright kitchen features all-new appliances, a generous pantry, and abundant storage. A main-level bedroom offers comfortable guest space, while a separate office with its own exterior entrance is well suited for working from home. The primary suite is a private retreat with a spa-inspired 5-piece ensuite with a luxurious soaking tub and large walk-in closet. Upstairs, a spacious game/bonus room adds flexibility for recreation, media, or entertaining. A dramatic floor-to-ceiling brick fireplace anchors the living room creating an inviting place to gather. A spacious 2-car garage provides convenient parking plus extra storage. Outside, the expansive, fully fenced park-like yard is a private oasis with mature landscaping, a pond and water feature. Exceptional space, flexibility, and privacy, with convenient access to parks, trails, shopping, and Mill Creek amenities....
Contact an agent
Home facts
- Year built:1987
- Subdivision & Development:Mill Creek Country Club
- Listing ID #:2585547
- Updated:September 29, 2026 at 01:00 PM
Rooms and interior
- Bedrooms:5
- Total bathrooms:4
- Full bathrooms:2
- Half bathrooms:1
- Flooring:Carpet, Ceramic Tile Floor, Hardwood, Laminate, Vinyl Floor
- Kitchen Description:Dishwasher, Disposal, Microwave, Refrigerator
- Bedroom Description:Main Level Bedrooms : 1, Upper Level Bedrooms : 4
- Basement:Yes
- Living area:3,851 sq. ft.
Heating and cooling
- Heating:90%+ High Efficiency, Forced Air
Structure and exterior
- Roof:Metal
- Year built:1987
- Building area:3,851 sq. ft.
- Lot area:0.35 Acres
- Lot Features:Cul-De-Sac, Curbed Lot, Dead-end Street, Paved, Secluded
- Architectural Style:Traditional
- Construction Materials:Brick Exterior Finish, Wood Exterior Finish
- Exterior Features:Deck, Fenced-Fully, Sprinkler System
- Foundation Description:None
- Levels:2 Story
Schools
- High school:Henry M. Jackson Hig
- Middle school:Heatherwood Mid
- Elementary school:Mill Creek Elem
Utilities
- Water:Public
- Sewer:Sewer Connected
Finances and disclosures
- Price:$1,385,000
- Price per sq. ft.:$359.65
- Tax amount:$12,598 (2026)
Features and amenities
- Appliances:Dishwasher, Refrigerator, Washer
- Laundry features:Dryer, Washer
- Amenities:Cable TV, Ceiling Fan(s), French Doors, Gas Available, Green House, High Speed Internet, Pantry, Skylight(s), Vaulted Ceiling(s), Walk-In Closet(s), Water Heater
Parking
- Total parking spaces:2
- Parking description:Attached Garage
- Garage:Yes
 Listings courtesy of Northwest MLS as distributed by MLS GRID. Based on information submitted to the MLS GRID as of September 29, 2026. All data is obtained from various sources and may not have been verified by broker or MLS GRID. Supplied Open House Information is subject to change without notice. All information should be independently reviewed and verified for accuracy. Properties may or may not be listed by the office/agent presenting the information. Listing information is provided for consumers' personal, non-commercial use, solely to identify prospective properties for potential purchase; all other use is strictly prohibited and may violate relevant federal and state law. Information deemed reliable but not guaranteed. Copyright © 2026 MLS GRID. All Rights Reserved.
New listings near 1401 141st Court Se
- New
 $639,900Active3 beds 3 baths1,429 sq. ft.
13911 13th Drive Se #B, Mill Creek, WA 98012
MLS# 2586299Listed by: WINDERMERE RE GREENWOOD - New
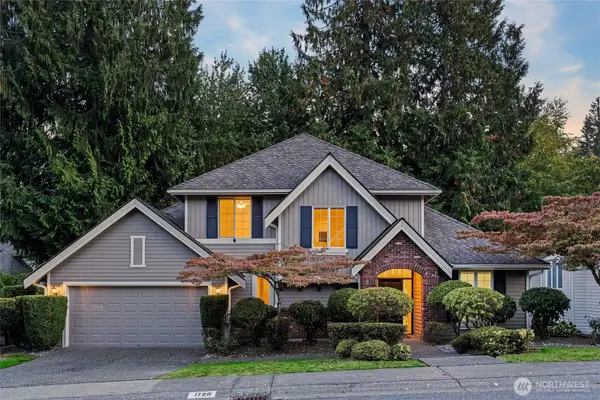 $1,049,900Active3 beds 3 baths2,211 sq. ft.
1728 164th Street Se, Mill Creek, WA 98012
MLS# 2586840Listed by: KELLER WILLIAMS NORTH SEATTLE - New
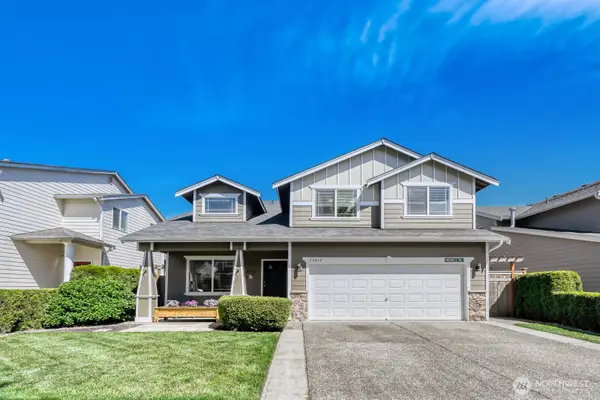 $865,000Active4 beds 3 baths2,377 sq. ft.
13413 32nd Drive Se, Mill Creek, WA 98012
MLS# 2587726Listed by: WINDERMERE REAL ESTATE/M2, LLC - New
 $494,950Active2 beds 2 baths1,419 sq. ft.
15508 Country Club Drive #A31, Mill Creek, WA 98012
MLS# 2586293Listed by: WELAKESIDE - New
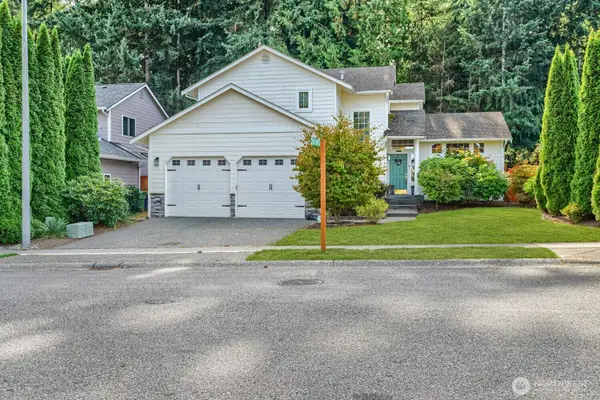 $860,000Active4 beds 3 baths1,803 sq. ft.
2914 143rd Street Se, Mill Creek, WA 98012
MLS# 2586214Listed by: JOHN L. SCOTT SNOHOMISH - New
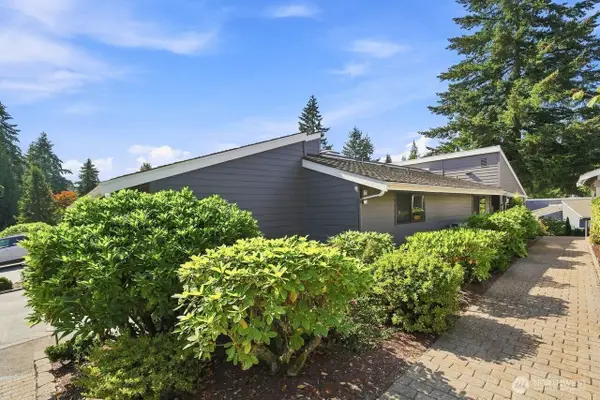 $998,000Active3 beds 3 baths2,565 sq. ft.
15000 Village Green Drive #2, Mill Creek, WA 98012
MLS# 2579218Listed by: NEW HORIZON REALTY LLC - New
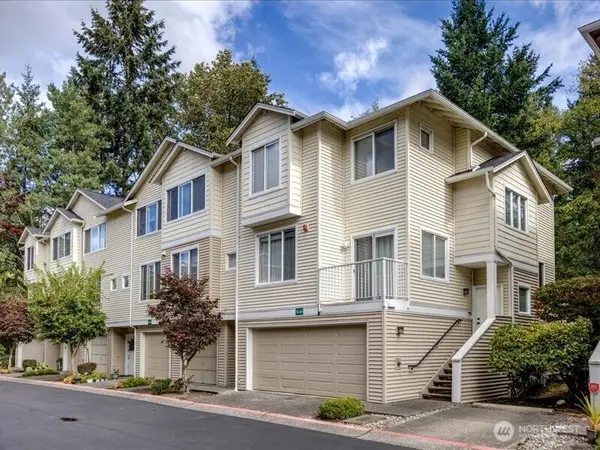 $549,000Active3 beds 3 baths1,529 sq. ft.
13400 Dumas Road #G6, Mill Creek, WA 98012
MLS# 2564858Listed by: COMPASS  $1,950,000Active5 beds 5 baths4,770 sq. ft.
14411 3rd Drive Se, Mill Creek, WA 98012
MLS# 2582380Listed by: JOHN L. SCOTT MILL CREEK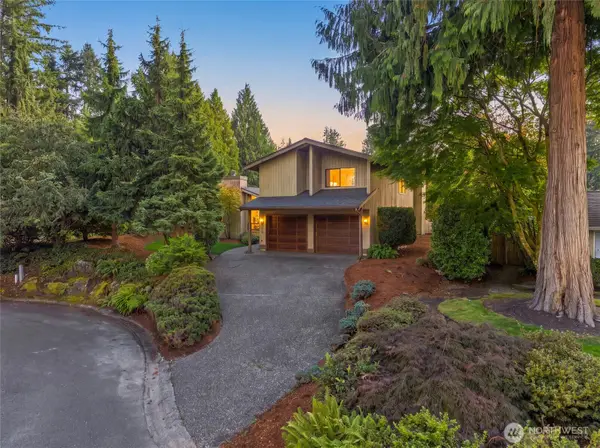 $925,000Active4 beds 3 baths2,040 sq. ft.
3010 151st Place Se, Mill Creek, WA 98012
MLS# 2583662Listed by: JOHN L. SCOTT SNOHOMISH


Protect your home and budget from life's surprises with an Assurant Home Warranty, backed by a partner that supports you through every step of homeownership. Explore Plans.
© 2023 - 2026 ERA Franchise Systems LLC. All rights reserved. ERA Franchise Systems LLC fully supports the principles of the Fair Housing Act and the Equal Opportunity Act. ERA, ERA Real Estate powered, and their respective logos are registered service marks of ERA Franchise Systems LLC. Each office is independently owned and operated.