
14600 36th Avenue Se, Mill Creek, WA 98012
Local realty services provided by:RSVP Brokers ERA
Listed by: sarah s. gravelle
Office: century 21 real estate center
MLS#:2499627
Source:NWMLS
Price summary
- Price:$1,154,950
- Price per sq. ft.:$442.85
- Monthly HOA dues:$57
About this home
Thoughtfully updated and maintained, this former model home delivers value with major improvements already completed, including a new roof, furnace, refrigerator, wraparound deck, and added hardwood flooring. The costly upgrades are done, allowing buyers to move in with confidence to enjoy worry-free ownership from day one. Situated on a corner lot, across from the neighborhood park, enjoy a 3-car tandem garage & abundant storage. Inside, natural light fills the home through skylights and oversized windows, showcasing cherry cabinetry, custom plantation shutters, built-in surround sound, and a warm gas fireplace. The versatile floor plan features 5 bedrooms, including a main-floor suite and adjacent ¾ bath, ideal for guests, multigenerational living or a home office. The brand-new wraparound deck provides the perfect setting for outdoor dining, entertaining, or relaxing evenings. A fully fenced backyard with dual gates, sprinkler system, and thoughtfully designed landscaping offers both privacy and low-maintenance enjoyment. Storage enthusiasts will appreciate the 3-car tandem garage, overhead storage racks, additional closets, and spacious walk-in pantry. With more than 2,600 square feet, a model-home pedigree, and a desirable location within the Everett School District, this move-in-ready residence presents an outstanding opportunity. Now priced at $1,154,950, this exceptional home is positioned to attract motivated buyers looking to settle in before the end of the year....
Contact an agent
Home facts
- Year built:2004
- Subdivision & Development:Mill Creek
- Listing ID #:2499627
- Updated:October 10, 2026 at 11:18 AM
Rooms and interior
- Bedrooms:5
- Total bathrooms:3
- Full bathrooms:2
- Flooring:Carpet, Ceramic Tile Floor, Hardwood
- Kitchen Description:Dishwasher, Disposal, Microwave, Refrigerator
- Bedroom Description:Main Level Bedrooms : 1, Upper Level Bedrooms : 4
- Living area:2,608 sq. ft.
Heating and cooling
- Heating:Forced Air
- Central air:Yes
Structure and exterior
- Roof:Composition
- Year built:2004
- Building area:2,608 sq. ft.
- Lot area:0.13 Acres
- Lot Features:Corner, Curbed Lot, Paved, Sidewalk
- Architectural Style:Contemporary
- Construction Materials:Stone Exterior Finish, Wood Exterior Finish
- Exterior Features:Deck, Fenced-Partially, Sprinkler System
- Foundation Description:None
- Levels:2 Story
Schools
- High school:Henry M. Jackson Hig
- Middle school:Gateway Mid
- Elementary school:Forest View Elem
Utilities
- Water:Public
- Sewer:Sewer Connected
Finances and disclosures
- Price:$1,154,950
- Price per sq. ft.:$442.85
- Tax amount:$8,855 (2026)
Features and amenities
- Appliances:Dishwasher, Refrigerator, Washer
- Laundry features:Dryer, Washer
- Amenities:Cable TV, Gas Available, High Speed Internet, Pantry, Security System, Skylight(s), Sprinkler System, Vaulted Ceiling(s), Walk-In Closet(s), Water Heater
Parking
- Total parking spaces:5
- Parking description:Attached Garage, Driveway, Off Street Parking
- Garage:Yes
 Listings courtesy of Northwest MLS as distributed by MLS GRID. Based on information submitted to the MLS GRID as of October 10, 2026. All data is obtained from various sources and may not have been verified by broker or MLS GRID. Supplied Open House Information is subject to change without notice. All information should be independently reviewed and verified for accuracy. Properties may or may not be listed by the office/agent presenting the information. Listing information is provided for consumers' personal, non-commercial use, solely to identify prospective properties for potential purchase; all other use is strictly prohibited and may violate relevant federal and state law. Information deemed reliable but not guaranteed. Copyright © 2026 MLS GRID. All Rights Reserved.
New listings near 14600 36th Avenue Se
- Coming SoonOpen Sat, 11am to 2pm
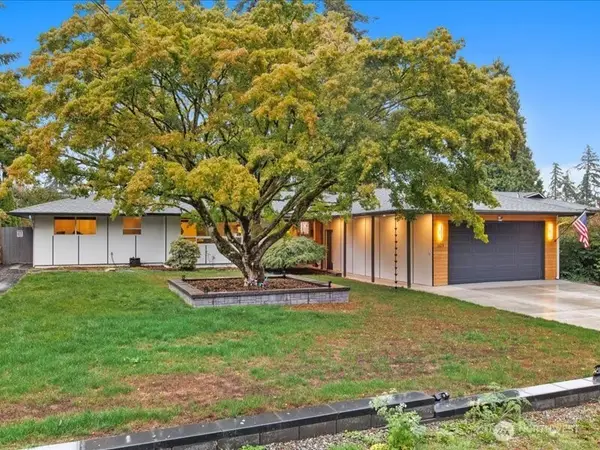 $1,125,000First Look4 beds 2 baths1,900 sq. ft.
2619 133rd Place Se, Mill Creek, WA 98012
MLS# 2589449Listed by: COMPASS - Open Sat, 10am to 12pmNew
 $548,000Active2 beds 2 baths1,028 sq. ft.
15408 Main Street #102, Mill Creek, WA 98012
MLS# 2592570Listed by: WINDERMERE R.E. SHORELINE - Open Sat, 3 to 5pmNew
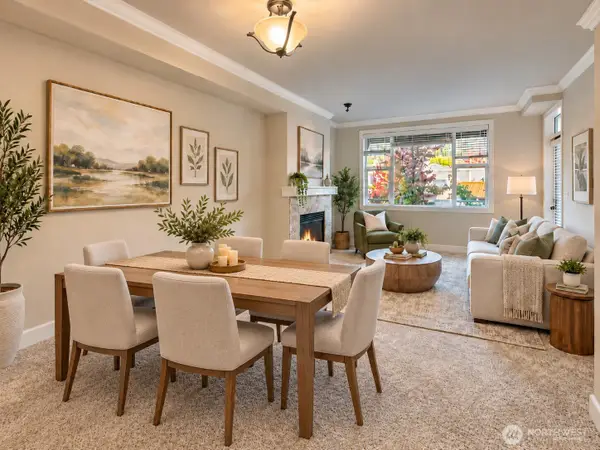 $548,000Active2 beds 1 baths1,012 sq. ft.
15408 Main Street #207, Mill Creek, WA 98012
MLS# 2592140Listed by: JOHN L. SCOTT, INC. - Open Sat, 12 to 2pmNew
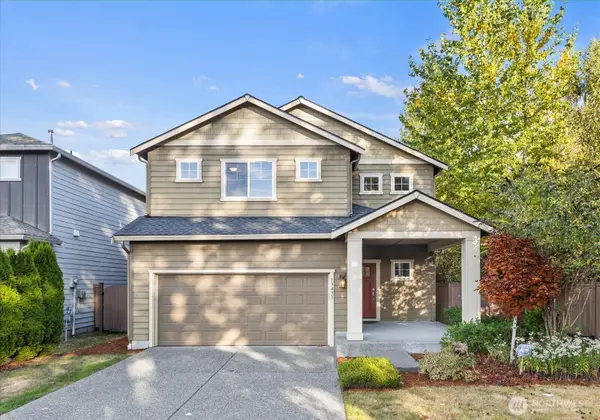 $899,950Active3 beds 3 baths2,439 sq. ft.
13431 38th Avenue Se, Mill Creek, WA 98012
MLS# 2592001Listed by: JOHN L. SCOTT MILL CREEK - Open Sat, 11am to 1pmNew
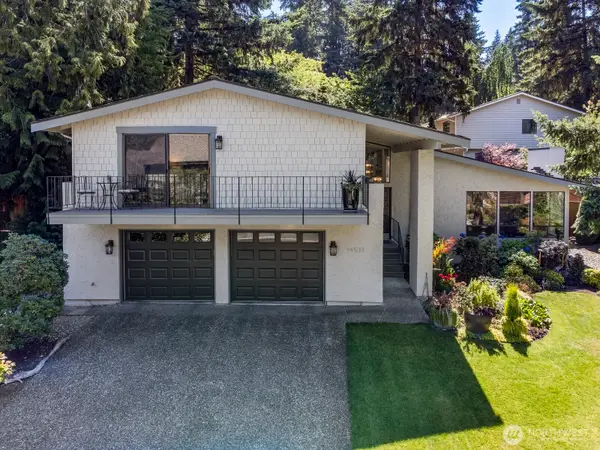 $1,188,000Active4 beds 3 baths2,552 sq. ft.
14511 28th Drive Se, Mill Creek, WA 98012
MLS# 2588937Listed by: WINDERMERE REAL ESTATE/M2, LLC 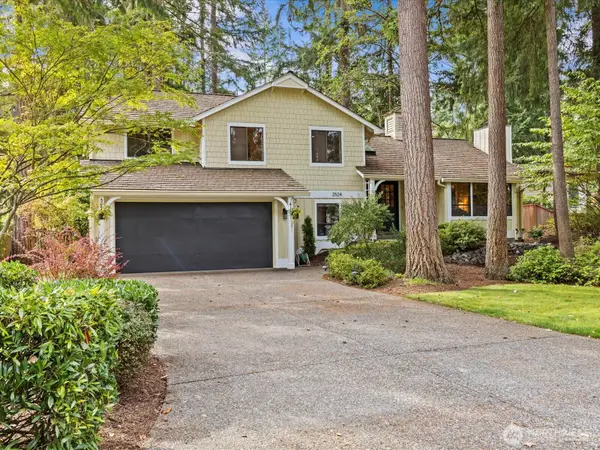 $949,950Pending4 beds 3 baths2,340 sq. ft.
2524 144th Street Se, Mill Creek, WA 98012
MLS# 2590218Listed by: KELLER WILLIAMS SEATTLE METRO- New
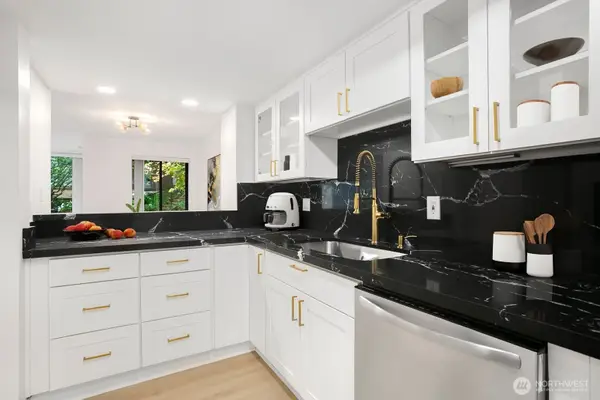 $550,000Active2 beds 2 baths1,531 sq. ft.
15512 Country Club Drive #B16, Mill Creek, WA 98012
MLS# 2590587Listed by: LIST4FLATFEE.COM, LLC - Open Sat, 2 to 4pmNew
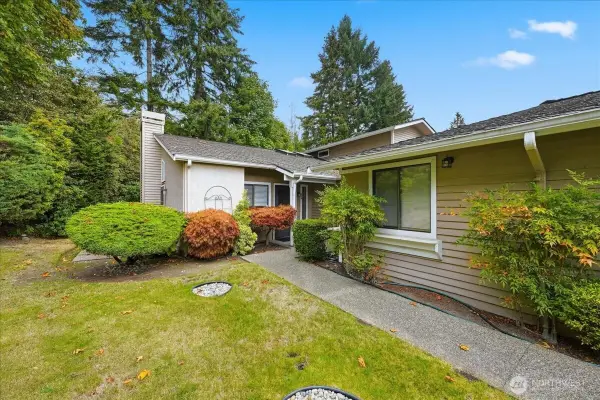 $547,000Active3 beds 2 baths1,251 sq. ft.
1800 Mill Creek Road #5A, Mill Creek, WA 98102
MLS# 2590484Listed by: RE/MAX METRO REALTY, INC. - Open Sun, 1:30 to 3:30pmNew
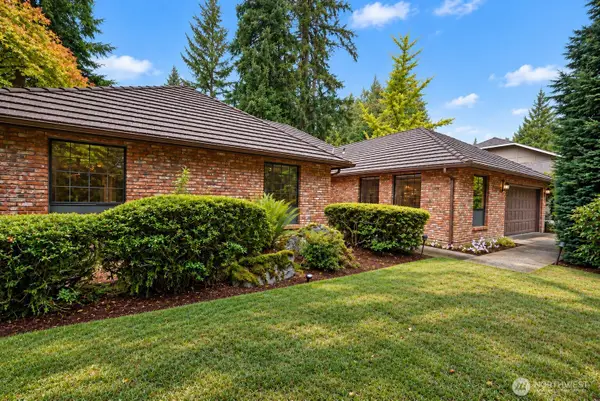 $1,075,000Active3 beds 2 baths2,575 sq. ft.
14216 26th Court Se, Mill Creek, WA 98012
MLS# 2588546Listed by: WINDERMERE R.E. MILL CREEK 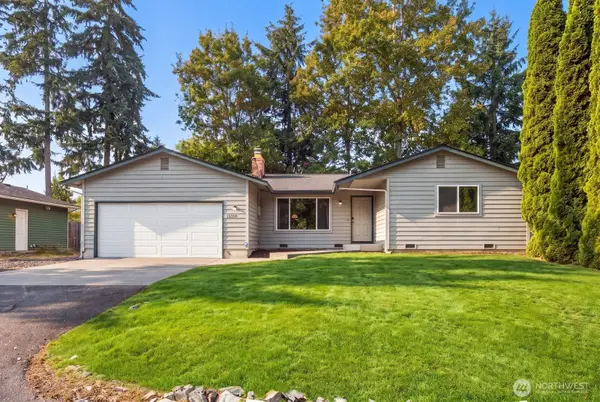 $599,000Pending3 beds 2 baths1,320 sq. ft.
13318 29th Avenue Se, Mill Creek, WA 98012
MLS# 2590013Listed by: HEATON DAINARD, LLC


Protect your home and budget from life's surprises with an Assurant Home Warranty, backed by a partner that supports you through every step of homeownership. Explore Plans.
© 2023 - 2026 ERA Franchise Systems LLC. All rights reserved. ERA Franchise Systems LLC fully supports the principles of the Fair Housing Act and the Equal Opportunity Act. ERA, ERA Real Estate powered, and their respective logos are registered service marks of ERA Franchise Systems LLC. Each office is independently owned and operated.