
14918 29th Drive Se, Mill Creek, WA 98012
Local realty services provided by:RSVP Brokers ERA
Listed by: carrie freeman
Office: john l. scott snohomish
MLS#:2550573
Source:NWMLS
Upcoming open houses
- Sun, Oct 1111:00 pm - 01:00 pm
Price summary
- Price:$1,100,000
- Price per sq. ft.:$349.43
- Monthly HOA dues:$58.33
About this home
**RECENTLY REPOSITIONED BY $100,000**A STANDOUT opportunity in Mill Creek’s desirable Red Cedar neighborhood! This distinctive 3,148 sq ft NW Contemporary daylight rambler offers exceptional space, privacy and an increasingly compelling price per square foot. Surrounded by mature trees and lush landscaping, the home feels wonderfully private while remaining close to everything Mill Creek has to offer. The light-filled main level features hardwood floors, dramatic oversized windows with custom exterior solar shades and a stunning full-height stone fireplace. Three bedrooms and two full baths are conveniently located on the main level, along with generous living spaces and an expansive deck perfect for entertaining. The daylight lower level offers a 4th bedroom, full bath and HUGE recreation area, ideal for a home theater, office, gym, game room or MIL/guest quarters. A/C, Presidential-grade roof, fenced yard and all appliances included. This is the one you have been waiting for. Walk to Mill Creek Elementary and enjoy nearby parks, trails, athletic courts, golf, shopping and dining! EXCELLENT SCHOOLS round out this outstanding home and opportunity to own in one of the most coveted neighborhoods in Mill Creek....
Contact an agent
Home facts
- Year built:1978
- Subdivision & Development:Mill Creek
- Listing ID #:2550573
- Updated:October 11, 2026 at 08:44 AM
Rooms and interior
- Bedrooms:4
- Total bathrooms:3
- Full bathrooms:3
- Flooring:Carpet, Hardwood, Vinyl Plank
- Kitchen Description:Dishwasher, Disposal, Microwave, Refrigerator
- Bedroom Description:Lower Level Bedrooms : 1, Main Level Bedrooms : 3
- Basement Description:Finished
- Living area:3,148 sq. ft.
Heating and cooling
- Heating:Forced Air
- Central air:Yes
Structure and exterior
- Roof:Composition
- Year built:1978
- Building area:3,148 sq. ft.
- Lot area:0.2 Acres
- Lot Features:Curbed Lot, Paved
- Architectural Style:Contemporary
- Construction Materials:Wood Exterior Finish
- Exterior Features:Deck, Fenced-Fully, Patio
- Foundation Description:Finished
- Levels:1 Story
Schools
- High school:Henry M. Jackson Hig
- Middle school:Heatherwood Mid
- Elementary school:Mill Creek Elem
Utilities
- Water:Public
- Sewer:Sewer Connected
Finances and disclosures
- Price:$1,100,000
- Price per sq. ft.:$349.43
- Tax amount:$9,508 (2026)
Features and amenities
- Appliances:Dishwasher, Refrigerator, Washer
- Laundry features:Dryer, Washer
- Amenities:High Speed Internet, Pantry, Sprinkler System, Vaulted Ceiling(s), Water Heater
Parking
- Total parking spaces:4
- Parking description:Attached Garage, Driveway
- Garage:Yes
 Listings courtesy of Northwest MLS as distributed by MLS GRID. Based on information submitted to the MLS GRID as of October 11, 2026. All data is obtained from various sources and may not have been verified by broker or MLS GRID. Supplied Open House Information is subject to change without notice. All information should be independently reviewed and verified for accuracy. Properties may or may not be listed by the office/agent presenting the information. Listing information is provided for consumers' personal, non-commercial use, solely to identify prospective properties for potential purchase; all other use is strictly prohibited and may violate relevant federal and state law. Information deemed reliable but not guaranteed. Copyright © 2026 MLS GRID. All Rights Reserved.
New listings near 14918 29th Drive Se
- Coming Soon
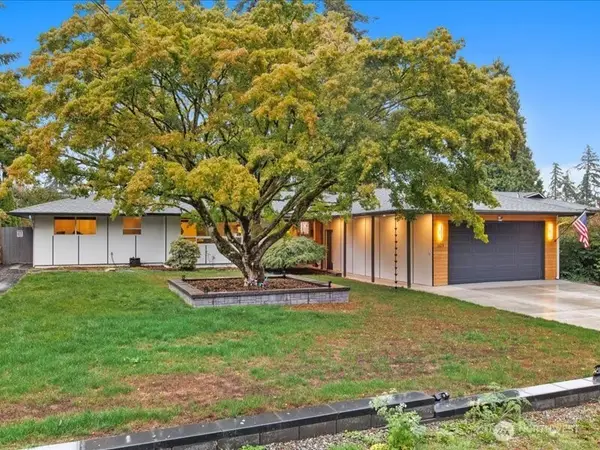 $1,125,000First Look4 beds 2 baths1,900 sq. ft.
2619 133rd Place Se, Mill Creek, WA 98012
MLS# 2589449Listed by: COMPASS - New
 $548,000Active2 beds 2 baths1,028 sq. ft.
15408 Main Street #102, Mill Creek, WA 98012
MLS# 2592570Listed by: WINDERMERE R.E. SHORELINE - New
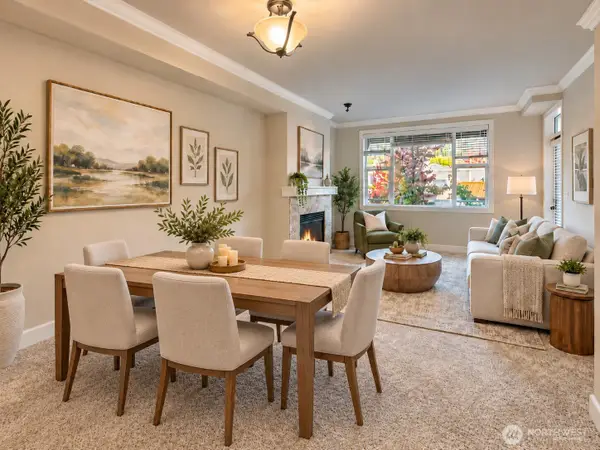 $548,000Active2 beds 1 baths1,012 sq. ft.
15408 Main Street #207, Mill Creek, WA 98012
MLS# 2592140Listed by: JOHN L. SCOTT, INC. - Open Sun, 3 to 5pmNew
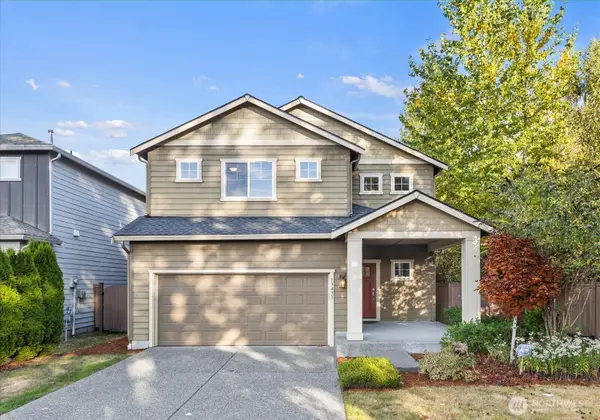 $899,950Active3 beds 3 baths2,439 sq. ft.
13431 38th Avenue Se, Mill Creek, WA 98012
MLS# 2592001Listed by: JOHN L. SCOTT MILL CREEK - New
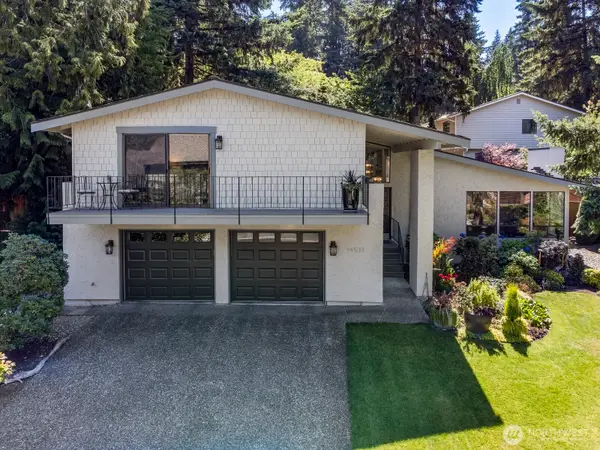 $1,188,000Active4 beds 3 baths2,552 sq. ft.
14511 28th Drive Se, Mill Creek, WA 98012
MLS# 2588937Listed by: WINDERMERE REAL ESTATE/M2, LLC 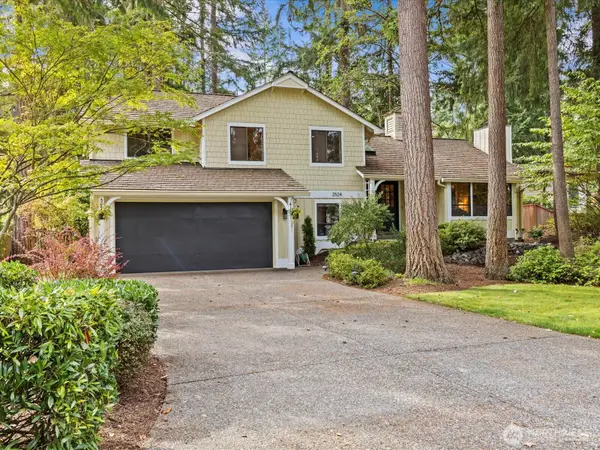 $949,950Pending4 beds 3 baths2,340 sq. ft.
2524 144th Street Se, Mill Creek, WA 98012
MLS# 2590218Listed by: KELLER WILLIAMS SEATTLE METRO- New
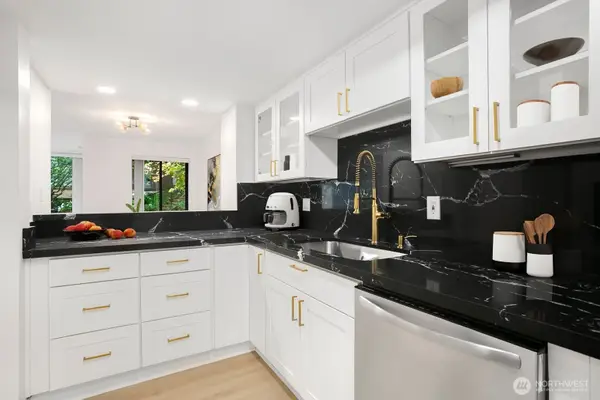 $550,000Active2 beds 2 baths1,531 sq. ft.
15512 Country Club Drive #B16, Mill Creek, WA 98012
MLS# 2590587Listed by: LIST4FLATFEE.COM, LLC - Open Sun, 2 to 4pmNew
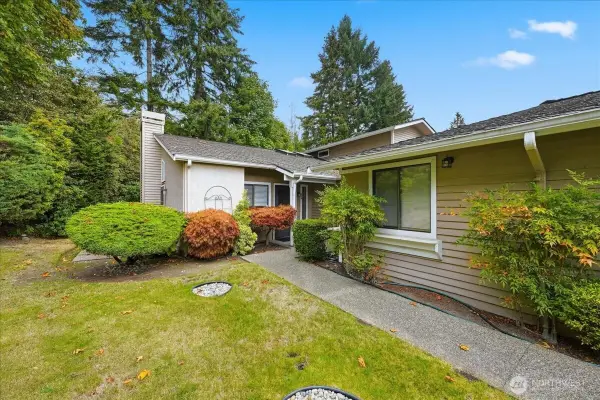 $547,000Active3 beds 2 baths1,251 sq. ft.
1800 Mill Creek Road #5A, Mill Creek, WA 98102
MLS# 2590484Listed by: RE/MAX METRO REALTY, INC. - Open Sun, 1:30 to 3:30pmNew
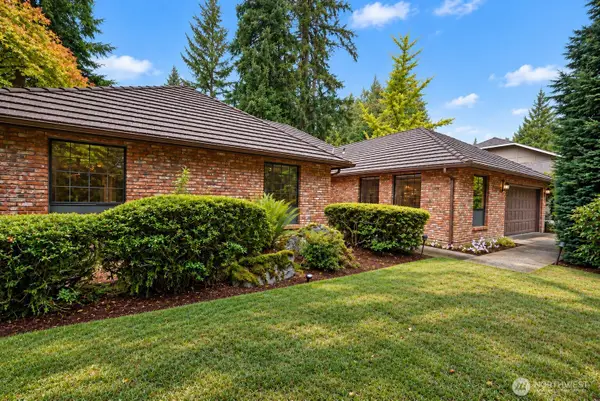 $1,075,000Active3 beds 2 baths2,575 sq. ft.
14216 26th Court Se, Mill Creek, WA 98012
MLS# 2588546Listed by: WINDERMERE R.E. MILL CREEK 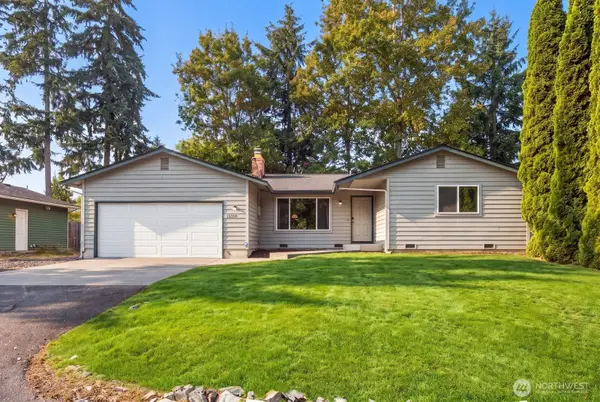 $599,000Pending3 beds 2 baths1,320 sq. ft.
13318 29th Avenue Se, Mill Creek, WA 98012
MLS# 2590013Listed by: HEATON DAINARD, LLC


Protect your home and budget from life's surprises with an Assurant Home Warranty, backed by a partner that supports you through every step of homeownership. Explore Plans.
© 2023 - 2026 ERA Franchise Systems LLC. All rights reserved. ERA Franchise Systems LLC fully supports the principles of the Fair Housing Act and the Equal Opportunity Act. ERA, ERA Real Estate powered, and their respective logos are registered service marks of ERA Franchise Systems LLC. Each office is independently owned and operated.