
15823 29th Drive Se, Mill Creek, WA 98012
Local realty services provided by:Imagine Realty ERA Powered
Listed by: brian barnhart, ness karali
Office: re/max town center
MLS#:2524031
Source:NWMLS
Price summary
- Price:$1,220,000
- Price per sq. ft.:$442.67
- Monthly HOA dues:$37
About this home
Privately tucked at the end of a quiet cul-de-sac in sought-after Mill Creek Highlands, this beautifully updated Murray Franklyn home sits on one of the neighborhood's largest lots, backing to a peaceful greenbelt with nearby parks and walking trails. Inside, fresh paint, refinished hardwood floors, new luxury carpet, crown molding, and updated lighting create a move-in-ready feel throughout. Newer 50 year Presidential roof with transferable warranty. The main level offers a formal living and dining room, a cozy family room with a wood-burning fireplace, and a updated chef's kitchen featuring granite countertops, a custom tile backsplash, breakfast bar, and stainless-steel appliances — plus a built-in office nook for remote work. Upstairs, four spacious bedrooms include a luminous primary suite designed with a spa inspired bathroom, is a true retreat. Located minutes from Mill Creek Town Center, top-rated Mill Creek schools, and easy access to I-405 & I-5, this home blends privacy, space, and an unbeatable Mill Creek lifestyle with golf, tennis and swim club memberships available. A rare find in one of Mill Creeks and Snohomish County's most desirable communities....
Contact an agent
Home facts
- Year built:1990
- Subdivision & Development:Mill Creek
- Listing ID #:2524031
- Updated:October 11, 2026 at 08:44 AM
Rooms and interior
- Bedrooms:4
- Total bathrooms:3
- Full bathrooms:2
- Half bathrooms:1
- Flooring:Carpet, Ceramic Tile Floor, Hardwood, Vinyl Floor
- Kitchen Description:Dishwasher, Disposal, Double Oven, Microwave, Refrigerator
- Bedroom Description:Upper Level Bedrooms : 4
- Living area:2,756 sq. ft.
Heating and cooling
- Heating:90%+ High Efficiency, Forced Air
Structure and exterior
- Roof:Composition
- Year built:1990
- Building area:2,756 sq. ft.
- Lot area:0.18 Acres
- Lot Features:Cul-De-Sac, Curbed Lot, Paved, Sidewalk
- Architectural Style:Traditional
- Construction Materials:Brick Exterior Finish, Wood Exterior Finish
- Exterior Features:Athletic Court, Fenced-Fully, Patio, Sprinkler System
- Foundation Description:None
- Levels:2 Story
Schools
- High school:Henry M. Jackson Hig
- Middle school:Heatherwood Mid
- Elementary school:Cedar Wood Elem
Utilities
- Water:Public
- Sewer:Sewer Connected
Finances and disclosures
- Price:$1,220,000
- Price per sq. ft.:$442.67
- Tax amount:$10,705 (2026)
Features and amenities
- Appliances:Dishwasher, Refrigerator, Washer
- Laundry features:Dryer, Washer
- Amenities:Athletic Court, Cable TV, French Doors, Gas Available, High Speed Internet, Pantry, Security System, Skylight(s), Sprinkler System, Vaulted Ceiling(s), Walk-In Closet(s), Water Heater
Parking
- Total parking spaces:2
- Parking description:Attached Garage, Driveway, Off Street Parking
- Garage:Yes
 Listings courtesy of Northwest MLS as distributed by MLS GRID. Based on information submitted to the MLS GRID as of October 11, 2026. All data is obtained from various sources and may not have been verified by broker or MLS GRID. Supplied Open House Information is subject to change without notice. All information should be independently reviewed and verified for accuracy. Properties may or may not be listed by the office/agent presenting the information. Listing information is provided for consumers' personal, non-commercial use, solely to identify prospective properties for potential purchase; all other use is strictly prohibited and may violate relevant federal and state law. Information deemed reliable but not guaranteed. Copyright © 2026 MLS GRID. All Rights Reserved.
New listings near 15823 29th Drive Se
- Coming Soon
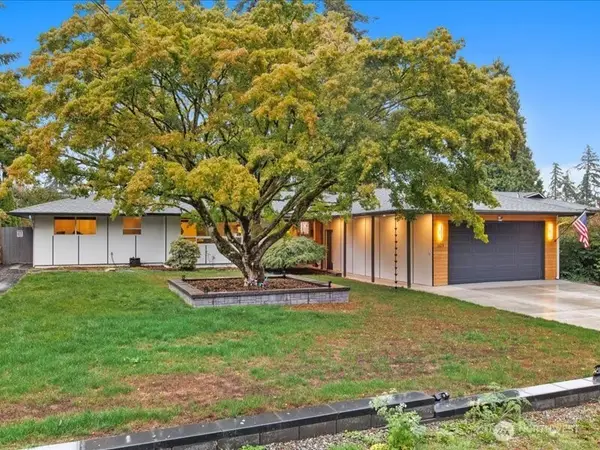 $1,125,000First Look4 beds 2 baths1,900 sq. ft.
2619 133rd Place Se, Mill Creek, WA 98012
MLS# 2589449Listed by: COMPASS - New
 $548,000Active2 beds 2 baths1,028 sq. ft.
15408 Main Street #102, Mill Creek, WA 98012
MLS# 2592570Listed by: WINDERMERE R.E. SHORELINE - New
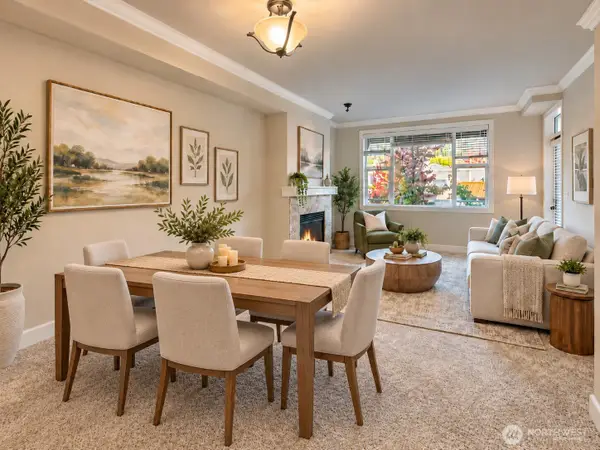 $548,000Active2 beds 1 baths1,012 sq. ft.
15408 Main Street #207, Mill Creek, WA 98012
MLS# 2592140Listed by: JOHN L. SCOTT, INC. - Open Sun, 3 to 5pmNew
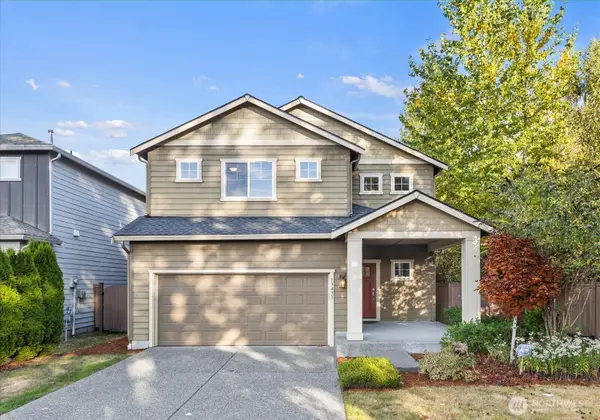 $899,950Active3 beds 3 baths2,439 sq. ft.
13431 38th Avenue Se, Mill Creek, WA 98012
MLS# 2592001Listed by: JOHN L. SCOTT MILL CREEK - New
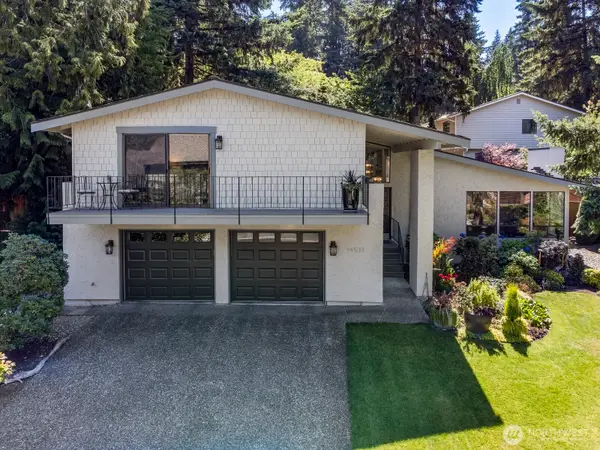 $1,188,000Active4 beds 3 baths2,552 sq. ft.
14511 28th Drive Se, Mill Creek, WA 98012
MLS# 2588937Listed by: WINDERMERE REAL ESTATE/M2, LLC 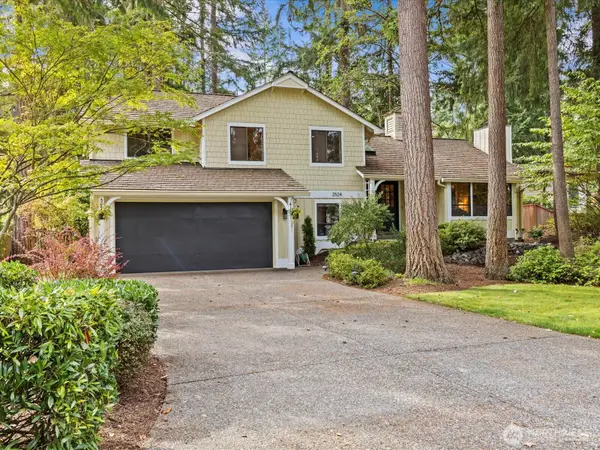 $949,950Pending4 beds 3 baths2,340 sq. ft.
2524 144th Street Se, Mill Creek, WA 98012
MLS# 2590218Listed by: KELLER WILLIAMS SEATTLE METRO- New
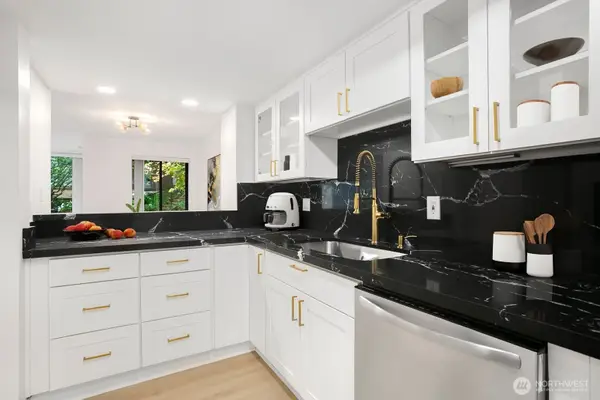 $550,000Active2 beds 2 baths1,531 sq. ft.
15512 Country Club Drive #B16, Mill Creek, WA 98012
MLS# 2590587Listed by: LIST4FLATFEE.COM, LLC - Open Sun, 2 to 4pmNew
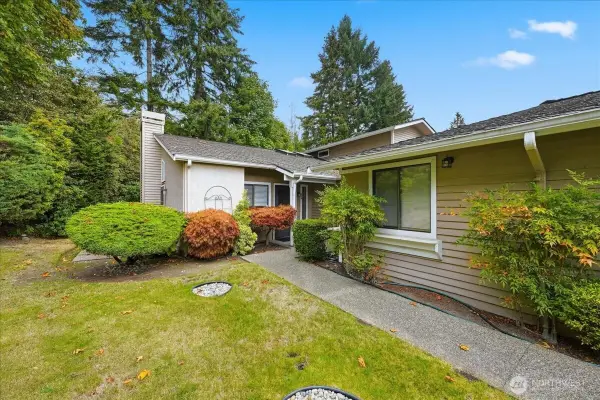 $547,000Active3 beds 2 baths1,251 sq. ft.
1800 Mill Creek Road #5A, Mill Creek, WA 98102
MLS# 2590484Listed by: RE/MAX METRO REALTY, INC. - Open Sun, 1:30 to 3:30pmNew
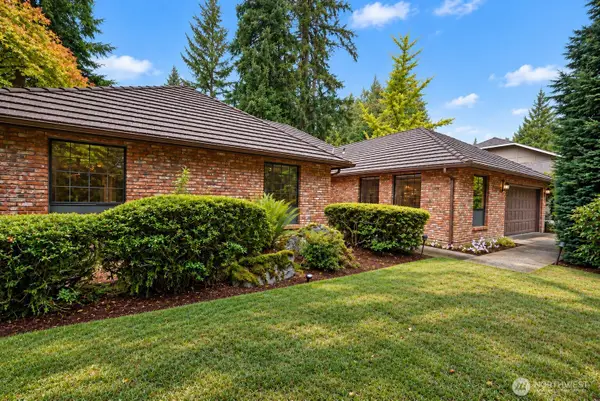 $1,075,000Active3 beds 2 baths2,575 sq. ft.
14216 26th Court Se, Mill Creek, WA 98012
MLS# 2588546Listed by: WINDERMERE R.E. MILL CREEK 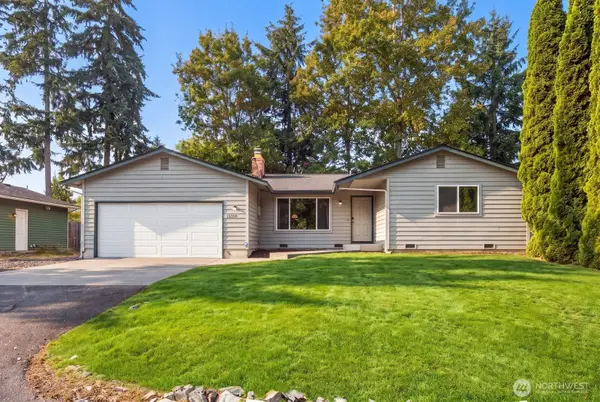 $599,000Pending3 beds 2 baths1,320 sq. ft.
13318 29th Avenue Se, Mill Creek, WA 98012
MLS# 2590013Listed by: HEATON DAINARD, LLC


Protect your home and budget from life's surprises with an Assurant Home Warranty, backed by a partner that supports you through every step of homeownership. Explore Plans.
© 2023 - 2026 ERA Franchise Systems LLC. All rights reserved. ERA Franchise Systems LLC fully supports the principles of the Fair Housing Act and the Equal Opportunity Act. ERA, ERA Real Estate powered, and their respective logos are registered service marks of ERA Franchise Systems LLC. Each office is independently owned and operated.