
15911 23rd Lane Se, Mill Creek, WA 98012
Local realty services provided by:ERA Skyview Realty
Listed by: nicole luckenbach
Office: windermere real estate/m2, llc.425-776-9580
MLS#:2599670
Source:NWMLS
15911 23rd Lane Se,Mill Creek, WA 98012
$1,350,000
- 4 Beds
- 3 Baths
- 2,959 sq. ft.
- Single family
- First Look
Price summary
- Price:$1,350,000
- Price per sq. ft.:$456.24
- Monthly HOA dues:$63.83
About this home
Welcome to Springtree's HOLE in ONE. This stunning NW Contemporary home is beautifully situated along the fairway of hole #15 in the coveted Mill Creek County Club. Walk to private clubs (w/ membership) for tennis, swimming, and of course GOLF! This spectacular home offers privacy & picturesque views from all windows to surrounding gardens, the golf course, waterway, fairway & green. It is a hole in one w/ many high end finishes & upgrades making it more than move in ready. Enjoy the welcoming patio space, no mow turf grass & multi-leveled rear decks, all great for entertaining & everyday use! The main entry foyer opens to a generous family room w/ dining & kitchen, and adjoins to the upstairs bedrooms or down to lower level bonus spaces w/ outdoor views of garden greens, hot tub & more! The Scandinavian inspired kitchen boasts exceptional functional spaces w/ warm tones that beckon the outdoors in. The lower tiered level has a spacious living room w/ built-ins & double slider doors to gated timber tech deck. An additional bonus room & double office space is prepared for remote workers, or small business owners. The luxury office space has 2 independent work stations w/ sound paneling, surround sound speakers & white noise settings. Many generous spaces offer flexibility to homeowner needs. This home has found the perfect balance between classic charm & modern appeal. It was even selected to be featured in the 2026 Mill Creek Garden Tour! As a must see, it could be FORE you!...
Contact an agent
Home facts
- Year built:1976
- Subdivision & Development:Mill Creek Country Club
- Listing ID #:2599670
- Updated:November 01, 2026 at 05:19 PM
Rooms and interior
- Bedrooms:4
- Total bathrooms:3
- Flooring:Carpet, Ceramic Tile Floor, Laminate, Vinyl Plank
- Kitchen Description:Dishwasher, Disposal, Microwave, Refrigerator
- Bedroom Description:Lower Level Bedrooms : 1, Upper Level Bedrooms : 3
- Basement Description:Finished
- Living area:2,959 sq. ft.
Heating and cooling
- Heating:Forced Air, Radiant
- Central air:Yes
Structure and exterior
- Roof:Composition
- Year built:1976
- Building area:2,959 sq. ft.
- Lot area:0.17 Acres
- Lot Features:Curbed Lot, Paved, Sidewalk
- Architectural Style:Contemporary
- Construction Materials:Cement Planked
- Exterior Features:Deck, Patio, Sprinkler System
- Foundation Description:Finished
- Levels:3 or More Stories
Schools
- High school:Henry M. Jackson Hig
- Middle school:Heatherwood Mid
- Elementary school:Mill Creek Elem
Utilities
- Water:Public
- Sewer:Sewer Connected
Finances and disclosures
- Price:$1,350,000
- Price per sq. ft.:$456.24
- Tax amount:$10,937 (2026)
Features and amenities
- Appliances:Dishwasher, Refrigerator, Washer
- Laundry features:Dryer, Washer
- Amenities:Cable TV, Ceiling Fan(s), Electric Car Charging, Gas Available, High Speed Internet, Skylight(s), Sprinkler System, Triple Pane Windows, Vaulted Ceiling(s), Water Heater
Parking
- Total parking spaces:6
- Parking description:Attached Garage, Off Street Parking
- Garage:Yes
 Listings courtesy of Northwest MLS as distributed by MLS GRID. Based on information submitted to the MLS GRID as of November 1, 2026. All data is obtained from various sources and may not have been verified by broker or MLS GRID. Supplied Open House Information is subject to change without notice. All information should be independently reviewed and verified for accuracy. Properties may or may not be listed by the office/agent presenting the information. Listing information is provided for consumers' personal, non-commercial use, solely to identify prospective properties for potential purchase; all other use is strictly prohibited and may violate relevant federal and state law. Information deemed reliable but not guaranteed. Copyright © 2026 MLS GRID. All Rights Reserved.
New listings near 15911 23rd Lane Se
- Coming Soon
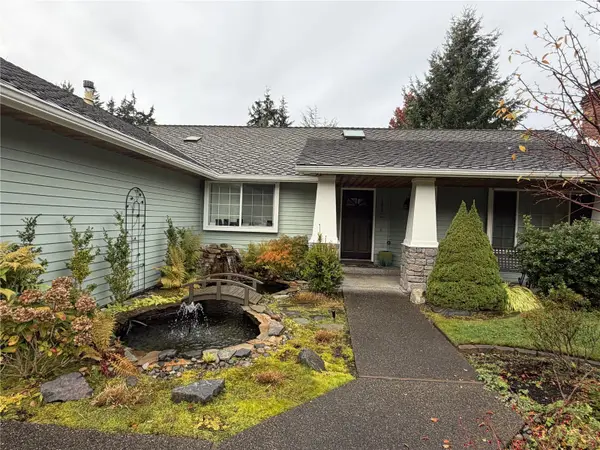 $1,078,000First Look3 beds 2 baths2,095 sq. ft.
1410 145th Place Se, Mill Creek, WA 98012
MLS# 2598816Listed by: EXP REALTY - New
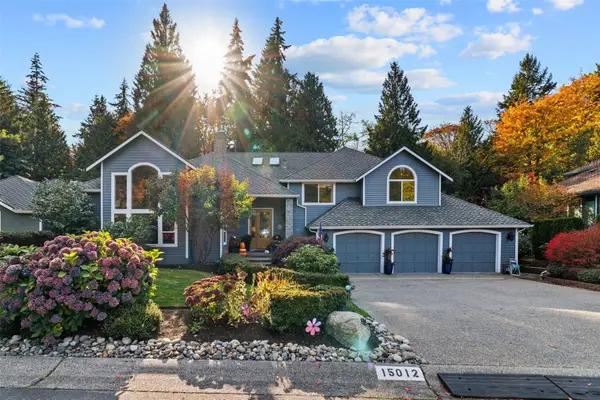 $2,150,000Active4 beds 3 baths3,833 sq. ft.
15012 16th Avenue Se, Mill Creek, WA 98012
MLS# 2598848Listed by: LIONS REALTY GROUP - New
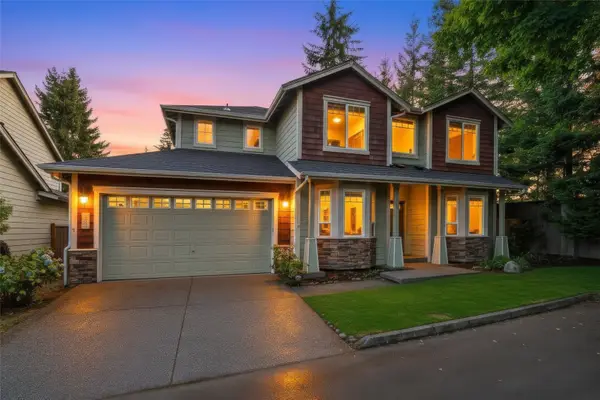 $940,000Active4 beds 3 baths2,450 sq. ft.
13816 12th Drive Se, Mill Creek, WA 98012
MLS# 2597876Listed by: RE/MAX WHATCOM COUNTY, INC. 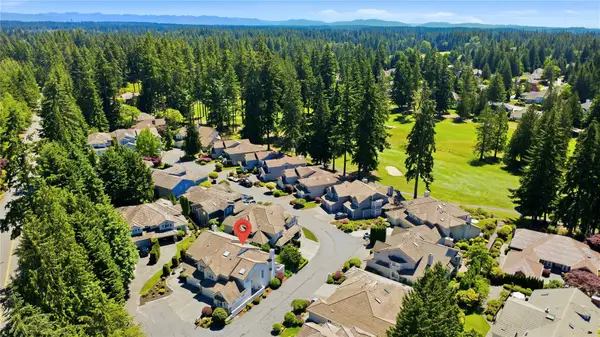 $859,000Active4 beds 3 baths2,633 sq. ft.
2000 Village Green Drive #26, Mill Creek, WA 98012
MLS# 2592693Listed by: RE/MAX TOWN CENTER- Open Sun, 2:30 to 5pmNew
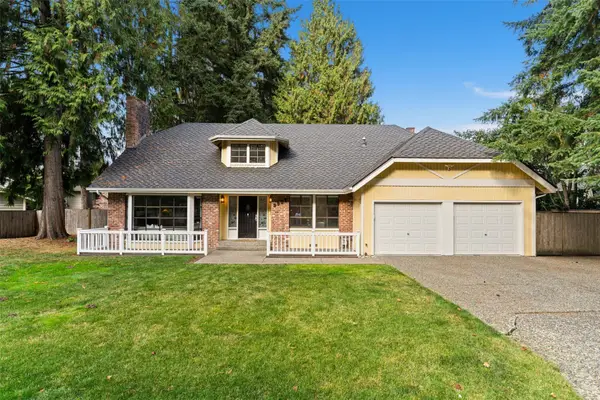 $999,900Active5 beds 3 baths2,302 sq. ft.
2927 150th Lane Se, Mill Creek, WA 98012
MLS# 2596596Listed by: KELLER WILLIAMS NORTH SEATTLE - New
 $759,000Active3 beds 3 baths1,945 sq. ft.
3232 135th Place Se, Mill Creek, WA 98012
MLS# 2594008Listed by: RE/MAX TOWN CENTER - New
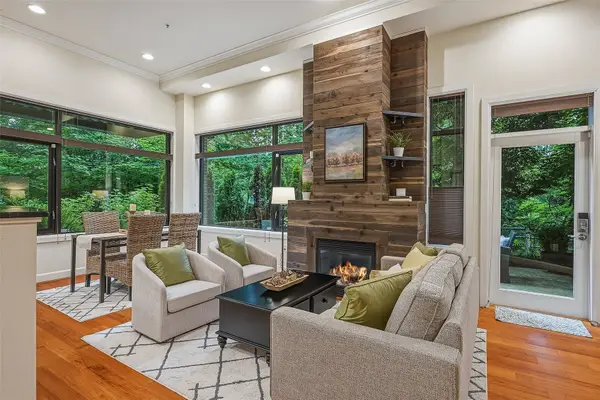 $499,950Active2 beds 2 baths1,028 sq. ft.
15408 Main Street #102, Mill Creek, WA 98012
MLS# 2597175Listed by: WINDERMERE R.E. SHORELINE 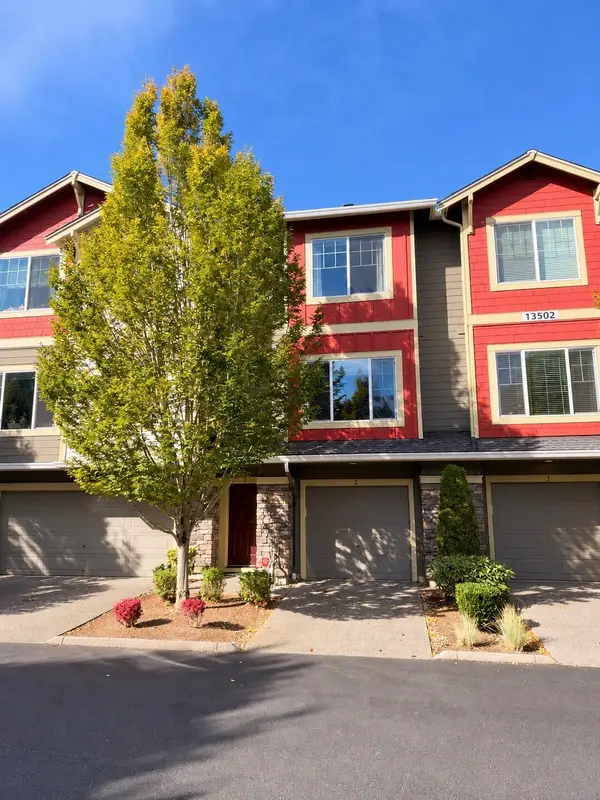 $520,000Active2 beds 3 baths1,425 sq. ft.
13502 44th Drive Se #2, Mill Creek, WA 98012
MLS# 2596358Listed by: COMPASS $570,000Active2 beds 3 baths1,162 sq. ft.
16020 Village Green Drive #B, Mill Creek, WA 98012
MLS# 2593464Listed by: KELLY RIGHT RE OF SEATTLE LLC


Protect your home and budget from life's surprises with an Assurant Home Warranty, backed by a partner that supports you through every step of homeownership. Explore Plans.
© 2023 - 2026 ERA Franchise Systems LLC. All rights reserved. ERA Franchise Systems LLC fully supports the principles of the Fair Housing Act and the Equal Opportunity Act. ERA, ERA Real Estate powered, and their respective logos are registered service marks of ERA Franchise Systems LLC. Each office is independently owned and operated.