
197 Milton Way, Milton, WA 98354
Local realty services provided by:RSVP Brokers ERA
Listed by: anastasiya radchuk, pavel radchuk
Office: inspire realty
MLS#:2552547
Source:NWMLS
197 Milton Way,Milton, WA 98354
$1,200,000
- 6 Beds
- 6 Baths
- 3,632 sq. ft.
- Single family
- Active
Price summary
- Price:$1,200,000
- Price per sq. ft.:$330.4
About this home
Modern luxury meets exceptional craftsmanship in this completely reimagined 6-bedroom, 5-bath residence. Thoughtfully redesigned from top to bottom, every detail has been curated to deliver a sophisticated, move-in-ready home. The light-filled open floor plan features soaring ceilings, wide-plank flooring, designer lighting, and walls of windows that create an effortless connection between indoor and outdoor living. At the heart of the home is a stunning chef's kitchen with custom cabinetry, premium quartz surfaces, high-end stainless appliances, an oversized island designed for gathering and entertaining. The spacious great room flows seamlessly to the expansive deck, creating the perfect setting for year-round enjoyment. Retreat to the luxurious primary suite featuring a spa-inspired bath, oversized walk-in closet, and refined designer finishes. Enjoy the flexibility of multigenerational living with a private in-law suite featuring a separate entrance and kitchenette perfect for extended family, guests, or added rental potential. The exterior showcases striking modern architecture with new siding, updated windows, a premium roofing system, and impeccable curb appeal. Ideally located with convenient access to I-5, schools, shopping, and recreation, this turnkey residence offers the perfect blend of timeless design, everyday functionality, and luxury living. A rare opportunity to own a truly one-of-a-kind home where every detail has already been perfected. Come see it today!...
Contact an agent
Home facts
- Year built:1970
- Subdivision & Development:Milton
- Listing ID #:2552547
- Updated:September 07, 2026 at 12:25 AM
Rooms and interior
- Bedrooms:6
- Total bathrooms:6
- Full bathrooms:3
- Half bathrooms:2
- Flooring:Ceramic Tile Floor, Laminate
- Kitchen Description:Dishwasher, Disposal, Double Oven, Microwave, Refrigerator
- Bedroom Description:Main Level Bedrooms : 3, Upper Level Bedrooms : 3
- Basement:Yes
- Basement Description:Daylight, Finished
- Living area:3,632 sq. ft.
Heating and cooling
- Cooling:90%+ High Efficiency
- Heating:90%+ High Efficiency, Forced Air, Heat Pump
Structure and exterior
- Roof:Flat Roof, Torch Down
- Year built:1970
- Building area:3,632 sq. ft.
- Lot area:0.33 Acres
- Construction Materials:Cement/Concrete Exterior Finish, Wood Exterior Finish, Wood Products Exterior Finish
- Foundation Description:Daylight, Finished
- Levels:2 Story
Schools
- High school:Fife High
- Middle school:Buyer To Verify
- Elementary school:Buyer To Verify
Utilities
- Water:Public
- Sewer:Available, Sewer Connected
Finances and disclosures
- Price:$1,200,000
- Price per sq. ft.:$330.4
- Tax amount:$4,033 (2026)
Features and amenities
- Appliances:Dishwasher, Refrigerator
- Amenities:French Doors, Pantry, Vaulted Ceiling(s), Walk-In Closet(s), Water Heater
Parking
- Total parking spaces:9
- Parking description:Attached Garage, Driveway, Off Street Parking
- Garage:Yes
 Listings courtesy of Northwest MLS as distributed by MLS GRID. Based on information submitted to the MLS GRID as of September 7, 2026. All data is obtained from various sources and may not have been verified by broker or MLS GRID. Supplied Open House Information is subject to change without notice. All information should be independently reviewed and verified for accuracy. Properties may or may not be listed by the office/agent presenting the information. Listing information is provided for consumers' personal, non-commercial use, solely to identify prospective properties for potential purchase; all other use is strictly prohibited and may violate relevant federal and state law. Information deemed reliable but not guaranteed. Copyright © 2026 MLS GRID. All Rights Reserved.
New listings near 197 Milton Way
- New
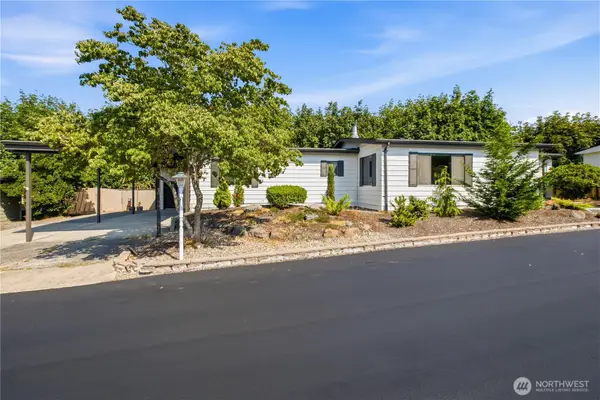 $138,999Active2 beds 2 baths1,800 sq. ft.
2500 Alder Street #332, Milton, WA 98354
MLS# 2576069Listed by: WINDERMERE PROF PARTNERS - New
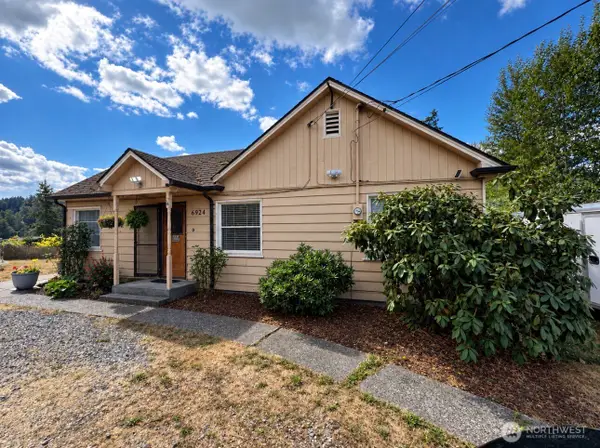 $599,500Active3 beds 2 baths2,944 sq. ft.
6924 Johnson Road Ne, Tacoma, WA 98422
MLS# 2578532Listed by: EXP REALTY - New
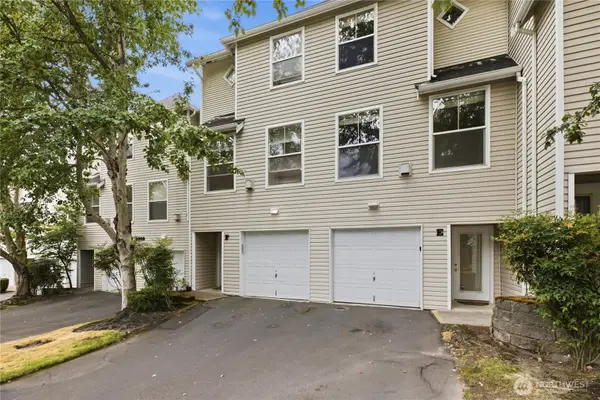 $390,000Active2 beds 3 baths1,173 sq. ft.
2309 Milton Way #Unit F, Milton, WA 98354
MLS# 2577844Listed by: KELLER WILLIAMS REALTY PS - New
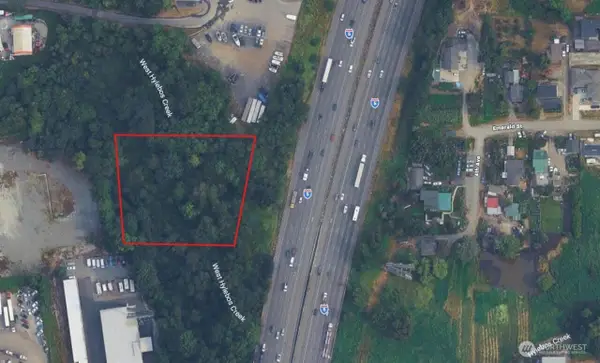 $50,000Active0.8 Acres
7777 I-5, Milton, WA 98354
MLS# 2576293Listed by: EXP REALTY - New
 $210,250Active2 beds 2 baths1,536 sq. ft.
2500 Alder Street #103, Milton, WA 98354
MLS# 2572316Listed by: COLDWELL BANKER DANFORTH - New
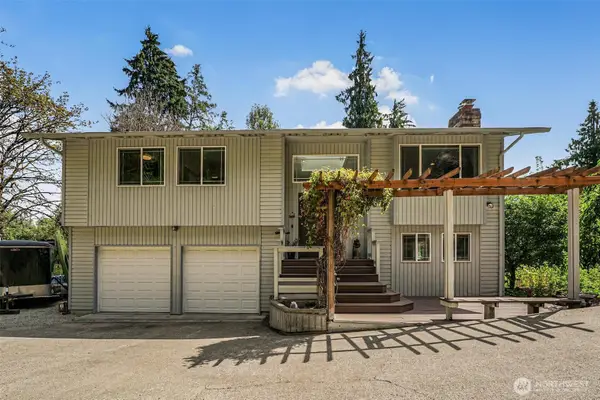 $660,000Active3 beds 3 baths1,738 sq. ft.
317 68th Avenue E, Tacoma, WA 98424
MLS# 2568968Listed by: SKYLINE PROPERTIES, INC. 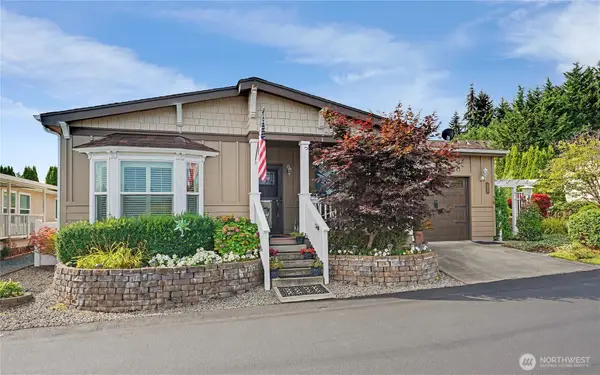 $399,999Active3 beds 2 baths1,568 sq. ft.
2500 Alder Street #65, Milton, WA 98354
MLS# 2572717Listed by: WINDERMERE RE SOUTH SOUND, INC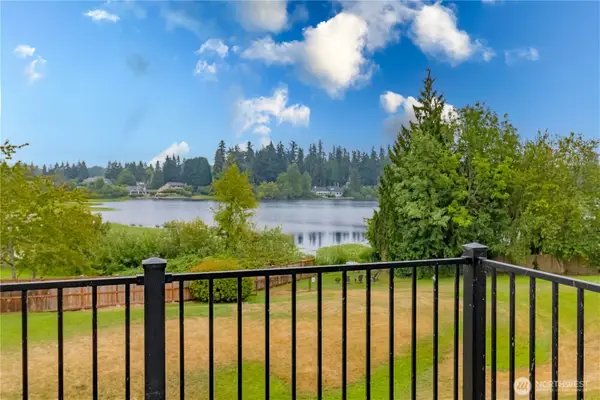 $425,000Pending2 beds 3 baths1,539 sq. ft.
2311 Milton Way #E, Milton, WA 98354
MLS# 2568948Listed by: KELLER WILLIAMS REALTY PS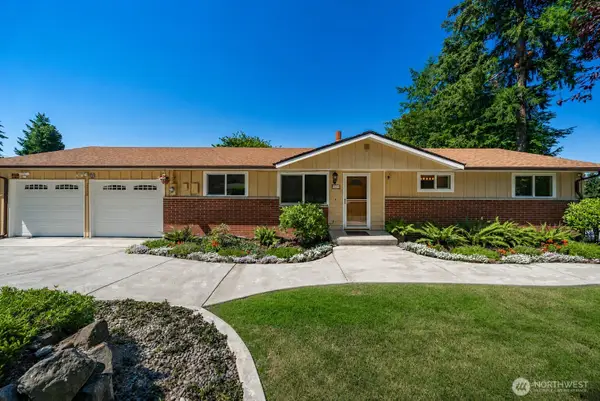 $635,000Pending Inspection4 beds 2 baths2,600 sq. ft.
2199 8th Avenue, Milton, WA 98354
MLS# 2571782Listed by: KELLER WILLIAMS RTY TACOMA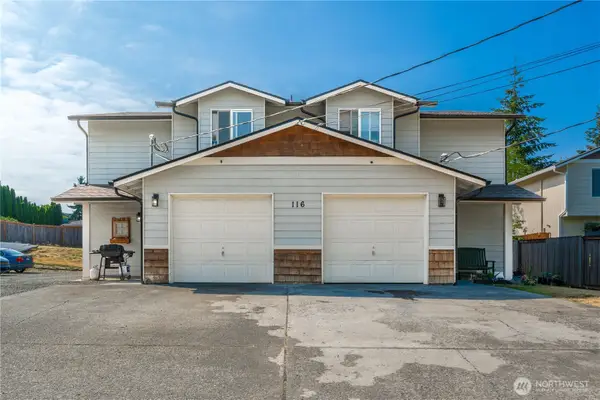 $775,000Pending-- beds -- baths2,692 sq. ft.
116 19th Avenue, Milton, WA 98354
MLS# 2569940Listed by: KELLER WILLIAMS REALTY PS


Protect your home and budget from life's surprises with an Assurant Home Warranty, backed by a partner that supports you through every step of homeownership. Explore Plans.
© 2023 - 2026 ERA Franchise Systems LLC. All rights reserved. ERA Franchise Systems LLC fully supports the principles of the Fair Housing Act and the Equal Opportunity Act. ERA, ERA Real Estate powered, and their respective logos are registered service marks of ERA Franchise Systems LLC. Each office is independently owned and operated.