
2500 Alder Street #28, Milton, WA 98354
Local realty services provided by:ERA Skyview Realty
Listed by: mick schmaltz
Office: best choice realty llc.
MLS#:2525335
Source:NWMLS
2500 Alder Street #28,Milton, WA 98354
$143,500
- 2 Beds
- 2 Baths
- 1,536 sq. ft.
- Mobile / Manufactured
- Active
Price summary
- Price:$143,500
- Price per sq. ft.:$93.42
About this home
Welcome to Heather Hills, a premier 55+ gated community in Milton. Close to all amenities but tucked away from the hustle & bustle. This home has been updated inside & out. Updated kitchen has all the bells & whistles. Textured walls, rounded corners, neutral colors throughout the home. Energy efficient furnace & heat pump - A/C. Freshly painted exterior, newer Trex deck, fenced yard are some the many features of this level entry home. Cozy up to the wood fireplace in the family room. Slider to covered deck & garage access. Primary suite w/ walk in closet & an updated 4 pc bath for your comfort. Guest bedroom with direct access to 3/4 bathroom. Utility room with door to backyard and covered patio a must see! Welcome home!
Contact an agent
Home facts
- Year built:1978
- Listing ID #:2525335
- Updated:May 24, 2026 at 11:06 AM
Rooms and interior
- Bedrooms:2
- Total bathrooms:2
- Full bathrooms:1
- Flooring:Carpet, Ceramic Tile Floor, Laminate, Vinyl Floor, Vinyl Plank
- Kitchen Description:Dishwasher, Disposal, Microwave, Refrigerator
- Living area:1,536 sq. ft.
Heating and cooling
- Cooling:High Efficiency (Unspecified)
- Heating:Forced Air, Heat Pump
Structure and exterior
- Roof:Composition
- Year built:1978
- Building area:1,536 sq. ft.
- Lot area:0.16 Acres
- Lot Features:Corner
- Construction Materials:Metal/Vinyl Exterior Finish
- Levels:1 Story
Schools
- High school:Buyer To Verify
- Middle school:Buyer To Verify
- Elementary school:Buyer To Verify
Utilities
- Water:Public
Finances and disclosures
- Price:$143,500
- Price per sq. ft.:$93.42
- Tax amount:$418 (2025)
Features and amenities
- Appliances:Dishwasher, Refrigerator, Washer
- Laundry features:Dryer, Washer
- Amenities:Water Heater
Parking
- Parking description:Individual Garage, Uncovered Parking
- Garage:Yes
 Listings courtesy of Northwest MLS as distributed by MLS GRID. Based on information submitted to the MLS GRID as of May 24, 2026. All data is obtained from various sources and may not have been verified by broker or MLS GRID. Supplied Open House Information is subject to change without notice. All information should be independently reviewed and verified for accuracy. Properties may or may not be listed by the office/agent presenting the information. Listing information is provided for consumers' personal, non-commercial use, solely to identify prospective properties for potential purchase; all other use is strictly prohibited and may violate relevant federal and state law. Information deemed reliable but not guaranteed. Copyright © 2026 MLS GRID. All Rights Reserved.
New listings near 2500 Alder Street #28
- New
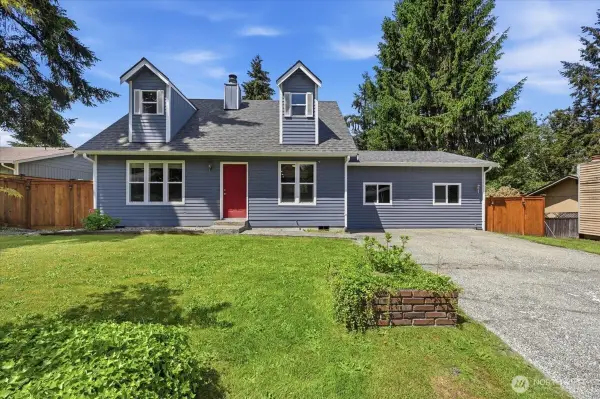 $565,000Active3 beds 2 baths1,834 sq. ft.
85 Hylebos Avenue, Milton, WA 98354
MLS# 2527851Listed by: KELLER WILLIAMS REALTY PS - Open Sun, 1:30 to 3pmNew
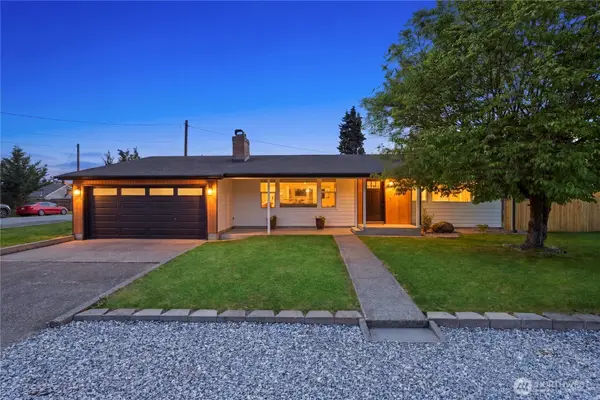 $639,000Active3 beds 2 baths1,318 sq. ft.
707 11th Avenue, Milton, WA 98354
MLS# 2527487Listed by: SKYLINE PROPERTIES, INC. - New
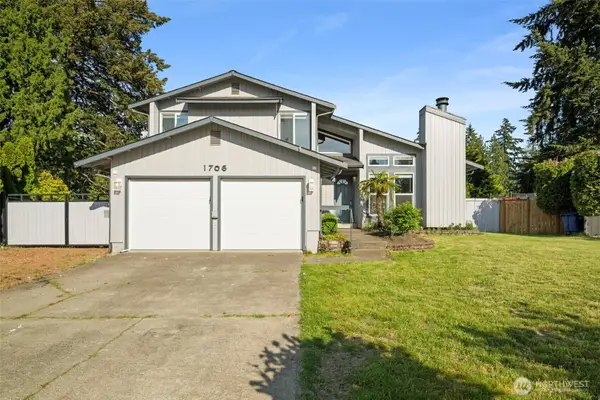 $599,000Active3 beds 2 baths1,360 sq. ft.
1706 Balsa Court, Milton, WA 98354
MLS# 2522467Listed by: ARIS360 - New
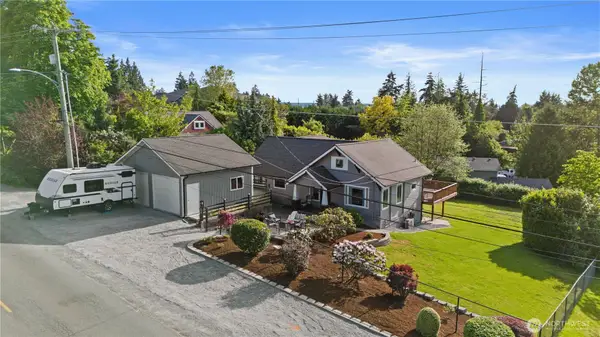 $750,000Active4 beds 2 baths2,688 sq. ft.
703 19th Avenue, Milton, WA 98354
MLS# 2525614Listed by: WINDERMERE REAL ESTATE/EAST 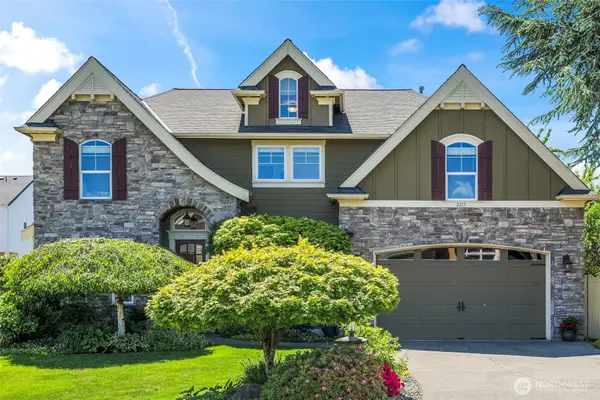 $1,069,000Pending4 beds 3 baths3,300 sq. ft.
2215 Nevada Court, Milton, WA 98354
MLS# 2521695Listed by: REAL BROKER LLC- New
 $102,000Active3 beds 2 baths1,440 sq. ft.
2500 Alder Street #22, Milton, WA 98354
MLS# 2524559Listed by: BETTER PROPERTIES REAL ESTATE 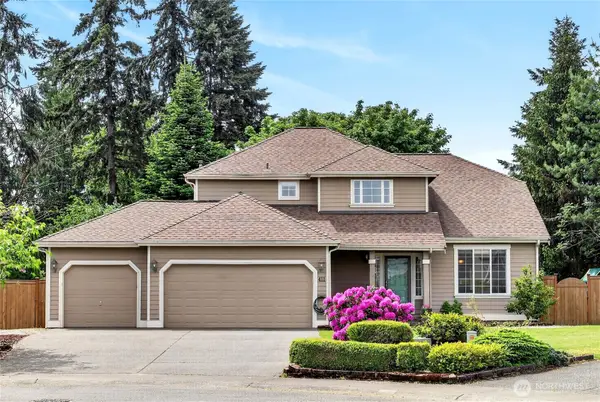 $635,000Pending3 beds 3 baths1,750 sq. ft.
411 25th Avenue Pl, Milton, WA 98354
MLS# 2523552Listed by: SCOUT $899,999Active4 beds 3 baths3,154 sq. ft.
2321 Alder Street, Milton, WA 98354
MLS# 2513601Listed by: BERKSHIRE HATHAWAY HS NW $389,950Pending2 beds 1 baths750 sq. ft.
504 10th Avenue, Milton, WA 98354
MLS# 2519595Listed by: COLDWELL BANKER BAIN


Protect your home and budget from life's surprises with an Assurant Home Warranty, backed by a partner that supports you through every step of homeownership. Explore Plans.
© 2023 - 2026 ERA Franchise Systems LLC. All rights reserved. ERA Franchise Systems LLC fully supports the principles of the Fair Housing Act and the Equal Opportunity Act. ERA, ERA Real Estate powered, and their respective logos are registered service marks of ERA Franchise Systems LLC. Each office is independently owned and operated.