
317 68th Avenue E, Milton, WA 98424
Local realty services provided by:ERA Skyview Realty
Listed by: bobbie jo roth
Office: skyline properties, inc.
MLS#:2568968
Source:NWMLS
Upcoming open houses
- Sun, Oct 0402:00 pm - 04:00 pm
Price summary
- Price:$645,000
- Price per sq. ft.:$371.12
About this home
Set on 0.61 landscaped acres, this 3 bedroom, 2.5 bath home gives you room to breathe without giving up an easy commute. The renovated kitchen is the centerpiece, with new cabinetry and quartz countertops, while skylights bring natural light throughout. Remodeled bathrooms, newer HVAC, and A/C keep things comfortable all summer, and the fireplace makes winter evenings something to look forward to. Outside, the yard has been loved for years. Mature landscaping, raised garden beds, and terraced gardens lead to multiple decks made for slow mornings with coffee, summer barbecues, or quiet evenings at home. The lot feels private and spacious, yet you're just minutes from Hwy 99 and I-5. A two car garage adds storage and convenience. Want more room to grow? The adjoining 0.43 acre buildable lot is also available (MLS #2556613), opening the door to a shop, a second home, or simply more space to call your own.
Contact an agent
Home facts
- Year built:1979
- Subdivision & Development:Fife Heights
- Listing ID #:2568968
- Updated:October 01, 2026 at 12:04 PM
Rooms and interior
- Bedrooms:3
- Total bathrooms:3
- Full bathrooms:2
- Flooring:Carpet, Vinyl Floor
- Kitchen Description:Dishwasher, Microwave, Refrigerator
- Bedroom Description:Upper Level Bedrooms : 3
- Basement:Yes
- Living area:1,738 sq. ft.
Heating and cooling
- Heating:Forced Air, Heat Pump
Structure and exterior
- Roof:Composition
- Year built:1979
- Building area:1,738 sq. ft.
- Lot area:0.61 Acres
- Lot Features:Dead-end Street, Paved, Secluded
- Construction Materials:Wood Exterior Finish
- Exterior Features:Deck, Fenced-Partially
- Foundation Description:None
- Levels:Multi/Split
Schools
- High school:Fife High
- Middle school:Surprise Lake Mid
- Elementary school:Buyer To Verify
Utilities
- Water:Public
- Sewer:Septic Tank
Finances and disclosures
- Price:$645,000
- Price per sq. ft.:$371.12
- Tax amount:$5,472 (2026)
Features and amenities
- Appliances:Dishwasher, Refrigerator
- Amenities:Cable TV, High Speed Internet, Skylight(s), Water Heater
Parking
- Total parking spaces:2
- Parking description:Attached Garage
- Garage:Yes
 Listings courtesy of Northwest MLS as distributed by MLS GRID. Based on information submitted to the MLS GRID as of October 1, 2026. All data is obtained from various sources and may not have been verified by broker or MLS GRID. Supplied Open House Information is subject to change without notice. All information should be independently reviewed and verified for accuracy. Properties may or may not be listed by the office/agent presenting the information. Listing information is provided for consumers' personal, non-commercial use, solely to identify prospective properties for potential purchase; all other use is strictly prohibited and may violate relevant federal and state law. Information deemed reliable but not guaranteed. Copyright © 2026 MLS GRID. All Rights Reserved.
New listings near 317 68th Avenue E
- Open Sat, 2:30 to 4:30pmNew
 $134,950Active4 beds 2 baths1,728 sq. ft.
2500 Alder Street #42, Milton, WA 98354
MLS# 2587066Listed by: WINDERMERE RE SOUTH SOUND, INC 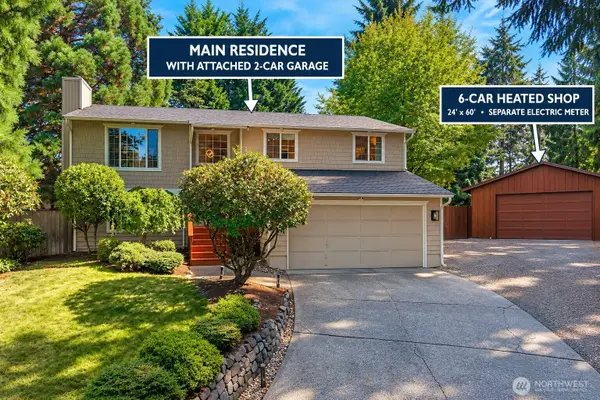 Listed by ERA$740,000Active4 beds 3 baths1,780 sq. ft.
2213 Virginia Court, Milton, WA 98354
MLS# 2583683Listed by: RSVP BROKERS ERA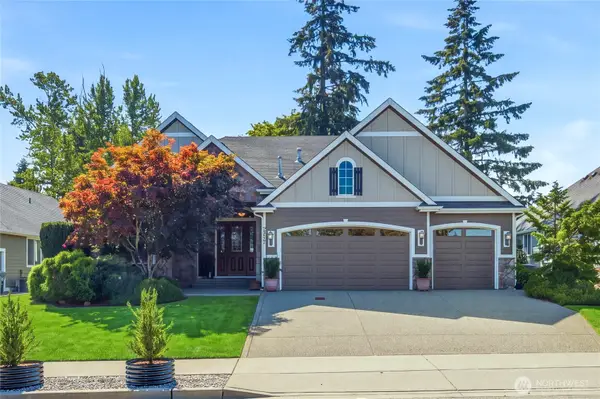 $859,000Pending3 beds 3 baths2,633 sq. ft.
2317 Alder Street, Milton, WA 98354
MLS# 2576883Listed by: WINDERMERE REAL ESTATE/EAST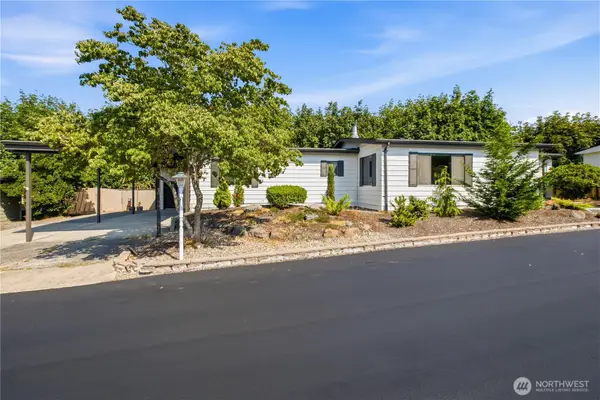 $138,999Active2 beds 2 baths1,800 sq. ft.
2500 Alder Street #332, Milton, WA 98354
MLS# 2576069Listed by: WINDERMERE PROF PARTNERS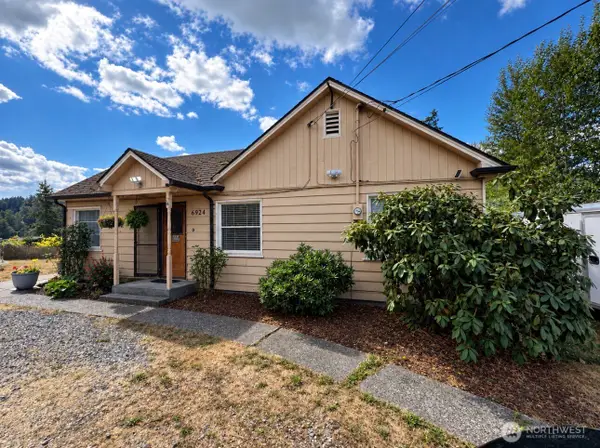 $589,500Active3 beds 2 baths2,944 sq. ft.
6924 Johnson Road Ne, Tacoma, WA 98422
MLS# 2578532Listed by: EXP REALTY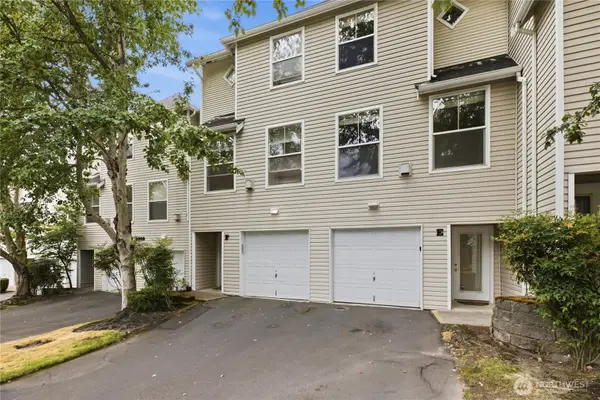 $378,000Active2 beds 3 baths1,173 sq. ft.
2309 Milton Way #Unit F, Milton, WA 98354
MLS# 2577844Listed by: KELLER WILLIAMS REALTY PS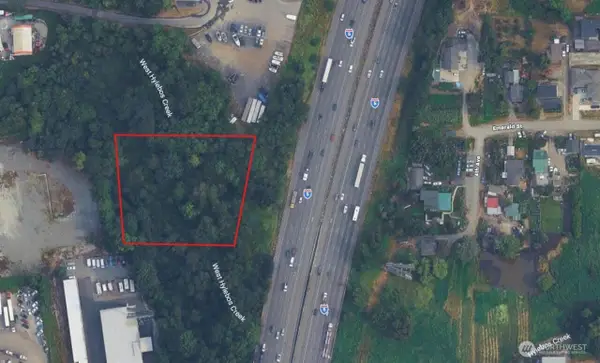 $40,000Active0.8 Acres
7777 I-5, Milton, WA 98354
MLS# 2576293Listed by: EXP REALTY $210,250Active2 beds 2 baths1,536 sq. ft.
2500 Alder Street #103, Milton, WA 98354
MLS# 2572316Listed by: COLDWELL BANKER DANFORTH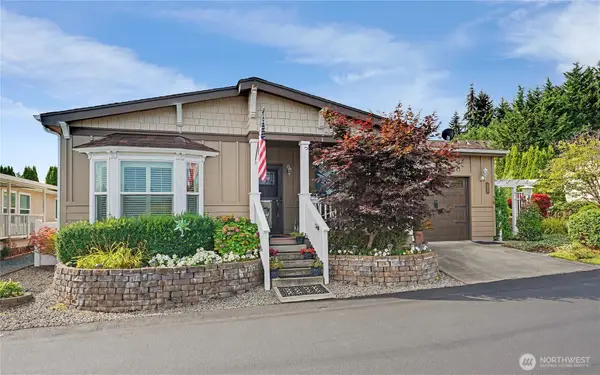 $399,999Active3 beds 2 baths1,568 sq. ft.
2500 Alder Street #65, Milton, WA 98354
MLS# 2572717Listed by: WINDERMERE RE SOUTH SOUND, INC


Protect your home and budget from life's surprises with an Assurant Home Warranty, backed by a partner that supports you through every step of homeownership. Explore Plans.
© 2023 - 2026 ERA Franchise Systems LLC. All rights reserved. ERA Franchise Systems LLC fully supports the principles of the Fair Housing Act and the Equal Opportunity Act. ERA, ERA Real Estate powered, and their respective logos are registered service marks of ERA Franchise Systems LLC. Each office is independently owned and operated.