
13720 193rd Drive Se, Monroe, WA 98272
Local realty services provided by:Imagine Realty ERA Powered
Listed by: brittany haun
Office: compass425-242-6440
MLS#:2598510
Source:NWMLS
13720 193rd Drive Se,Monroe, WA 98272
$724,995
- 3 Beds
- 3 Baths
- 3,022 sq. ft.
- Single family
- Active
Price summary
- Price:$724,995
- Price per sq. ft.:$239.91
About this home
1% INTEREST RATE BUY DOWN AVAILABLE WITH SELLERS PREFERRED LENDER! Welcome to Sinclair Heights, where timeless architecture, impressive scale, and modern efficiency come together. Offering over 3,000 square feet of thoughtfully designed living space, this home makes a striking first impression with soaring 20-foot ceilings, abundant natural light, and an expansive, airy layout. Elegant formal living and dining spaces create the perfect setting for entertaining, while the spacious kitchen features stainless steel appliances, a breakfast bar, and an inviting casual dining area. Updated flooring adds a fresh, contemporary touch throughout the kitchen, breakfast nook, and private den. Upstairs, discover a generous primary suite, two additional bedrooms, and a versatile bonus space with potential for a fourth bedroom. Rooftop solar panels deliver exceptional energy efficiency, virtually eliminating electricity costs and offering meaningful long-term savings. Outside, a private, fully fenced backyard and spacious deck provide the perfect backdrop for outdoor entertaining and everyday relaxation. A rare combination of space, comfort, and smart living in desirable Sinclair Heights....
Contact an agent
Home facts
- Year built:2006
- Subdivision & Development:Monroe
- Listing ID #:2598510
- Updated:November 02, 2026 at 01:23 PM
Rooms and interior
- Bedrooms:3
- Total bathrooms:3
- Full bathrooms:2
- Half bathrooms:1
- Flooring:Carpet, Ceramic Tile Floor, Laminate, Vinyl Floor
- Kitchen Description:Dishwasher, Disposal, Microwave, Refrigerator
- Bedroom Description:Main Level Bedrooms : 2, Upper Level Bedrooms : 1
- Living area:3,022 sq. ft.
Heating and cooling
- Heating:Forced Air
- Central air:Yes
Structure and exterior
- Roof:Composition
- Year built:2006
- Building area:3,022 sq. ft.
- Lot area:0.17 Acres
- Lot Features:Cul-De-Sac, Curbed Lot, Dead-end Street, Paved, Sidewalk
- Architectural Style:Craftsman
- Construction Materials:Cement/Concrete Exterior Finish, Metal/Vinyl Exterior Finish, Stone Exterior Finish, Wood Products Exterior Finish
- Exterior Features:Deck, Fenced-Fully
- Foundation Description:None
- Levels:2 Story
Schools
- High school:Monroe High
- Middle school:Park Place Middle Sc
- Elementary school:Chain Lake Elem
Utilities
- Water:Public
- Sewer:Sewer Connected
Finances and disclosures
- Price:$724,995
- Price per sq. ft.:$239.91
- Tax amount:$5,878 (2026)
Features and amenities
- Appliances:Dishwasher, Refrigerator, Washer
- Laundry features:Dryer, Washer
- Amenities:Cable TV, French Doors, Gas Available, High Speed Internet, Pantry, Skylight(s), Vaulted Ceiling(s), Walk-In Closet(s), Water Heater
Parking
- Total parking spaces:2
- Parking description:Attached Garage
- Garage:Yes
 Listings courtesy of Northwest MLS as distributed by MLS GRID. Based on information submitted to the MLS GRID as of November 2, 2026. All data is obtained from various sources and may not have been verified by broker or MLS GRID. Supplied Open House Information is subject to change without notice. All information should be independently reviewed and verified for accuracy. Properties may or may not be listed by the office/agent presenting the information. Listing information is provided for consumers' personal, non-commercial use, solely to identify prospective properties for potential purchase; all other use is strictly prohibited and may violate relevant federal and state law. Information deemed reliable but not guaranteed. Copyright © 2026 MLS GRID. All Rights Reserved.
New listings near 13720 193rd Drive Se
- Coming Soon
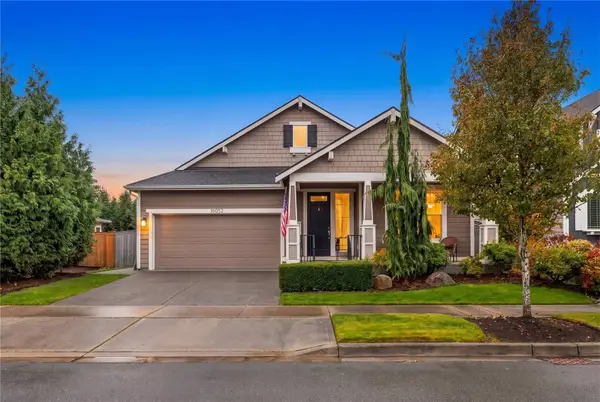 $715,000First Look3 beds 2 baths1,864 sq. ft.
16052 166th Drive Se, Monroe, WA 98272
MLS# 2599476Listed by: RE/MAX ELITE - Coming Soon
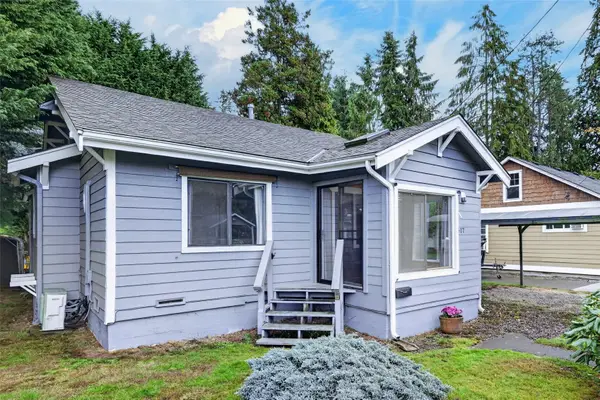 $400,000First Look1 beds 1 baths878 sq. ft.
517 S Blakeley Street, Monroe, WA 98272
MLS# 2599199Listed by: WINDERMERE NORTHLAKE - New
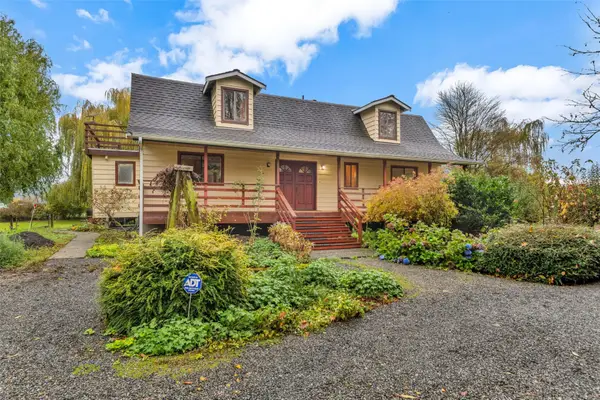 $750,000Active3 beds 3 baths2,596 sq. ft.
19005 Tualco Road, Monroe, WA 98272
MLS# 2599999Listed by: HOMESMART ONE REALTY - New
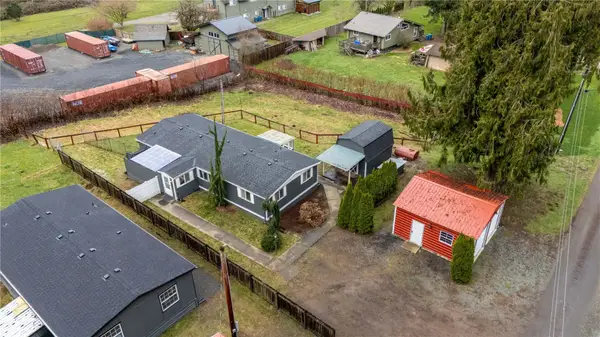 $519,000Active3 beds 2 baths1,344 sq. ft.
16700 260th Drive Se, Monroe, WA 98272
MLS# 2599880Listed by: BALLPARK REALTY - New
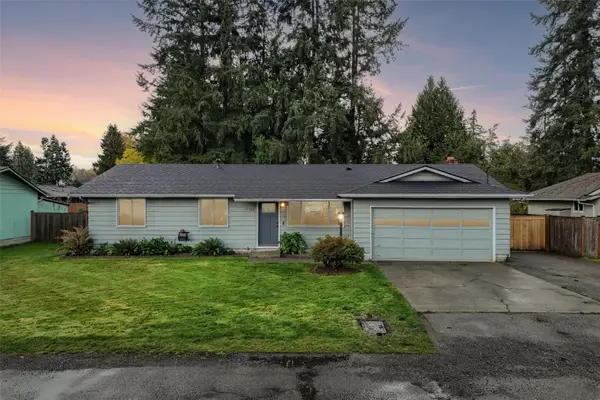 $585,000Active3 beds 2 baths1,276 sq. ft.
17702 158th Place Se, Monroe, WA 98272
MLS# 2599359Listed by: JOHN L. SCOTT ARLINGTON - New
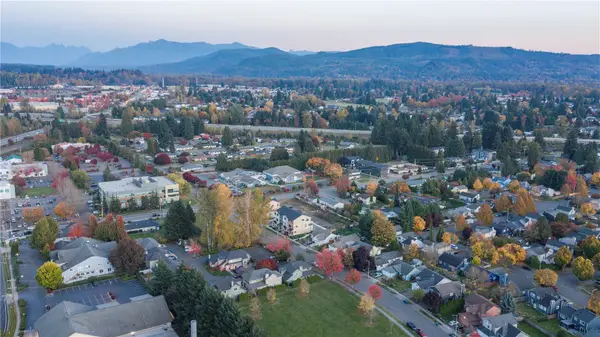 $425,000Active2 beds 3 baths1,009 sq. ft.
17763 149th Street Se, Monroe, WA 98272
MLS# 2595700Listed by: RE/MAX NORTHWEST  $675,000Pending2 beds 2 baths1,460 sq. ft.
15791 173rd Avenue Se, Monroe, WA 98272
MLS# 2595780Listed by: WINDERMERE REAL ESTATE/HLC $395,000Pending Feasibility4.74 Acres
21619 139th Place Se, Monroe, WA 98272
MLS# 2594834Listed by: KW EVERETT $625,000Pending3 beds 2 baths1,122 sq. ft.
16573 Ladd Street Se, Monroe, WA 98272
MLS# 2593391Listed by: RE/MAX METRO REALTY, INC.


Protect your home and budget from life's surprises with an Assurant Home Warranty, backed by a partner that supports you through every step of homeownership. Explore Plans.
© 2023 - 2026 ERA Franchise Systems LLC. All rights reserved. ERA Franchise Systems LLC fully supports the principles of the Fair Housing Act and the Equal Opportunity Act. ERA, ERA Real Estate powered, and their respective logos are registered service marks of ERA Franchise Systems LLC. Each office is independently owned and operated.