
24214 153rd Place Se, Monroe, WA 98272
Local realty services provided by:RSVP Brokers ERA
Listed by: neda perrina, michael morgan
Office: realogics sotheby's int'l rlty
MLS#:2546739
Source:NWMLS
24214 153rd Place Se,Monroe, WA 98272
$1,599,000
- 4 Beds
- 3 Baths
- 2,498 sq. ft.
- Single family
- First Look
Upcoming open houses
- Sat, Sep 1912:00 pm - 02:00 pm
- Sun, Sep 2012:00 pm - 02:00 pm
Price summary
- Price:$1,599,000
- Price per sq. ft.:$640.11
About this home
A rare opportunity to own where expansive country living meets exceptional equestrian amenities. Set in scenic Fern Bluff Valley, this Monroe estate unfolds along a tree-lined driveway & opens to peaceful pasture & mountain views. The property offers a distinctive blend of character, space, & functionality. Inside, a dramatic two-story great room features vaulted ceilings, clerestory windows, timber accents, & a floor-to-ceiling stacked-stone fireplace. The inviting kitchen offers shaker cabinetry, granite counters, a 4+ seat breakfast bar, stainless steel appliances, double wall ovens, & a built-in desk. French doors connect the formal dining area to a covered deck for effortless indoor-outdoor living. The main-floor primary suite offers deck access, while an upper bonus/suite provides flexible space with sloped ceilings & skylights. Rustic-modern baths feature distressed-wood vanities, hammered copper sinks, & a walk-in tile shower. Additional highlights include a mudroom/laundry room, covered parking, & a secondary living/media room with fireplace. Equestrian amenities include a 4-to-5-stall monitor-style barn with rubber-matted aisles, automatic waterers, paddock run-outs, hay loft, & heated tack room. A 30' x 40' shop offers concrete floors, high-bay lighting, crane lift, roll-up door, & mezzanine storage. Cross-fenced pastures, manicured lawns, a creek with illuminated footbridge, & timber pergola with fire pit complete this exceptional country retreat....
Contact an agent
Home facts
- Year built:1990
- Subdivision & Development:Fern Bluff
- Listing ID #:2546739
- Updated:September 18, 2026 at 05:51 PM
Rooms and interior
- Bedrooms:4
- Total bathrooms:3
- Full bathrooms:1
- Flooring:Carpet, Ceramic Tile Floor, Hardwood, Laminate
- Kitchen Description:Dishwasher, Disposal, Microwave
- Bedroom Description:Main Level Bedrooms : 1, Upper Level Bedrooms : 3
- Basement:Yes
- Living area:2,498 sq. ft.
Heating and cooling
- Heating:Heat Pump
Structure and exterior
- Roof:Composition
- Year built:1990
- Building area:2,498 sq. ft.
- Lot area:14.69 Acres
- Lot Features:Dead-end Street
- Architectural Style:Craftsman
- Construction Materials:Wood Exterior Finish
- Exterior Features:Arena-Outdoor, Deck, Dog Run, Fenced-Partially, Patio
- Foundation Description:None
- Levels:2 Story
Schools
- High school:Monroe High
- Middle school:Park Place Middle Sc
- Elementary school:Frank Wagner Elem
Utilities
- Water:Individual Well
- Sewer:Septic Tank
Finances and disclosures
- Price:$1,599,000
- Price per sq. ft.:$640.11
- Tax amount:$9,318 (2026)
Features and amenities
- Appliances:Dishwasher
- Amenities:Boat House, Cable TV, Ceiling Fan(s), Propane, Shop, Skylight(s), Vaulted Ceiling(s), Walk-In Closet(s), Water Heater, Wired for Generator
Parking
- Total parking spaces:8
- Parking description:Attached Garage, Detached Garage, Driveway, Off Street Parking, RV Parking
- Garage:Yes
 Listings courtesy of Northwest MLS as distributed by MLS GRID. Based on information submitted to the MLS GRID as of September 18, 2026. All data is obtained from various sources and may not have been verified by broker or MLS GRID. Supplied Open House Information is subject to change without notice. All information should be independently reviewed and verified for accuracy. Properties may or may not be listed by the office/agent presenting the information. Listing information is provided for consumers' personal, non-commercial use, solely to identify prospective properties for potential purchase; all other use is strictly prohibited and may violate relevant federal and state law. Information deemed reliable but not guaranteed. Copyright © 2026 MLS GRID. All Rights Reserved.
New listings near 24214 153rd Place Se
- Coming Soon
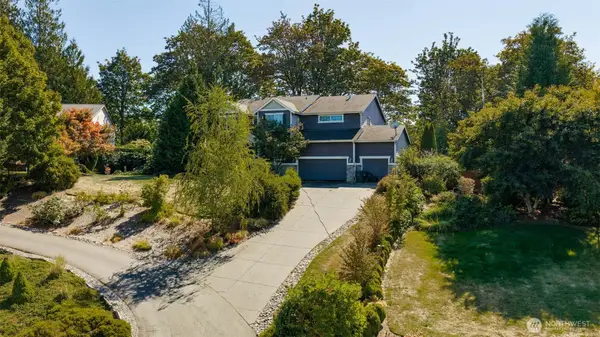 $795,000First Look4 beds 3 baths3,473 sq. ft.
15207 229th Drive Se, Monroe, WA 98272
MLS# 2580144Listed by: MARKETPLACE SOTHEBY'S INTL RTY - New
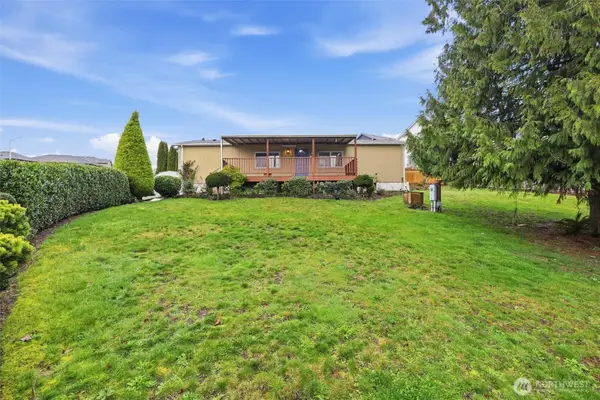 $230,000Active3 beds 2 baths1,152 sq. ft.
13868 Chain Lake Rd, Monroe, WA 98272
MLS# 2584475Listed by: WINDERMERE REAL ESTATE/HLC - Open Sat, 12 to 2pmNew
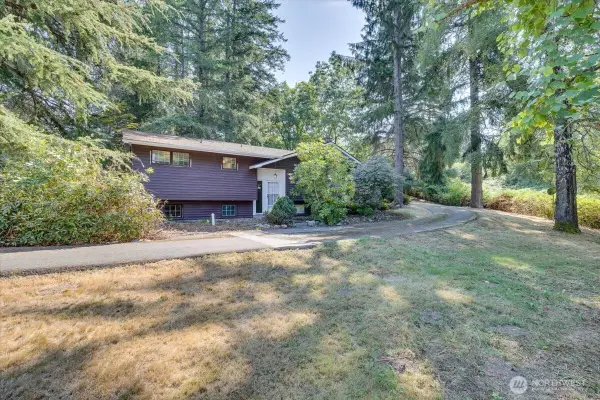 $675,000Active2 beds 2 baths1,684 sq. ft.
12521 Roosevelt Road, Snohomish, WA 98290
MLS# 2582853Listed by: RE/MAX ELITE - Open Sat, 12 to 2pmNew
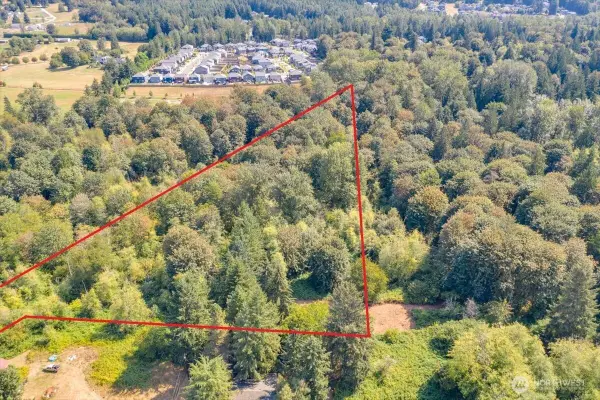 $250,000Active3.72 Acres
12 Roosevelt Road, Snohomish, WA 98290
MLS# 2582920Listed by: RE/MAX ELITE - Open Sat, 12 to 2pmNew
 $1,175,000Active2 beds 2 baths1,684 sq. ft.
12521 Roosevelt Road, Snohomish, WA 98290
MLS# 2583812Listed by: RE/MAX ELITE - Open Sat, 11am to 2pmNew
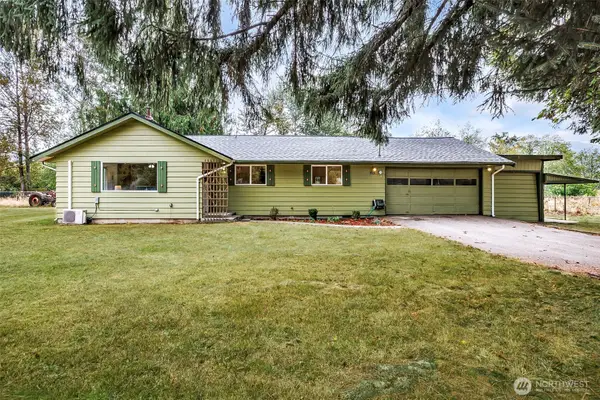 $525,000Active3 beds 1 baths1,150 sq. ft.
28708 160th Street Se, Monroe, WA 98272
MLS# 2578270Listed by: WINDERMERE R.E. MILL CREEK - New
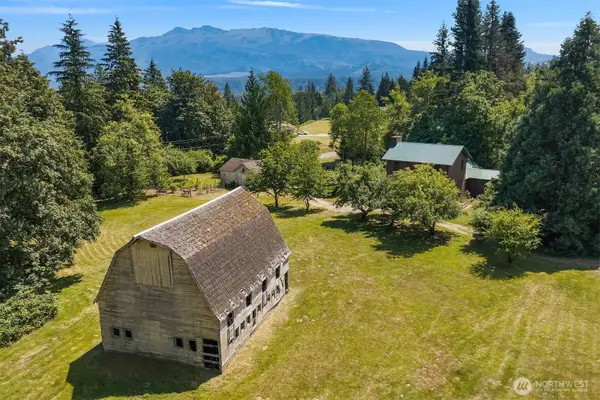 $1,149,000Active4 beds 3 baths3,375 sq. ft.
13728 Reiner Road, Monroe, WA 98272
MLS# 2580018Listed by: WINDERMERE REAL ESTATE/EAST - New
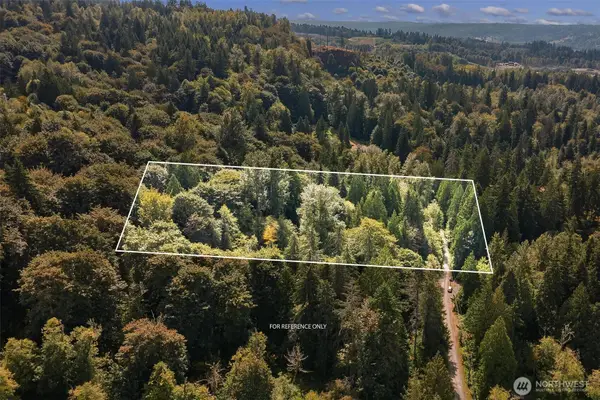 $375,000Active5 Acres
0 N High Road Road #6, Monroe, WA 98272
MLS# 2582212Listed by: CENTURY 21 REAL ESTATE CENTER - Open Sat, 12 to 2pmNew
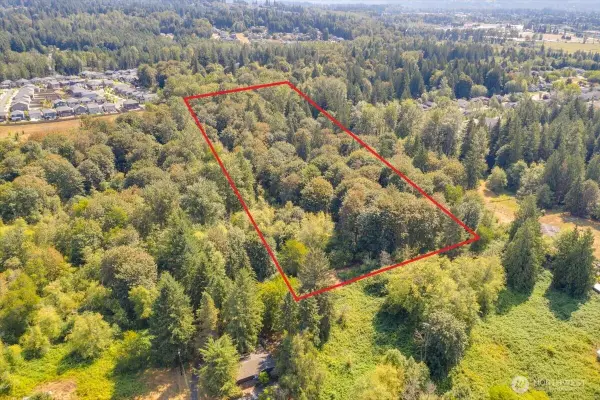 $250,000Active5.18 Acres
125 Roosevelt Road, Monroe, WA 98290
MLS# 2582913Listed by: RE/MAX ELITE


Protect your home and budget from life's surprises with an Assurant Home Warranty, backed by a partner that supports you through every step of homeownership. Explore Plans.
© 2023 - 2026 ERA Franchise Systems LLC. All rights reserved. ERA Franchise Systems LLC fully supports the principles of the Fair Housing Act and the Equal Opportunity Act. ERA, ERA Real Estate powered, and their respective logos are registered service marks of ERA Franchise Systems LLC. Each office is independently owned and operated.