
28830 126th Street Se, Monroe, WA 98272
Local realty services provided by:Tucker Realty ERA Powered
Listed by: nicole serviss
Office: re/max elite
MLS#:2569373
Source:NWMLS
28830 126th Street Se,Monroe, WA 98272
$925,000
- 4 Beds
- 3 Baths
- 2,429 sq. ft.
- Single family
- Active
Price summary
- Price:$925,000
- Price per sq. ft.:$380.82
- Monthly HOA dues:$49
About this home
{Not Another Cookie-Cutter House on a Tiny Patch of Grass} Set on a level .55-acre lot w/mountain views, this 4-bedroom, 2.5-bath home pairs PNW Craftsman character with the kind of practical space that's getting harder to find. Inside, large picture windows, wainscoting, built-ins, detailed trim, and a Craftsman fireplace surround give the home a sense of character without locking you into one design style. The kitchen is was custom designed with quartz counters, a farmhouse sink, Shaker cabinetry, stainless steel vent hood, large island, built-in command center, & a dedicated drink station connecting to the formal dining room. A mudroom with its own sink and Dutch door adds another thoughtful, functional touch. Upstairs, the primary suite includes a walk-in closet and 5-piece bath with a freestanding tub, glass shower, and dual vanity. Outside is where the property really starts to set itself apart. The level yard gives you room to use nearly every inch, with mature landscaping, raised garden beds, fruit trees, a firepit, patios, and wraparound porches. There is also gated RV parking with a gravel pad and 30-amp hookup, plus a 943-sq.-ft. 3-car garage. With 2,429 sq. ft., $8k Christmas Trim Lights, central A/C, heat pump, tankless gas water heater, & a pre-inspection already completed, this is a well-maintained home with space, character, and flexibility. If you’ve been waiting for a home that feels different from everything else you’ve toured, this is it!...
Contact an agent
Home facts
- Year built:2016
- Subdivision & Development:Woods Creek
- Listing ID #:2569373
- Updated:October 06, 2026 at 11:20 AM
Rooms and interior
- Bedrooms:4
- Total bathrooms:3
- Full bathrooms:2
- Half bathrooms:1
- Flooring:Carpet, Ceramic Tile Floor, Hardwood
- Kitchen Description:Dishwasher, Microwave, Refrigerator
- Bedroom Description:Upper Level Bedrooms : 4
- Living area:2,429 sq. ft.
Heating and cooling
- Heating:Forced Air, Heat Pump
- Central air:Yes
Structure and exterior
- Roof:Composition
- Year built:2016
- Building area:2,429 sq. ft.
- Lot area:0.55 Acres
- Lot Features:Paved, Secluded
- Architectural Style:Contemporary
- Construction Materials:Cement Planked
- Exterior Features:Fenced-Partially, Patio
- Foundation Description:None
- Levels:2 Story
Schools
- High school:Sultan Snr High
- Middle school:Sultan Mid
- Elementary school:Sultan Elem
Utilities
- Water:Public
- Sewer:Septic Tank
Finances and disclosures
- Price:$925,000
- Price per sq. ft.:$380.82
- Tax amount:$8,201 (2026)
Features and amenities
- Appliances:Dishwasher, Refrigerator, Washer
- Laundry features:Dryer, Washer
- Amenities:Built-In Vacuum, Cable TV, Ceiling Fan(s), French Doors, High Speed Internet, Propane, Vaulted Ceiling(s), Walk-In Closet(s), Water Heater
Parking
- Total parking spaces:9
- Parking description:Attached Garage, Driveway, RV Parking
- Garage:Yes
 Listings courtesy of Northwest MLS as distributed by MLS GRID. Based on information submitted to the MLS GRID as of October 6, 2026. All data is obtained from various sources and may not have been verified by broker or MLS GRID. Supplied Open House Information is subject to change without notice. All information should be independently reviewed and verified for accuracy. Properties may or may not be listed by the office/agent presenting the information. Listing information is provided for consumers' personal, non-commercial use, solely to identify prospective properties for potential purchase; all other use is strictly prohibited and may violate relevant federal and state law. Information deemed reliable but not guaranteed. Copyright © 2026 MLS GRID. All Rights Reserved.
New listings near 28830 126th Street Se
- Coming Soon
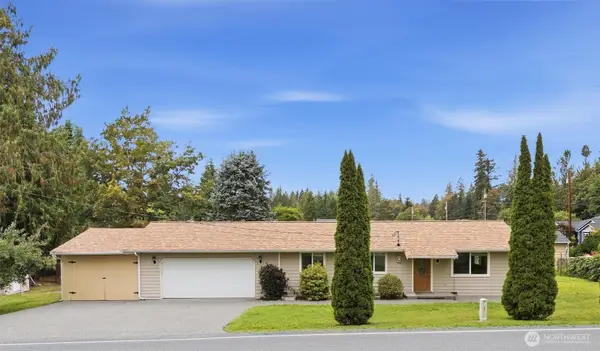 $687,000First Look3 beds 3 baths1,410 sq. ft.
24411 Old Owen Road, Monroe, WA 98272
MLS# 2574115Listed by: JOHN L. SCOTT SNOHOMISH - Coming SoonOpen Tue, 12 to 2pm
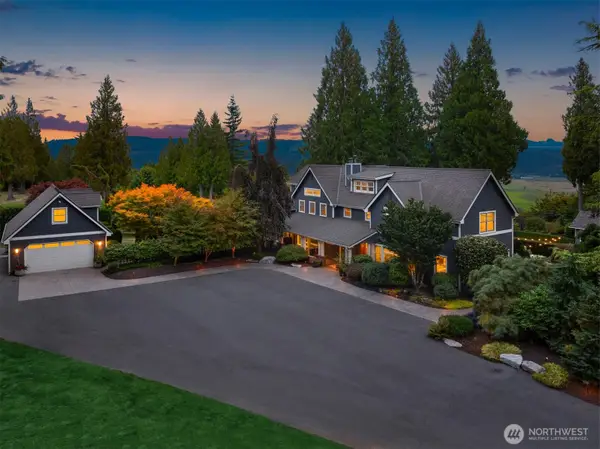 $2,250,000First Look6 beds 6 baths5,790 sq. ft.
24115 165th Avenue Se, Monroe, WA 98272
MLS# 2587158Listed by: KELLER WILLIAMS RLTY BELLEVUE - Coming Soon
 $979,000First Look2 beds 2 baths1,861 sq. ft.
13515 SE 259th Avenue, Monroe, WA 98272
MLS# 2587817Listed by: WINDERMERE RE WEST SOUND INC. - Coming Soon
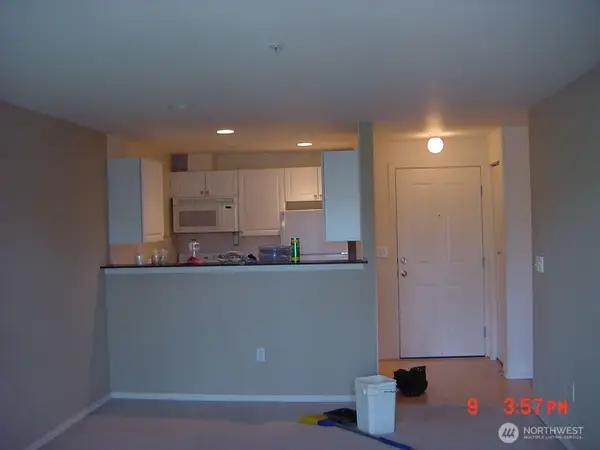 $245,000First Look2 beds 2 baths822 sq. ft.
18621 Blueberry Lane #B308, Monroe, WA 98272
MLS# 2585207Listed by: GATEWAY REAL ESTATE - New
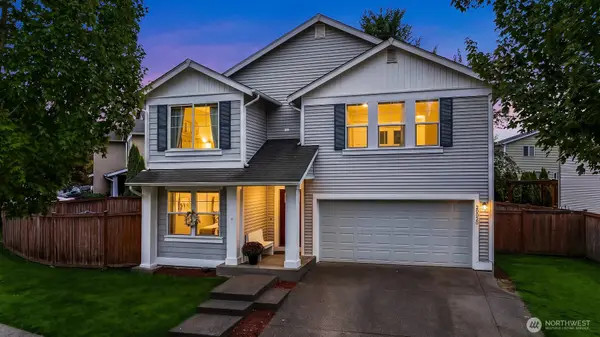 $775,000Active5 beds 3 baths2,568 sq. ft.
20020 Ramblewood Road Se, Monroe, WA 98272
MLS# 2588356Listed by: KELLER WILLIAMS SOUTH SOUND - New
 $267,500Active2 beds 2 baths885 sq. ft.
18621 Blueberry Lane #A202, Monroe, WA 98272
MLS# 2589955Listed by: LAKE & COMPANY - New
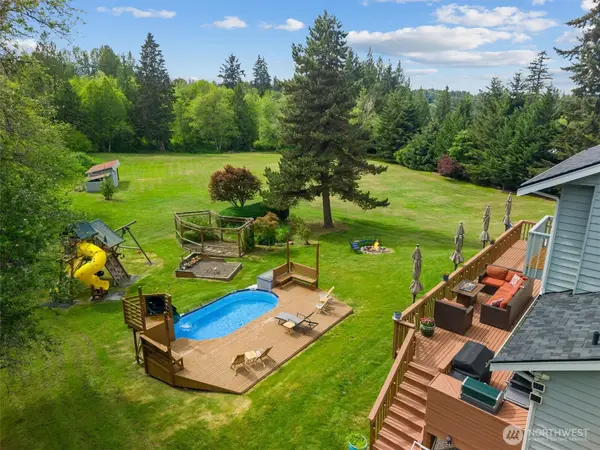 $969,000Active3 beds 4 baths2,621 sq. ft.
21416 161st Avenue Se, Monroe, WA 98272
MLS# 2589454Listed by: JOHN L. SCOTT MILL CREEK - New
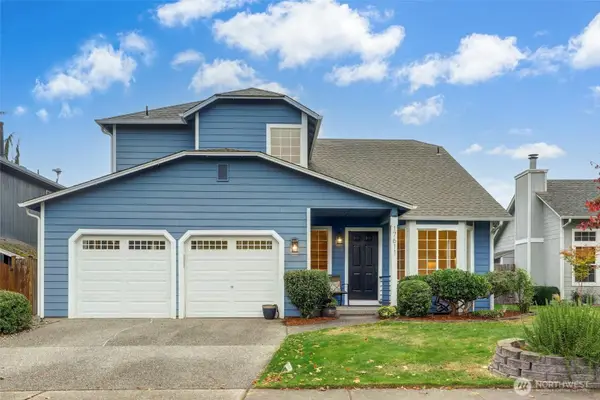 $674,950Active3 beds 3 baths1,566 sq. ft.
17611 150th Street Se, Monroe, WA 98272
MLS# 2577911Listed by: RE/MAX EASTSIDE BROKERS, INC. - New
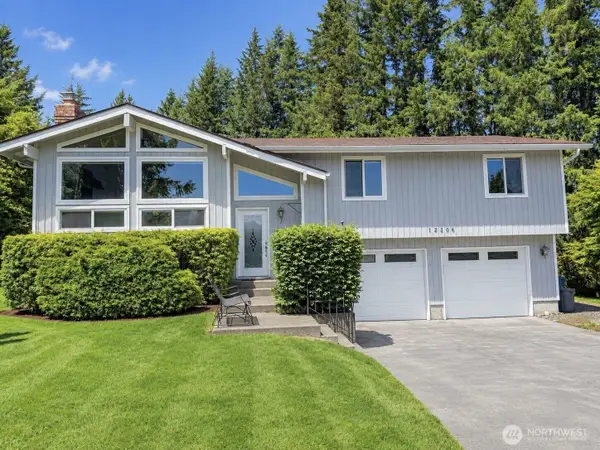 $675,000Active3 beds 3 baths1,862 sq. ft.
12606 265th Avenue Se, Monroe, WA 98272
MLS# 2589176Listed by: JOHN L. SCOTT MUKILTEO - New
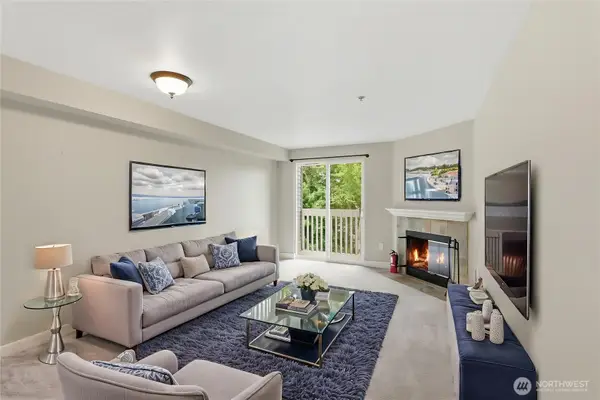 $299,000Active2 beds 2 baths835 sq. ft.
16409 Currie Road Se #A308, Monroe, WA 98272
MLS# 2588115Listed by: REALTY ONE GROUP ORCA GOLD


Protect your home and budget from life's surprises with an Assurant Home Warranty, backed by a partner that supports you through every step of homeownership. Explore Plans.
© 2023 - 2026 ERA Franchise Systems LLC. All rights reserved. ERA Franchise Systems LLC fully supports the principles of the Fair Housing Act and the Equal Opportunity Act. ERA, ERA Real Estate powered, and their respective logos are registered service marks of ERA Franchise Systems LLC. Each office is independently owned and operated.