
511 Highland Drive, Montesano, WA 98563
Local realty services provided by:Imagine Realty ERA Powered
Listed by: travis jelovich
Office: windermere re/aberdeen
MLS#:2468822
Source:NWMLS
511 Highland Drive,Montesano, WA 98563
$420,000
- 3 Beds
- 3 Baths
- - sq. ft.
- Single family
- Sold
Sorry, we are unable to map this address
Price summary
- Price:$420,000
About this home
This 1,656 SF home offers a bright and comfortable layout starting with a welcoming living room featuring a pellet stove, skylight, and carpeted flooring. The kitchen includes an eating area, quartz countertops, tile backsplash, white cabinets, and a slider leading to the covered back deck. Downstairs provides a useful space with carpet and tile flooring, along with a utility room and 3/4 bath, plus direct access to the 2-car garage and backyard. Upstairs, the carpeted hallway leads to two bedrooms with laminate flooring, as well as a full hallway bath with tile flooring. The primary bedroom features a 3/4 bath with double sinks, and a walk-in closet. A fully fenced backyard and vinyl windows throughout complete this well-maintained and functional home.
Contact an agent
Home facts
- Year built:1971
- Subdivision & Development:Val Vista Terrace
- Listing ID #:2468822
- Updated:September 06, 2026 at 07:07 AM
Rooms and interior
- Bedrooms:3
- Total bathrooms:3
- Full bathrooms:1
- Flooring:Carpet, Ceramic Tile Floor, Laminate
- Kitchen Description:Dishwasher, Refrigerator
- Bedroom Description:Upper Level Bedrooms : 3
- Basement:Yes
Heating and cooling
- Heating:Baseboard
Structure and exterior
- Roof:Composition
- Year built:1971
- Lot Features:Cul-De-Sac, Paved
- Construction Materials:Wood Exterior Finish, Wood Products Exterior Finish
- Exterior Features:Deck, Fenced-Partially
- Foundation Description:None
- Levels:Multi/Split
Schools
- High school:Montesano Jr-Sr High
- Middle school:Montesano Jr-Sr High
- Elementary school:Buyer To Verify
Utilities
- Water:Public
- Sewer:Septic Tank
Finances and disclosures
- Price:$420,000
- Tax amount:$3,703 (2025)
Features and amenities
- Appliances:Dishwasher, Refrigerator
- Amenities:Cable TV, High Speed Internet, Skylight(s), Walk-In Closet(s)
Parking
- Total parking spaces:2
- Parking description:Attached Garage, Driveway, Off Street Parking
- Garage:Yes
 Listings courtesy of Northwest MLS as distributed by MLS GRID. Based on information submitted to the MLS GRID as of September 6, 2026. All data is obtained from various sources and may not have been verified by broker or MLS GRID. Supplied Open House Information is subject to change without notice. All information should be independently reviewed and verified for accuracy. Properties may or may not be listed by the office/agent presenting the information. Listing information is provided for consumers' personal, non-commercial use, solely to identify prospective properties for potential purchase; all other use is strictly prohibited and may violate relevant federal and state law. Information deemed reliable but not guaranteed. Copyright © 2026 MLS GRID. All Rights Reserved.
New listings near 511 Highland Drive
- New
 $375,000Active2 beds 1 baths874 sq. ft.
216 S Satsop Street, Montesano, WA 98563
MLS# 2577649Listed by: SPIVEY REALTY GROUP, LLC - New
 $349,000Active3 beds 1 baths1,116 sq. ft.
1206 E Park Avenue, Montesano, WA 98563
MLS# 2571725Listed by: SPIVEY REALTY GROUP, LLC - New
 $450,000Active6 beds 2 baths2,742 sq. ft.
224 N 3rd Street, Montesano, WA 98563
MLS# 2573995Listed by: COASTAL COLLECTIVE REAL ESTATE - New
 $435,000Active2 beds 2 baths1,472 sq. ft.
315 W Broadway Avenue, Montesano, WA 98563
MLS# 2573564Listed by: OLYMPIC SOTHEBY'S INT'L REALTY - New
 $574,900Active3 beds 2 baths2,708 sq. ft.
45 Eagle Lane, Montesano, WA 98563
MLS# 2575113Listed by: NORTHFORK REALTY 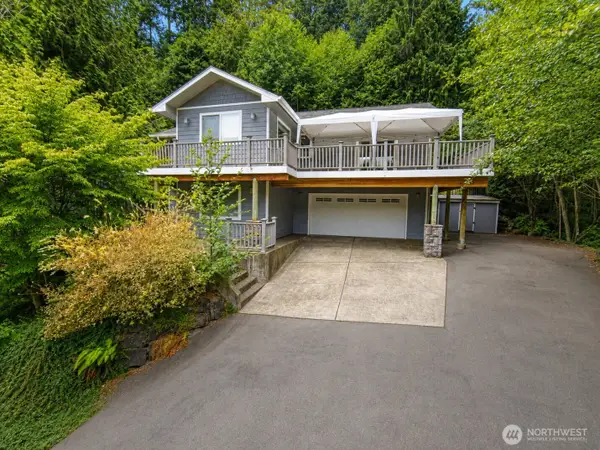 $547,000Active3 beds 2 baths2,636 sq. ft.
936 Stephenson Drive, Montesano, WA 98563
MLS# 2572616Listed by: PRICE & PRICE REALTY, INC. PS $249,000Pending2 beds 2 baths960 sq. ft.
64 Valentine Garden Lane, Montesano, WA 98563
MLS# 2568397Listed by: CENTURY 21 LUND, REALTORS $99,000Pending5.07 Acres
61 Valentine Gardens Lane, Montesano, WA 98563
MLS# 2569553Listed by: CENTURY 21 LUND, REALTORS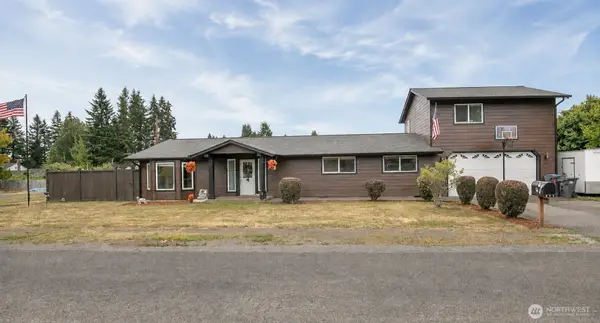 $435,000Active3 beds 2 baths1,814 sq. ft.
815 E Simpson Avenue, Montesano, WA 98563
MLS# 2567990Listed by: RYAN PROPERTY LLC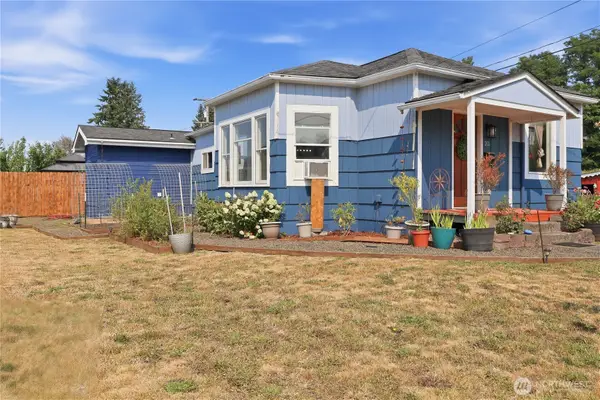 $329,000Pending Inspection2 beds 2 baths1,330 sq. ft.
203 S Academy Street, Montesano, WA 98563
MLS# 2565416Listed by: WINDERMERE RE/ABERDEEN


Protect your home and budget from life's surprises with an Assurant Home Warranty, backed by a partner that supports you through every step of homeownership. Explore Plans.
© 2023 - 2026 ERA Franchise Systems LLC. All rights reserved. ERA Franchise Systems LLC fully supports the principles of the Fair Housing Act and the Equal Opportunity Act. ERA, ERA Real Estate powered, and their respective logos are registered service marks of ERA Franchise Systems LLC. Each office is independently owned and operated.