
1124 W Aspen Road, Moses Lake, WA 98837
Local realty services provided by:RSVP Brokers ERA
Listed by: harman sagar
Office: newberry realty, inc.
MLS#:2570529
Source:NWMLS
1124 W Aspen Road,Moses Lake, WA 98837
$355,000
- 3 Beds
- 3 Baths
- 1,743 sq. ft.
- Single family
- Active
Price summary
- Price:$355,000
- Price per sq. ft.:$203.67
About this home
Welcome to this beautiful 2023-built 3-bedroom, 2.5-bath home featuring a spacious open-concept floor plan designed for modern living. The inviting kitchen boasts elegant quartz countertops, stainless steel appliances, and plenty of space for entertaining. The large living room provides a comfortable gathering space while the vaulted entry creates an impressive first impression. Enjoy outdoor living in the fully fenced backyard, complete with a covered concrete patio—perfect for relaxing, entertaining, or enjoying your morning coffee. With modern finishes, thoughtful design, and plenty of space inside and out, this move-in-ready home offers style, comfort, and functionality.
Contact an agent
Home facts
- Year built:2023
- Subdivision & Development:Longview
- Listing ID #:2570529
- Updated:October 06, 2026 at 11:19 AM
Rooms and interior
- Bedrooms:3
- Total bathrooms:3
- Full bathrooms:2
- Half bathrooms:1
- Flooring:Carpet, Laminate
- Kitchen Description:Dishwasher, Disposal, Refrigerator
- Bedroom Description:Upper Level Bedrooms : 3
- Living area:1,743 sq. ft.
Heating and cooling
- Heating:Heat Pump
- Central air:Yes
Structure and exterior
- Roof:Composition
- Year built:2023
- Building area:1,743 sq. ft.
- Lot area:0.12 Acres
- Lot Features:Corner, Paved, Sidewalk
- Construction Materials:Wood Exterior Finish, Wood Products Exterior Finish
- Foundation Description:None
- Levels:2 Story
Schools
- High school:Buyer To Verify
- Middle school:Buyer To Verify
- Elementary school:Buyer To Verify
Utilities
- Water:Public
- Sewer:Sewer Connected
Finances and disclosures
- Price:$355,000
- Price per sq. ft.:$203.67
- Tax amount:$3,256 (2026)
Features and amenities
- Appliances:Dishwasher, Refrigerator, Washer
- Laundry features:Dryer, Washer
- Amenities:Ceiling Fan(s)
Parking
- Total parking spaces:2
- Parking description:Attached Garage
- Garage:Yes
 Listings courtesy of Northwest MLS as distributed by MLS GRID. Based on information submitted to the MLS GRID as of October 6, 2026. All data is obtained from various sources and may not have been verified by broker or MLS GRID. Supplied Open House Information is subject to change without notice. All information should be independently reviewed and verified for accuracy. Properties may or may not be listed by the office/agent presenting the information. Listing information is provided for consumers' personal, non-commercial use, solely to identify prospective properties for potential purchase; all other use is strictly prohibited and may violate relevant federal and state law. Information deemed reliable but not guaranteed. Copyright © 2026 MLS GRID. All Rights Reserved.
New listings near 1124 W Aspen Road
- Coming Soon
 $199,990First Look3 beds 1 baths1,204 sq. ft.
514 S Schneirla Street, Moses Lake, WA 98837
MLS# 2585470Listed by: BHGRE GARY MANN REALTY - Coming Soon
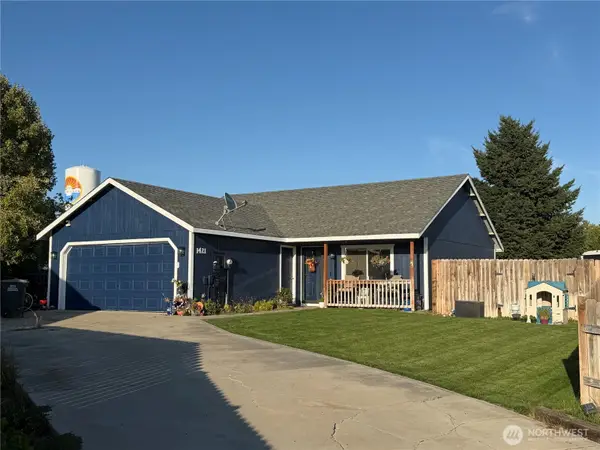 $299,900First Look2 beds 2 baths1,008 sq. ft.
1421 S Cougar Drive, Moses Lake, WA 98827
MLS# 2585233Listed by: BHGRE GARY MANN REALTY - New
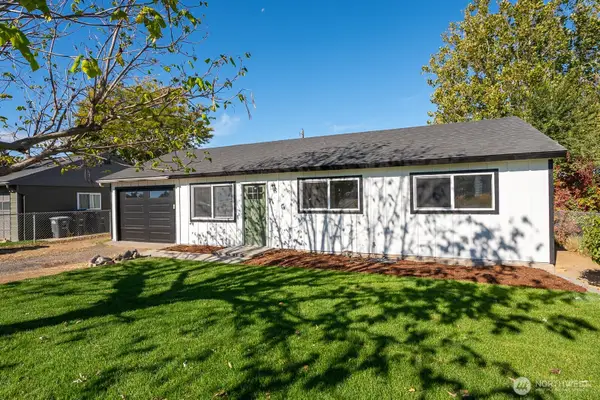 $255,000Active3 beds 2 baths900 sq. ft.
710 S Hawthorne Drive, Moses Lake, WA 98837
MLS# 2591326Listed by: WINDERMERERE/CENTRAL BASIN LLC - Open Tue, 10am to 1pmNew
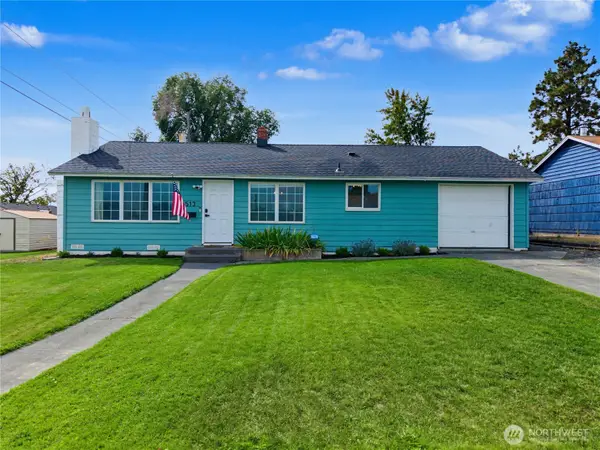 $269,900Active3 beds 1 baths962 sq. ft.
513 W Meridian Avenue, Moses Lake, WA 98837
MLS# 2591082Listed by: WINDERMERE RE K-2 REALTY - New
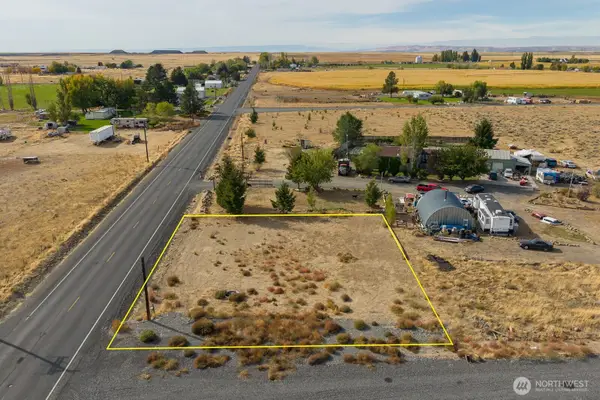 $100,000Active0.4 Acres
0 Road 10 Ne, Moses Lake, WA 98837
MLS# 2591094Listed by: EXP REALTY - New
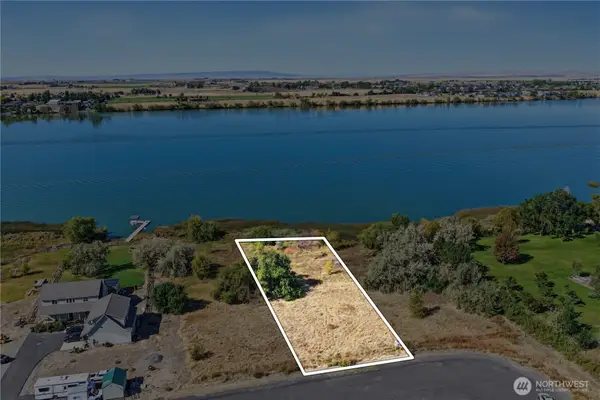 $299,900Active0.55 Acres
3620 NE Wild Goose Road #2, Moses Lake, WA 98837
MLS# 2591268Listed by: COLDWELL BANKER TOMLINSON R&H - New
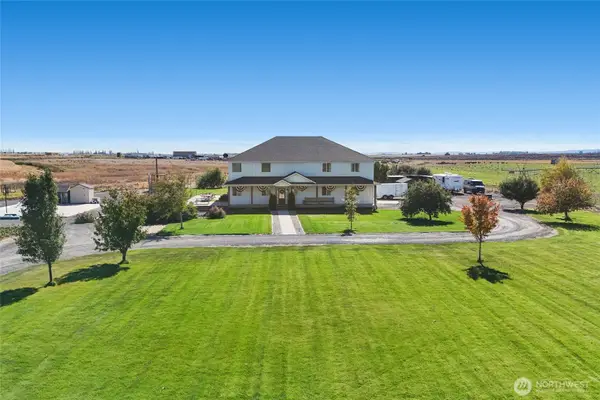 Listed by ERA$995,000Active5 beds 3 baths4,010 sq. ft.
14325 NE Road 1, Moses Lake, WA 98837
MLS# 2590995Listed by: IMAGINE REALTY GRP ERA POWERED - New
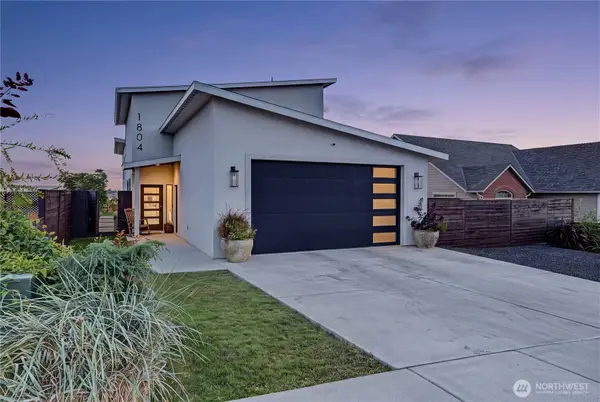 $699,900Active2 beds 3 baths2,088 sq. ft.
1804 S Beaumont Drive, Moses Lake, WA 98837
MLS# 2590106Listed by: COLDWELL BANKER TOMLINSON R&H - New
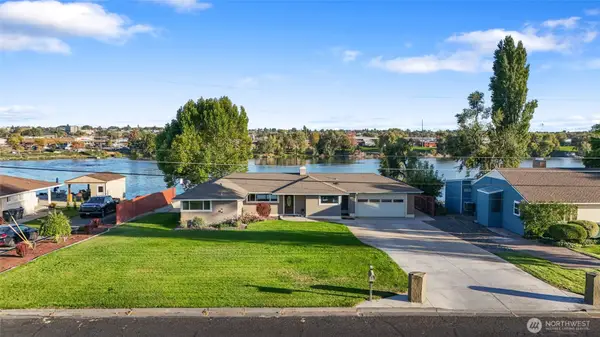 $850,000Active4 beds 2 baths2,724 sq. ft.
303 W Northshore Drive, Moses Lake, WA 98837
MLS# 2590650Listed by: MOSES LAKE REALTY GROUP - New
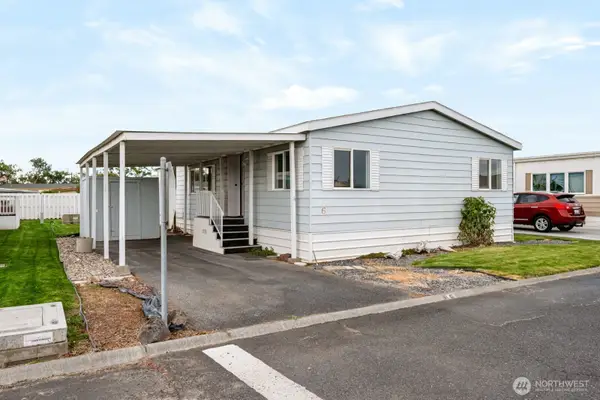 $98,000Active3 beds 2 baths1,269 sq. ft.
2240 W Broadway Avenue #6, Moses Lake, WA 98837
MLS# 2589784Listed by: EXP REALTY


Protect your home and budget from life's surprises with an Assurant Home Warranty, backed by a partner that supports you through every step of homeownership. Explore Plans.
© 2023 - 2026 ERA Franchise Systems LLC. All rights reserved. ERA Franchise Systems LLC fully supports the principles of the Fair Housing Act and the Equal Opportunity Act. ERA, ERA Real Estate powered, and their respective logos are registered service marks of ERA Franchise Systems LLC. Each office is independently owned and operated.