
1421 S Cougar Drive, Moses Lake, WA 98827
Local realty services provided by:Tucker Realty ERA Powered
Listed by: isela albarran bucio
Office: bhgre gary mann realty
MLS#:2585233
Source:NWMLS
1421 S Cougar Drive,Moses Lake, WA 98827
$299,900
- 2 Beds
- 2 Baths
- 1,008 sq. ft.
- Single family
- First Look
Price summary
- Price:$299,900
- Price per sq. ft.:$297.52
About this home
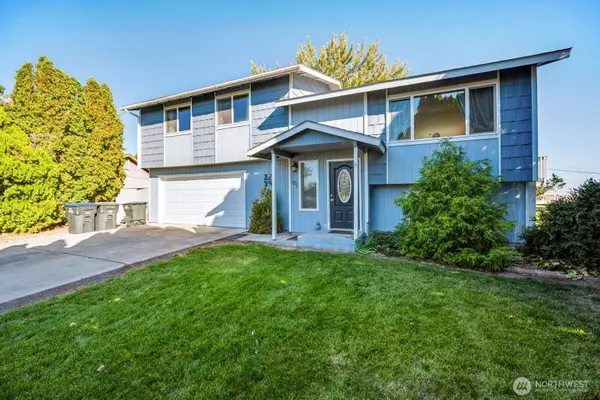
Welcome home! This charming property offers the perfect blend of thoughtful updates, comfortable living, and fantastic outdoor space. Enjoy a beautifully remodeled kitchen and fresh new exterior paint that gives the home a welcoming feel from the moment you arrive. The fully fenced yard with mature trees and underground sprinklers creates a private outdoor setting, while the generous side parking provides plenty of room for an RV, camper, or boat. The insulated and heated garage with 240V power is ideal for hobbies, projects, a workshop, or extra storage. Conveniently located near an elementary school in an established neighborhood, this home is ready for you to make it your own. Come take a look—you may just feel right at home!
Contact an agent
Home facts
- Year built:2000
- Subdivision & Development:Hayden Estates
- Listing ID #:2585233
- Updated:September 23, 2026 at 01:43 AM
Rooms and interior
- Bedrooms:2
- Total bathrooms:2
- Full bathrooms:2
- Flooring:Laminate
- Kitchen Description:Dishwasher, Microwave, Refrigerator
- Bedroom Description:Main Level Bedrooms : 2
- Basement:Yes
- Living area:1,008 sq. ft.
Heating and cooling
- Heating:Forced Air, Heat Pump
- Central air:Yes
Structure and exterior
- Roof:Composition
- Year built:2000
- Building area:1,008 sq. ft.
- Lot area:0.19 Acres
- Lot Features:Cul-De-Sac, Paved, Sidewalk
- Construction Materials:Wood Exterior Finish, Wood Products Exterior Finish
- Exterior Features:Fenced-Fully, Patio, Sprinkler System
- Foundation Description:None
- Levels:1 Story
Utilities
- Water:Public
- Sewer:Sewer Connected
Finances and disclosures
- Price:$299,900
- Price per sq. ft.:$297.52
- Tax amount:$2,425 (2026)
Features and amenities
- Appliances:Dishwasher, Refrigerator, Washer
- Laundry features:Dryer, Washer
- Amenities:Cable TV, High Speed Internet, Sprinkler System, Walk-In Closet(s), Water Heater
Parking
- Total parking spaces:8
- Parking description:Attached Garage, Driveway, Off Street Parking
- Garage:Yes
 Listings courtesy of Northwest MLS as distributed by MLS GRID. Based on information submitted to the MLS GRID as of September 23, 2026. All data is obtained from various sources and may not have been verified by broker or MLS GRID. Supplied Open House Information is subject to change without notice. All information should be independently reviewed and verified for accuracy. Properties may or may not be listed by the office/agent presenting the information. Listing information is provided for consumers' personal, non-commercial use, solely to identify prospective properties for potential purchase; all other use is strictly prohibited and may violate relevant federal and state law. Information deemed reliable but not guaranteed. Copyright © 2026 MLS GRID. All Rights Reserved.
New listings near 1421 S Cougar Drive
- Coming Soon
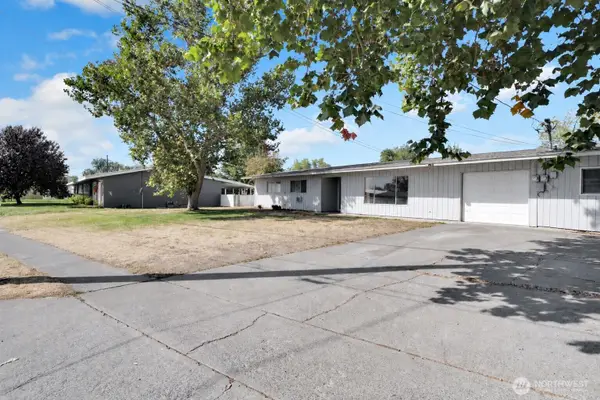 $219,900First Look3 beds 2 baths1,454 sq. ft.
9023 Mcconnell Drive #A, Moses Lake, WA 98837
MLS# 2585500Listed by: BHGRE GARY MANN REALTY - Coming Soon
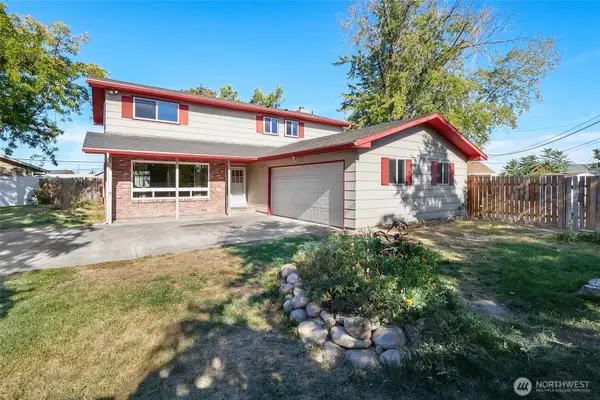 $339,000First Look4 beds 3 baths2,313 sq. ft.
1141 E Hill Place, Moses Lake, WA 98837
MLS# 2583256Listed by: BHGRE GARY MANN REALTY - Coming Soon
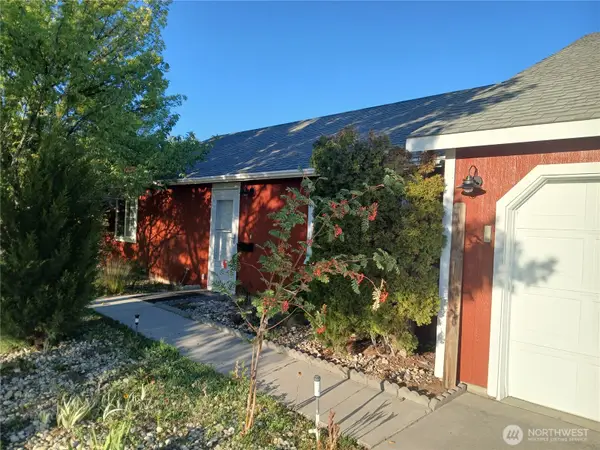 $295,000First Look2 beds 2 baths1,120 sq. ft.
1720 Pirate Lane E, Moses Lake, WA 98837
MLS# 2583991Listed by: BHGRE GARY MANN REALTY - Coming Soon
 $595,000First Look3 beds 3 baths2,156 sq. ft.
614 N Crestview Drive, Moses Lake, WA 98837
MLS# 2583617Listed by: BHGRE GARY MANN REALTY - Coming Soon
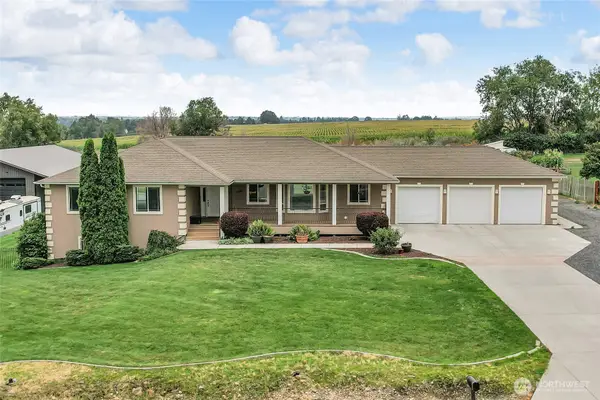 $699,000First Look5 beds 3 baths4,364 sq. ft.
10365 NE Road 5.6, Moses Lake, WA 98837
MLS# 2576807Listed by: BHGRE GARY MANN REALTY - New
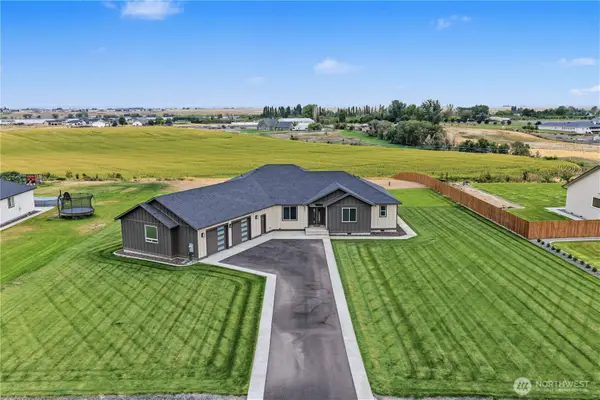 $749,900Active4 beds 3 baths2,634 sq. ft.
5093 NE 7.3 Road, Moses Lake, WA 98837
MLS# 2586050Listed by: COLDWELL BANKER TOMLINSON R&H 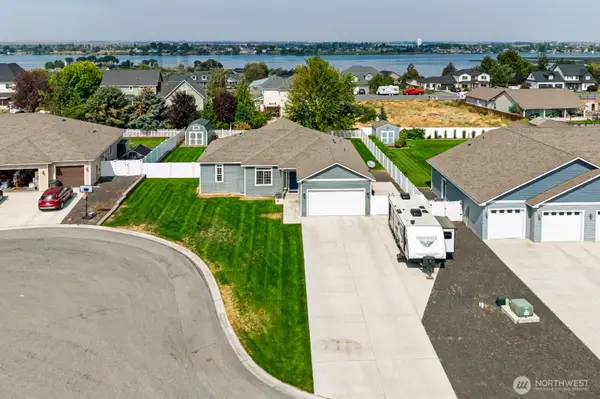 $485,500Pending3 beds 2 baths1,743 sq. ft.
312 Sandcastle Court Se, Moses Lake, WA 98837
MLS# 2581001Listed by: HOMESMART ELITE BROKERS- New
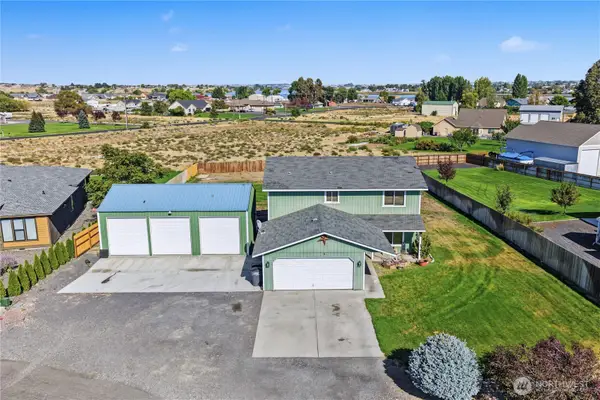 Listed by ERA$449,900Active4 beds 3 baths2,016 sq. ft.
2033 Road H.2 Ne, Moses Lake, WA 98837
MLS# 2584656Listed by: IMAGINE REALTY ERA POWERED - New
 $349,000Active4 beds 3 baths1,652 sq. ft.
101 Ernst Place, Moses Lake, WA 98837
MLS# 2585427Listed by: CENTURY 21 ALSTED REAL ESTATE


Protect your home and budget from life's surprises with an Assurant Home Warranty, backed by a partner that supports you through every step of homeownership. Explore Plans.
© 2023 - 2026 ERA Franchise Systems LLC. All rights reserved. ERA Franchise Systems LLC fully supports the principles of the Fair Housing Act and the Equal Opportunity Act. ERA, ERA Real Estate powered, and their respective logos are registered service marks of ERA Franchise Systems LLC. Each office is independently owned and operated.