
4700 W Hawk Street, Moses Lake, WA 98837
Local realty services provided by:Imagine Realty ERA Powered
Listed by: cynthia l. fancher
Office: coldwell banker tomlinson r&h
MLS#:2593838
Source:NWMLS
4700 W Hawk Street,Moses Lake, WA 98837
$445,000
- 3 Beds
- 2 Baths
- 1,837 sq. ft.
- Single family
- Active
Price summary
- Price:$445,000
- Price per sq. ft.:$242.24
- Monthly HOA dues:$12.5
About this home
Beautiful 1800+ sq ft home on a corner lot in the Mae Valley area.This home is built for entertaining!The location to golf courses, boat launch, trails and parks is a plus when hosting the after party in your back yard! Built in outdoor kitchen that makes the neighbors jealous...you don't want to miss this!The inside has a generous open floor plan that is perfect for the upcoming holiday season! Move in ready and waiting for you to call this your new home! Motivated sellers!
Contact an agent
Home facts
- Year built:2017
- Subdivision & Development:Mae Valley
- Listing ID #:2593838
- Updated:October 17, 2026 at 12:13 PM
Rooms and interior
- Bedrooms:3
- Total bathrooms:2
- Full bathrooms:2
- Flooring:Carpet, Vinyl Floor
- Kitchen Description:Dishwasher, Disposal, Microwave, Refrigerator
- Bedroom Description:Main Level Bedrooms : 3
- Living area:1,837 sq. ft.
Heating and cooling
- Heating:Forced Air, Heat Pump
- Central air:Yes
Structure and exterior
- Roof:Composition
- Year built:2017
- Building area:1,837 sq. ft.
- Lot area:0.27 Acres
- Lot Features:Corner, Curbed Lot, Paved, Sidewalk
- Construction Materials:Cement Planked, Wood Exterior Finish, Wood Products Exterior Finish
- Exterior Features:Fenced-Fully, Patio, Sprinkler System
- Foundation Description:None
- Levels:1 Story
Schools
- High school:Buyer To Verify
- Middle school:Buyer To Verify
- Elementary school:Buyer To Verify
Utilities
- Water:Public
- Sewer:Sewer Connected
Finances and disclosures
- Price:$445,000
- Price per sq. ft.:$242.24
- Tax amount:$3,692 (2026)
Features and amenities
- Appliances:Dishwasher, Refrigerator
- Amenities:Ceiling Fan(s), High Speed Internet, Pantry, Walk-In Closet(s), Water Heater
Parking
- Total parking spaces:2
- Parking description:Attached Garage, Driveway, Off Street Parking
- Garage:Yes
 Listings courtesy of Northwest MLS as distributed by MLS GRID. Based on information submitted to the MLS GRID as of October 17, 2026. All data is obtained from various sources and may not have been verified by broker or MLS GRID. Supplied Open House Information is subject to change without notice. All information should be independently reviewed and verified for accuracy. Properties may or may not be listed by the office/agent presenting the information. Listing information is provided for consumers' personal, non-commercial use, solely to identify prospective properties for potential purchase; all other use is strictly prohibited and may violate relevant federal and state law. Information deemed reliable but not guaranteed. Copyright © 2026 MLS GRID. All Rights Reserved.
New listings near 4700 W Hawk Street
- Coming Soon
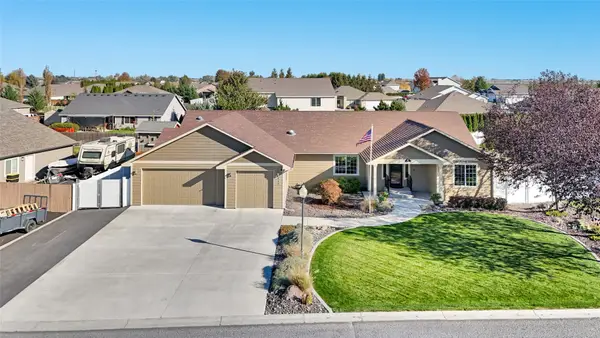 $470,000First Look4 beds 2 baths2,144 sq. ft.
419 Dandero Street Se, Moses Lake, WA 98837
MLS# 2594957Listed by: BHGRE GARY MANN REALTY - New
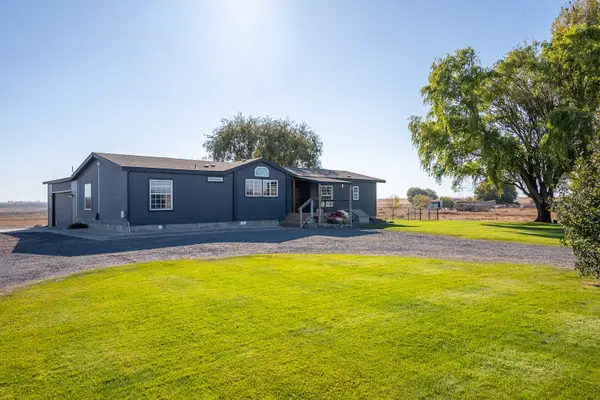 $460,000Active3 beds 2 baths1,782 sq. ft.
17747 Road 3 Se, Moses Lake, WA 98837
MLS# 2595678Listed by: WINDERMERE RE K-2 REALTY - New
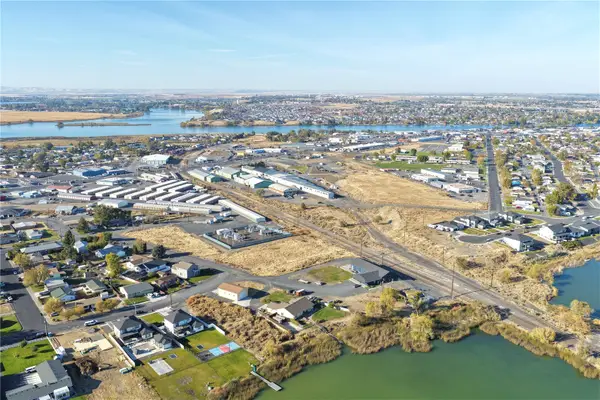 $374,000Active2.02 Acres
0 S Pennivy Street, Moses Lake, WA 98837
MLS# 2595450Listed by: COLDWELL BANKER TOMLINSON R&H - New
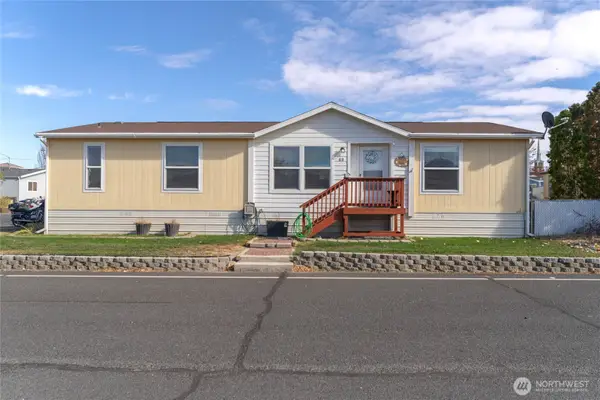 $110,000Active3 beds 2 baths1,404 sq. ft.
900 N Grape Drive #69, Moses Lake, WA 98837
MLS# 2593210Listed by: NICK MCLEAN REAL ESTATE GROUP - Open Sat, 11am to 1pmNew
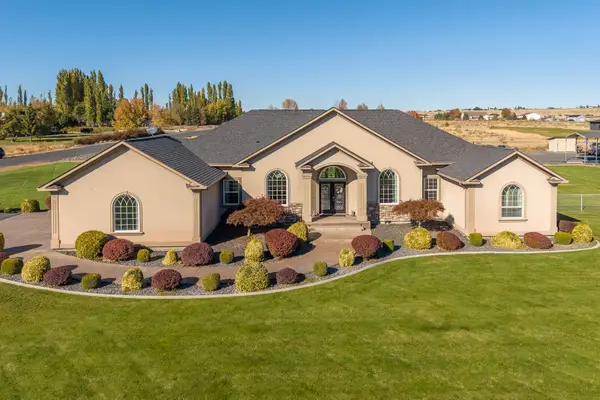 $1,200,000Active4 beds 4 baths2,816 sq. ft.
6751 Road E Ne, Moses Lake, WA 98837
MLS# 2594778Listed by: COLDWELL BANKER TOMLINSON R&H - New
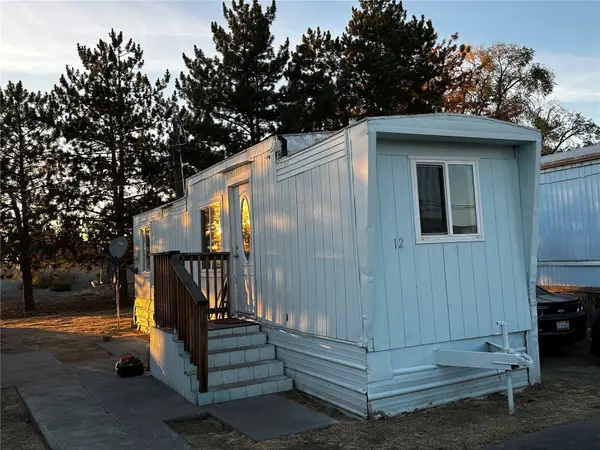 $20,000Active1 beds 1 baths480 sq. ft.
2022 W Broadway Avenue #12, Moses Lake, WA 98837
MLS# 2595317Listed by: COLDWELL BANKER TOMLINSON R&H - New
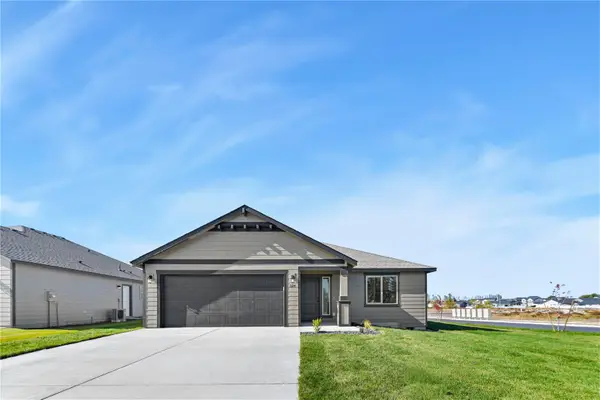 $344,850Active3 beds 2 baths1,250 sq. ft.
324 N Montana Street, Moses Lake, WA 98837
MLS# 2595174Listed by: COLDWELL BANKER TOMLINSON R&H - New
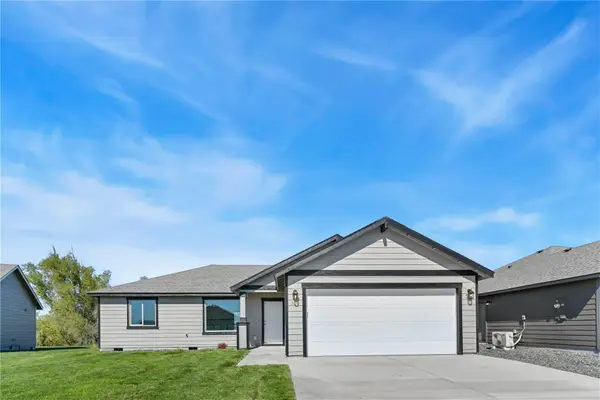 $329,850Active3 beds 2 baths1,206 sq. ft.
330 N Sandy Loop, Moses Lake, WA 98837
MLS# 2595176Listed by: COLDWELL BANKER TOMLINSON R&H - Open Sat, 11am to 2pmNew
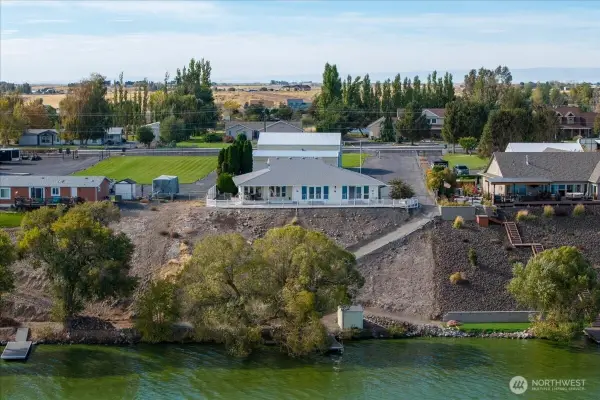 $950,000Active3 beds 2 baths2,204 sq. ft.
3455 Westshore Drive Ne, Moses Lake, WA 98837
MLS# 2592854Listed by: EPIQUE REALTY - New
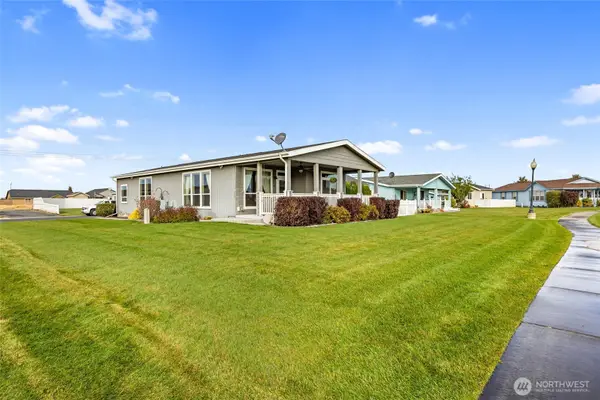 $249,000Active2 beds 2 baths1,458 sq. ft.
1701 E Burr Avenue #32, Moses Lake, WA 98837
MLS# 2594051Listed by: WINDERMERE RE K-2 REALTY


Protect your home and budget from life's surprises with an Assurant Home Warranty, backed by a partner that supports you through every step of homeownership. Explore Plans.
© 2023 - 2026 ERA Franchise Systems LLC. All rights reserved. ERA Franchise Systems LLC fully supports the principles of the Fair Housing Act and the Equal Opportunity Act. ERA, ERA Real Estate powered, and their respective logos are registered service marks of ERA Franchise Systems LLC. Each office is independently owned and operated.