
715 S Rees Street, Moses Lake, WA 98837
Local realty services provided by:Tucker Realty ERA Powered
Listed by: arturo vela
Office: nest realty company
MLS#:2592474
Source:NWMLS
715 S Rees Street,Moses Lake, WA 98837
$289,000
- 3 Beds
- 2 Baths
- 1,235 sq. ft.
- Single family
- Pending Inspection
Price summary
- Price:$289,000
- Price per sq. ft.:$234.01
About this home
Welcome home to 715 S Rees Street! This charming home offers 3 bedrooms, 2 bathrooms, and a comfortable, functional floor plan in the desirable College Heights neighborhood of Moses Lake. Interior home features included vaulted ceilings, abundant natural light, and an inviting living area with attractive flooring throughout the main living spaces. The primary bedroom features a private ensuite bathroom, while two additional bedrooms provide flexibility for guests, a home office, or hobbies. Step outside to a spacious, fenced yard with an open patio, offering plenty of room for outdoor gatherings, gardening, or creating your own backyard space. Conveniently located near neighborhood parks, schools, shopping, and everyday amenities. Move in ready.
Contact an agent
Home facts
- Year built:2016
- Subdivision & Development:College Heights
- Listing ID #:2592474
- Updated:October 18, 2026 at 08:55 AM
Rooms and interior
- Bedrooms:3
- Total bathrooms:2
- Full bathrooms:2
- Flooring:Carpet, Ceramic Tile Floor, Vinyl Floor
- Kitchen Description:Dishwasher, Disposal, Microwave, Refrigerator
- Bedroom Description:Main Level Bedrooms : 3
- Living area:1,235 sq. ft.
Heating and cooling
- Heating:Forced Air
Structure and exterior
- Roof:Composition
- Year built:2016
- Building area:1,235 sq. ft.
- Lot area:0.17 Acres
- Construction Materials:Wood Products Exterior Finish
- Levels:1 Story
Utilities
- Water:Public
- Sewer:Sewer Connected
Finances and disclosures
- Price:$289,000
- Price per sq. ft.:$234.01
- Tax amount:$2,825 (2026)
Features and amenities
- Appliances:Dishwasher, Refrigerator
Parking
- Total parking spaces:2
- Parking description:Attached Garage, Driveway
- Garage:Yes
 Listings courtesy of Northwest MLS as distributed by MLS GRID. Based on information submitted to the MLS GRID as of October 18, 2026. All data is obtained from various sources and may not have been verified by broker or MLS GRID. Supplied Open House Information is subject to change without notice. All information should be independently reviewed and verified for accuracy. Properties may or may not be listed by the office/agent presenting the information. Listing information is provided for consumers' personal, non-commercial use, solely to identify prospective properties for potential purchase; all other use is strictly prohibited and may violate relevant federal and state law. Information deemed reliable but not guaranteed. Copyright © 2026 MLS GRID. All Rights Reserved.
New listings near 715 S Rees Street
- Coming Soon
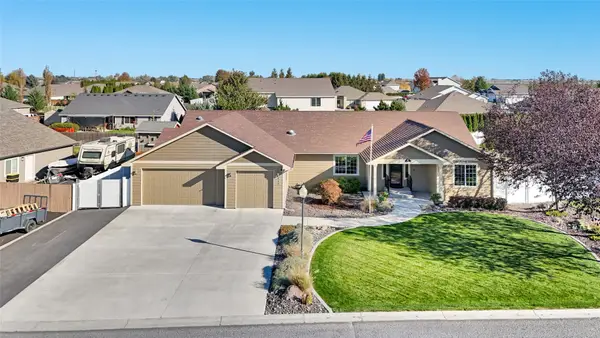 $470,000First Look4 beds 2 baths2,144 sq. ft.
419 Dandero Street Se, Moses Lake, WA 98837
MLS# 2594957Listed by: BHGRE GARY MANN REALTY - New
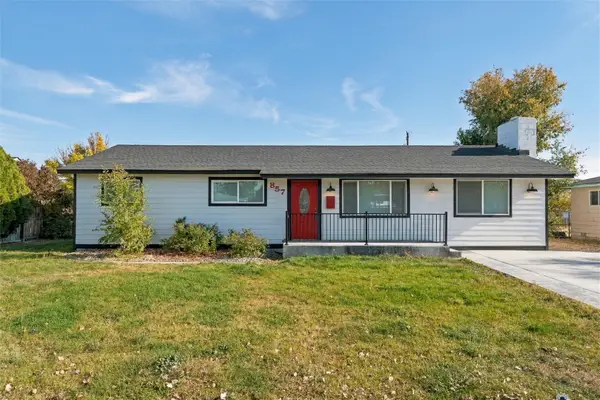 $310,000Active3 beds 2 baths1,750 sq. ft.
857 N Vista Drive, Moses Lake, WA 98837
MLS# 2595693Listed by: EXIT REAL ESTATE PROFESSIONALS - New
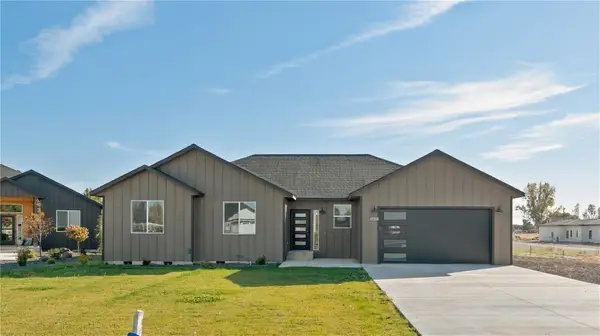 $649,000Active4 beds 3 baths2,074 sq. ft.
6425 NE 2.15 Road, Moses Lake, WA 98837
MLS# 2595702Listed by: EXIT REAL ESTATE PROFESSIONALS - New
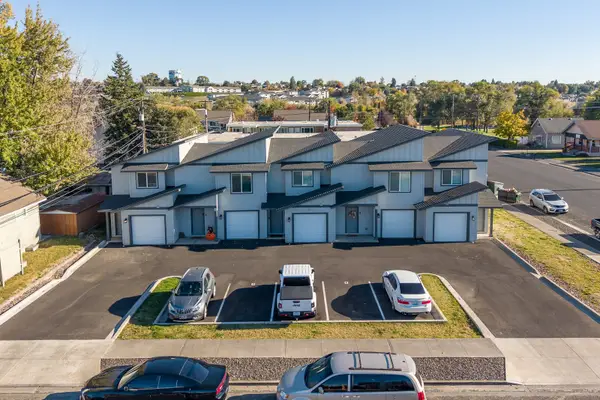 $1,495,990Active-- beds -- baths5,850 sq. ft.
211 E 6th Avenue, Moses Lake, WA 98837
MLS# 2594331Listed by: COLDWELL BANKER TOMLINSON R&H - New
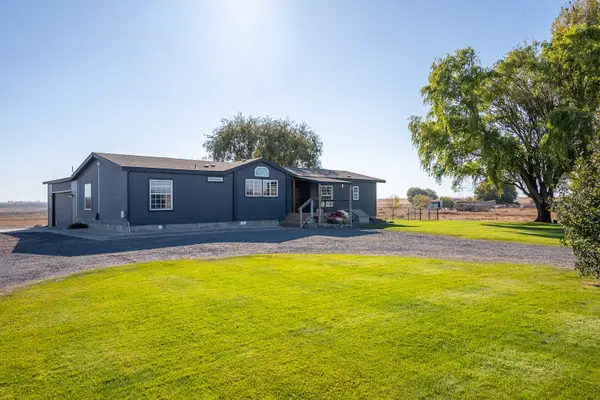 $460,000Active3 beds 2 baths1,782 sq. ft.
17747 Road 3 Se, Moses Lake, WA 98837
MLS# 2595678Listed by: WINDERMERE RE K-2 REALTY - New
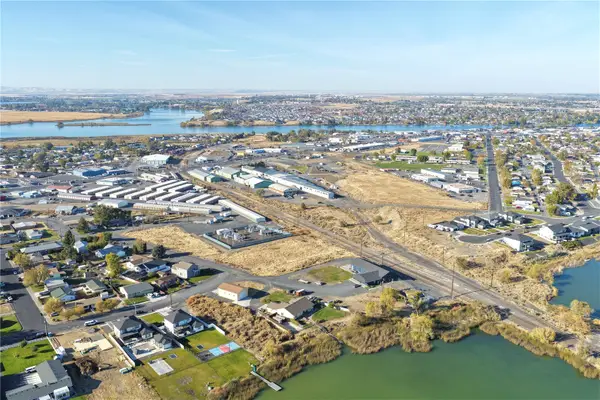 $374,000Active2.02 Acres
0 S Pennivy Street, Moses Lake, WA 98837
MLS# 2595450Listed by: COLDWELL BANKER TOMLINSON R&H - New
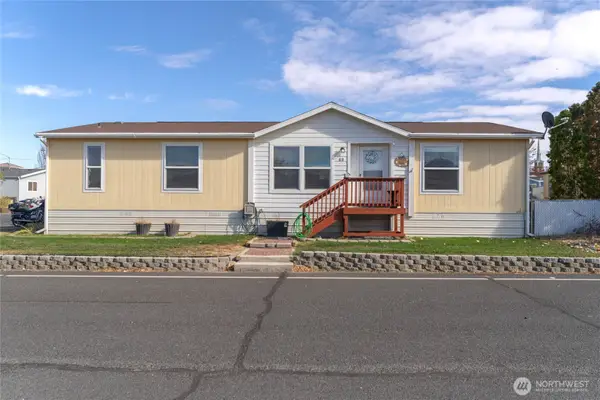 $110,000Active3 beds 2 baths1,404 sq. ft.
900 N Grape Drive #69, Moses Lake, WA 98837
MLS# 2593210Listed by: NICK MCLEAN REAL ESTATE GROUP - New
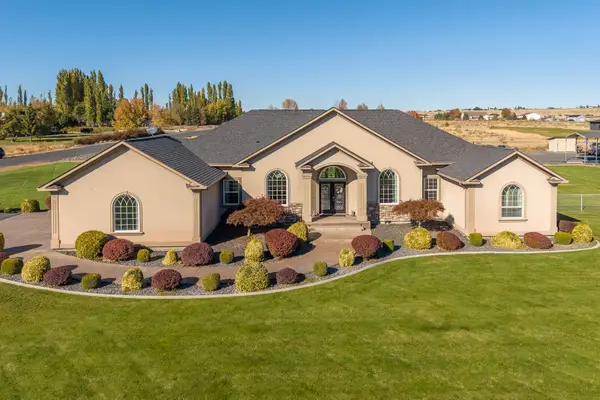 $1,200,000Active4 beds 4 baths2,816 sq. ft.
6751 Road E Ne, Moses Lake, WA 98837
MLS# 2594778Listed by: COLDWELL BANKER TOMLINSON R&H - New
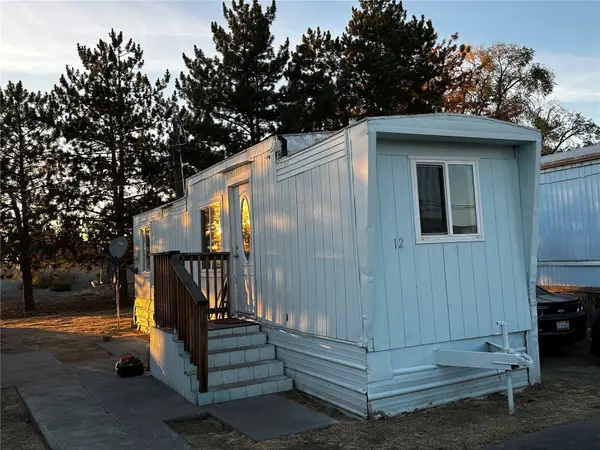 $20,000Active1 beds 1 baths480 sq. ft.
2022 W Broadway Avenue #12, Moses Lake, WA 98837
MLS# 2595317Listed by: COLDWELL BANKER TOMLINSON R&H - New
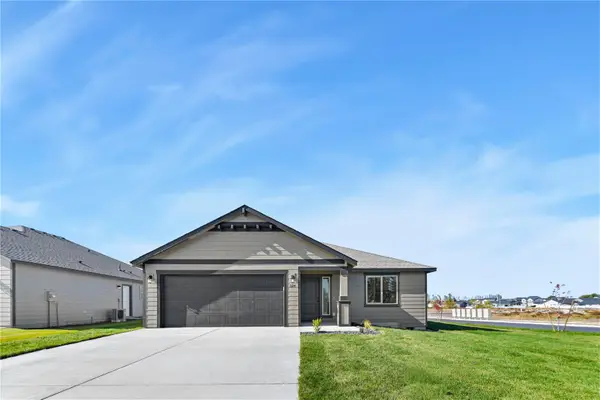 $344,850Active3 beds 2 baths1,250 sq. ft.
324 N Montana Street, Moses Lake, WA 98837
MLS# 2595174Listed by: COLDWELL BANKER TOMLINSON R&H


Protect your home and budget from life's surprises with an Assurant Home Warranty, backed by a partner that supports you through every step of homeownership. Explore Plans.
© 2023 - 2026 ERA Franchise Systems LLC. All rights reserved. ERA Franchise Systems LLC fully supports the principles of the Fair Housing Act and the Equal Opportunity Act. ERA, ERA Real Estate powered, and their respective logos are registered service marks of ERA Franchise Systems LLC. Each office is independently owned and operated.