
719 W Loop Drive, Moses Lake, WA 98837
Local realty services provided by:Tucker Realty ERA Powered
Listed by: brandon douglass
Office: windermere re k-2 realty
MLS#:2589949
Source:NWMLS
Price summary
- Price:$270,000
- Price per sq. ft.:$231.96
About this home
Welcome home! This well-maintained 3-bedroom, 1-bathroom home offers 1,164 sq ft of comfortable living space with numerous updates throughout. Enjoy a brand-new exterior with new siding and paint, plus a covered back patio perfect for relaxing or entertaining. The updated kitchen, newer flooring throughout, and vinyl windows add both style and convenience. Outside, the fully vinyl-fenced backyard features underground sprinklers and a handy storage shed. Central HVAC keeps the home comfortable year-round. Conveniently located close to schools, parks, and downtown. Home has been pre-inspected for added peace of mind.
Contact an agent
Home facts
- Year built:1955
- Subdivision & Development:Knolls Vista
- Listing ID #:2589949
- Updated:October 05, 2026 at 12:20 AM
Rooms and interior
- Bedrooms:3
- Total bathrooms:1
- Full bathrooms:1
- Flooring:Ceramic Tile Floor, Vinyl Floor, Vinyl Plank
- Kitchen Description:Dishwasher, Refrigerator
- Bedroom Description:Main Level Bedrooms : 3
- Living area:1,164 sq. ft.
Heating and cooling
- Heating:Heat Pump
- Central air:Yes
Structure and exterior
- Roof:Composition
- Year built:1955
- Building area:1,164 sq. ft.
- Lot area:0.16 Acres
- Lot Features:Curbed Lot, Paved, Sidewalk
- Construction Materials:Wood Exterior Finish, Wood Products Exterior Finish
- Exterior Features:Fenced-Fully, Patio, Sprinkler System
- Foundation Description:None
- Levels:1 Story
Schools
- High school:Buyer To Verify
- Middle school:Buyer To Verify
- Elementary school:Buyer To Verify
Utilities
- Water:Public
- Sewer:Sewer Connected
Finances and disclosures
- Price:$270,000
- Price per sq. ft.:$231.96
- Tax amount:$3,073 (2026)
Features and amenities
- Appliances:Dishwasher, Refrigerator, Washer
- Laundry features:Dryer, Washer
- Amenities:Cable TV, Gas Available, High Speed Internet
Parking
- Parking description:Driveway, Off Street Parking, RV Parking
 Listings courtesy of Northwest MLS as distributed by MLS GRID. Based on information submitted to the MLS GRID as of October 5, 2026. All data is obtained from various sources and may not have been verified by broker or MLS GRID. Supplied Open House Information is subject to change without notice. All information should be independently reviewed and verified for accuracy. Properties may or may not be listed by the office/agent presenting the information. Listing information is provided for consumers' personal, non-commercial use, solely to identify prospective properties for potential purchase; all other use is strictly prohibited and may violate relevant federal and state law. Information deemed reliable but not guaranteed. Copyright © 2026 MLS GRID. All Rights Reserved.
New listings near 719 W Loop Drive
- Coming Soon
 $199,990First Look3 beds 1 baths1,204 sq. ft.
514 S Schneirla Street, Moses Lake, WA 98837
MLS# 2585470Listed by: BHGRE GARY MANN REALTY - Coming Soon
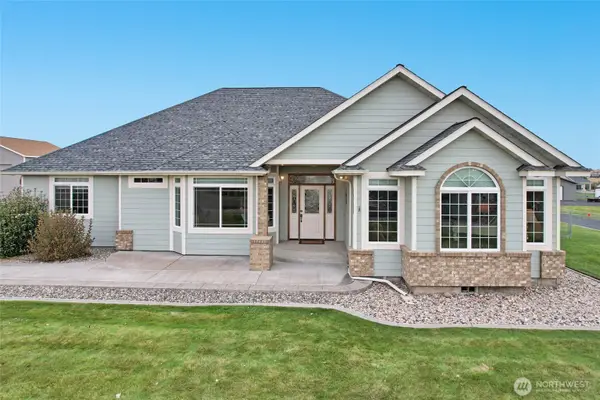 $749,900First Look4 beds 3 baths2,744 sq. ft.
10306 Road 5.6 Ne, Moses Lake, WA 98837
MLS# 2585496Listed by: BHGRE GARY MANN REALTY - Coming Soon
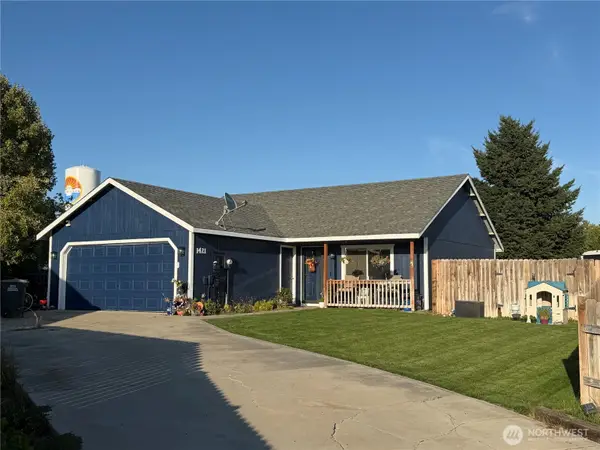 $299,900First Look2 beds 2 baths1,008 sq. ft.
1421 S Cougar Drive, Moses Lake, WA 98827
MLS# 2585233Listed by: BHGRE GARY MANN REALTY - New
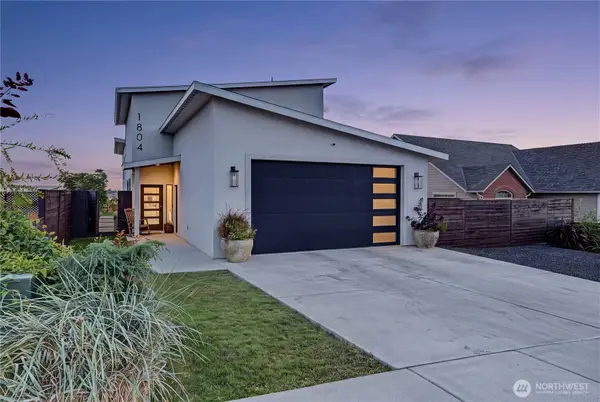 $699,900Active2 beds 3 baths2,088 sq. ft.
1804 S Beaumont Drive, Moses Lake, WA 98837
MLS# 2590106Listed by: COLDWELL BANKER TOMLINSON R&H - New
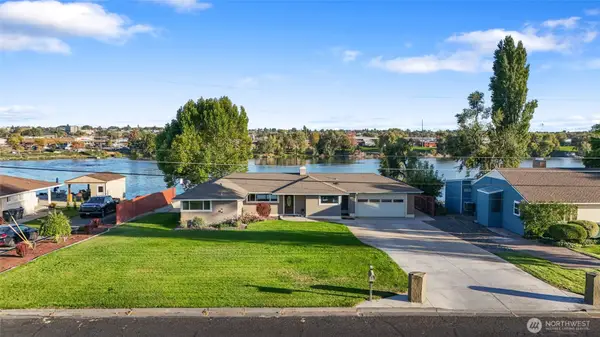 $850,000Active4 beds 2 baths2,724 sq. ft.
303 W Northshore Drive, Moses Lake, WA 98837
MLS# 2590650Listed by: MOSES LAKE REALTY GROUP - New
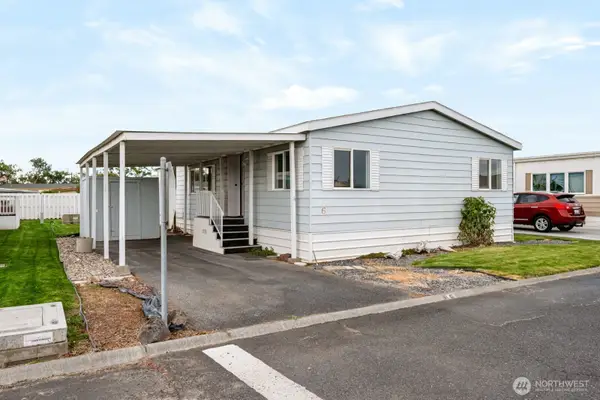 $98,000Active3 beds 2 baths1,269 sq. ft.
2240 W Broadway Avenue #6, Moses Lake, WA 98837
MLS# 2589784Listed by: EXP REALTY - New
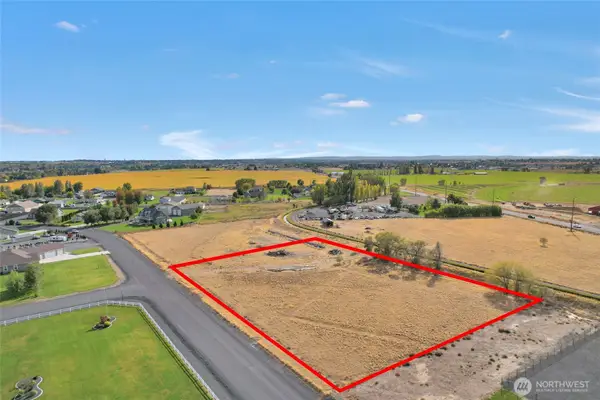 $267,000Active2.28 Acres
5818 Rd J.2 Ne #38, Moses Lake, WA 98837
MLS# 2590440Listed by: BHGRE GARY MANN REALTY - Open Tue, 10am to 1pmNew
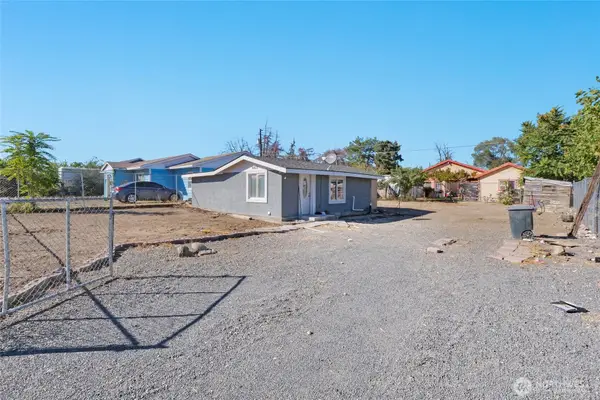 $189,900Active2 beds 1 baths640 sq. ft.
9802 Highland Drive Ne, Moses Lake, WA 98837
MLS# 2590086Listed by: BHGRE GARY MANN REALTY - New
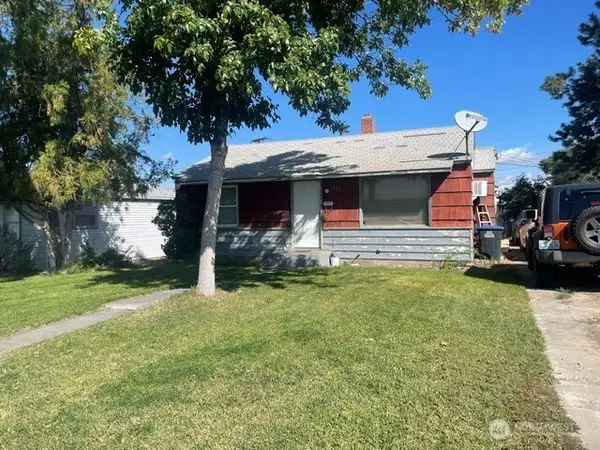 $255,000Active2 beds 2 baths1,170 sq. ft.
412 W Reisner, Moses Lake, WA 98837
MLS# 2590068Listed by: WINDERMERE RE K-2 REALTY


Protect your home and budget from life's surprises with an Assurant Home Warranty, backed by a partner that supports you through every step of homeownership. Explore Plans.
© 2023 - 2026 ERA Franchise Systems LLC. All rights reserved. ERA Franchise Systems LLC fully supports the principles of the Fair Housing Act and the Equal Opportunity Act. ERA, ERA Real Estate powered, and their respective logos are registered service marks of ERA Franchise Systems LLC. Each office is independently owned and operated.