
9802 Highland Drive Ne, Moses Lake, WA 98837
Local realty services provided by:Knipe Realty ERA Powered
Listed by: chayo mckean, ashley mckean
Office: bhgre gary mann realty
MLS#:2590086
Source:NWMLS
Upcoming open houses
- Tue, Oct 0610:00 am - 01:00 pm
Price summary
- Price:$189,900
- Price per sq. ft.:$296.72
About this home
Welcome home to this charming 2-bedroom, 1-bath property offering comfort, convenience, and a great location. Ideally situated near shopping, schools, and Highway 17, this home provides easy access for commuting and everyday errands. Enjoy being just minutes from downtown, with dining, entertainment, and local amenities close by. Whether you’re a first-time homebuyer, looking to downsize, or searching for an investment opportunity, this home is full of potential and ready for its next owner.
Contact an agent
Home facts
- Year built:1956
- Subdivision & Development:Longview
- Listing ID #:2590086
- Updated:October 05, 2026 at 12:32 AM
Rooms and interior
- Bedrooms:2
- Total bathrooms:1
- Full bathrooms:1
- Flooring:Ceramic Tile Floor
- Kitchen Description:Refrigerator
- Bedroom Description:Main Level Bedrooms : 2
- Living area:640 sq. ft.
Structure and exterior
- Roof:Composition
- Year built:1956
- Building area:640 sq. ft.
- Lot area:0.14 Acres
- Lot Features:Paved
- Construction Materials:Stucco Exterior Finish
- Exterior Features:Fenced-Fully
- Levels:1 Story
Schools
- High school:Buyer To Verify
- Middle school:Buyer To Verify
- Elementary school:Buyer To Verify
Utilities
- Water:Public
- Sewer:Available
Finances and disclosures
- Price:$189,900
- Price per sq. ft.:$296.72
- Tax amount:$663 (2026)
Features and amenities
- Appliances:Refrigerator
Parking
- Parking description:Driveway
 Listings courtesy of Northwest MLS as distributed by MLS GRID. Based on information submitted to the MLS GRID as of October 5, 2026. All data is obtained from various sources and may not have been verified by broker or MLS GRID. Supplied Open House Information is subject to change without notice. All information should be independently reviewed and verified for accuracy. Properties may or may not be listed by the office/agent presenting the information. Listing information is provided for consumers' personal, non-commercial use, solely to identify prospective properties for potential purchase; all other use is strictly prohibited and may violate relevant federal and state law. Information deemed reliable but not guaranteed. Copyright © 2026 MLS GRID. All Rights Reserved.
New listings near 9802 Highland Drive Ne
- Coming Soon
 $199,990First Look3 beds 1 baths1,204 sq. ft.
514 S Schneirla Street, Moses Lake, WA 98837
MLS# 2585470Listed by: BHGRE GARY MANN REALTY - Coming Soon
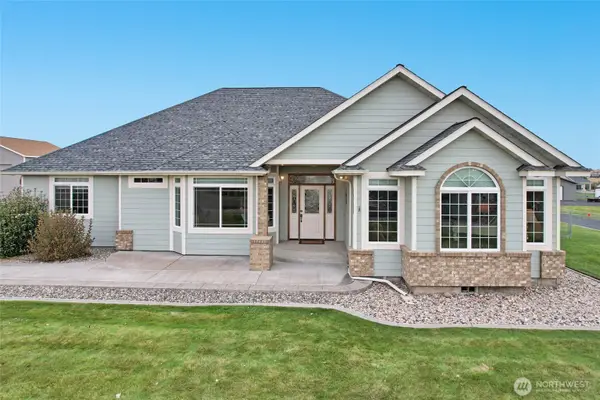 $749,900First Look4 beds 3 baths2,744 sq. ft.
10306 Road 5.6 Ne, Moses Lake, WA 98837
MLS# 2585496Listed by: BHGRE GARY MANN REALTY - Coming Soon
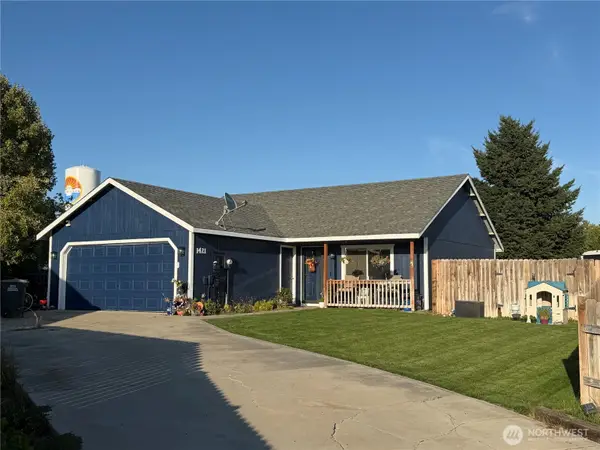 $299,900First Look2 beds 2 baths1,008 sq. ft.
1421 S Cougar Drive, Moses Lake, WA 98827
MLS# 2585233Listed by: BHGRE GARY MANN REALTY - New
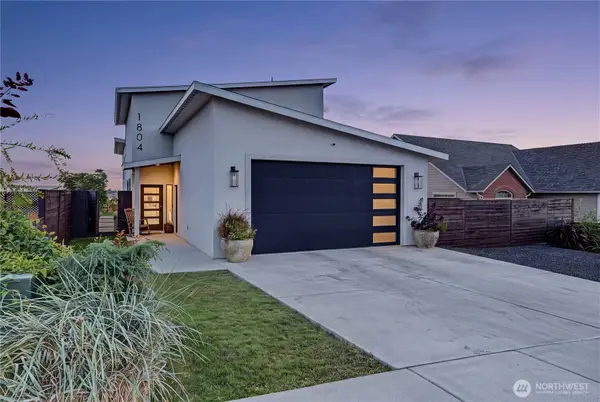 $699,900Active2 beds 3 baths2,088 sq. ft.
1804 S Beaumont Drive, Moses Lake, WA 98837
MLS# 2590106Listed by: COLDWELL BANKER TOMLINSON R&H - New
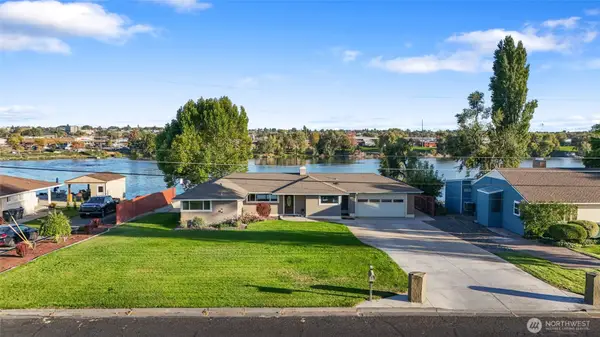 $850,000Active4 beds 2 baths2,724 sq. ft.
303 W Northshore Drive, Moses Lake, WA 98837
MLS# 2590650Listed by: MOSES LAKE REALTY GROUP - New
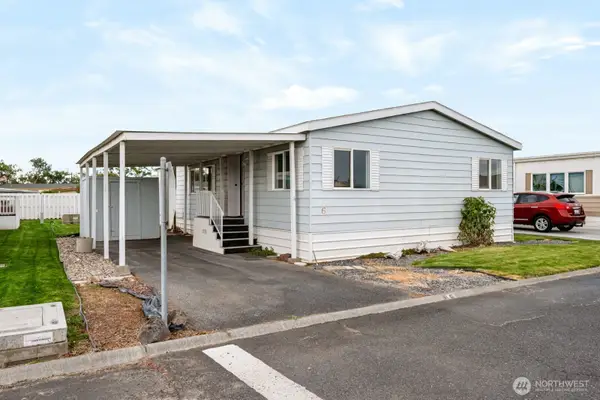 $98,000Active3 beds 2 baths1,269 sq. ft.
2240 W Broadway Avenue #6, Moses Lake, WA 98837
MLS# 2589784Listed by: EXP REALTY - New
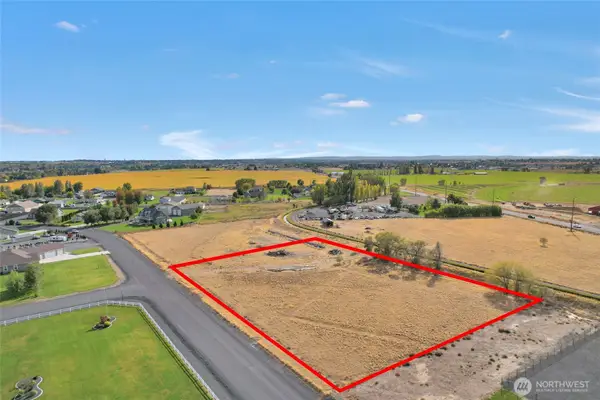 $267,000Active2.28 Acres
5818 Rd J.2 Ne #38, Moses Lake, WA 98837
MLS# 2590440Listed by: BHGRE GARY MANN REALTY - New
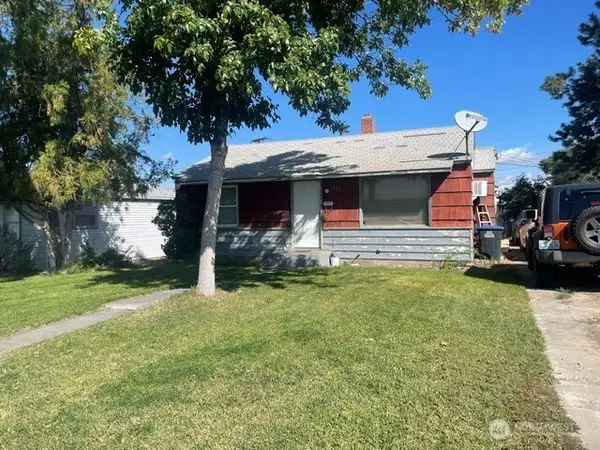 $255,000Active2 beds 2 baths1,170 sq. ft.
412 W Reisner, Moses Lake, WA 98837
MLS# 2590068Listed by: WINDERMERE RE K-2 REALTY - New
 $270,000Active3 beds 1 baths1,164 sq. ft.
719 W Loop Drive, Moses Lake, WA 98837
MLS# 2589949Listed by: WINDERMERE RE K-2 REALTY


Protect your home and budget from life's surprises with an Assurant Home Warranty, backed by a partner that supports you through every step of homeownership. Explore Plans.
© 2023 - 2026 ERA Franchise Systems LLC. All rights reserved. ERA Franchise Systems LLC fully supports the principles of the Fair Housing Act and the Equal Opportunity Act. ERA, ERA Real Estate powered, and their respective logos are registered service marks of ERA Franchise Systems LLC. Each office is independently owned and operated.