
105 Lakeside Dr E #9, Mossyrock, WA 98564
Local realty services provided by:ERA Freeman & Associates, Realtors
Listed by: kim nelson
Office: john l. scott real estate360-309-4904
MLS#:757988896
Source:PORTLAND
Price summary
- Price:$659,000
- Price per sq. ft.:$291.08
About this home
Located within Lake Mayfield Village, this custom home offers beautiful lake and territorial views, quality construction, and year-round recreation. Features include quartz countertops, solid-core doors, distinctive reclaimed whiskey barrel hardwood floors, and a heat pump for year-round comfort. A spacious loft and bonus/flex room provide additional space for sleeping, working, or relaxing. RV parking with full hookups adds convenience.The expansive composite deck is ideal for relaxing and entertaining while enjoying the views. The deep tucked-under garage is insulated and finished with insulated garage doors, offering plenty of room for boats, kayaks, ATVs, bikes, and other recreational gear.Enjoy easy access to a marina and boat launch for boating and fishing, plus hiking at Mt. Rainier and Mt. St. Helens. In winter, White Pass Ski Area, approximately 70 miles east, offers downhill skiing, snowboarding, and Nordic trails.A great opportunity for a weekend retreat, vacation home, or year-round getaway with easy access to four-season recreation....
Contact an agent
Home facts
- Year built:2011
- Subdivision & Development:Lake Mayfield Village
- Listing ID #:757988896
- Added:45 day(s) ago
- Updated:October 06, 2026 at 12:12 PM
Rooms and interior
- Bedrooms:2
- Total bathrooms:3
- Full bathrooms:2
- Half bathrooms:1
- Bathrooms Description:Jetted Tub
- Kitchen Description:Dishwasher, Disposal, Free Standing Range, Free Standing Refrigerator, Island, Microwave, Quartz, Stainless Steel Appliance
- Basement Description:Daylight, Finished
- Living area:2,264 sq. ft.
Heating and cooling
- Cooling:Heat Pump
- Heating:Heat Pump
Structure and exterior
- Roof:Composition
- Year built:2011
- Building area:2,264 sq. ft.
- Lot area:0.26 Acres
- Lot Features:Gentle Sloping, Level
- Architectural Style:Custom Style
- Exterior Features:Covered Deck, Covered Patio, Deck, Fire Pit, Gas Hookup, RV Hookup, RV Parking
- Foundation Description:Stem Wall
- Levels:3 Stories
Schools
- High school:Mossyrock
- Middle school:Mossyrock
- Elementary school:Mossyrock
Utilities
- Water:Public Water
- Sewer:Public Sewer
Finances and disclosures
- Price:$659,000
- Price per sq. ft.:$291.08
- Tax amount:$3,793 (2026)
Features and amenities
- Laundry features:Washer/Dryer
- Amenities:Ceiling Fan, Double Pane Window(s), Garage Door Opener, Hardwood Floors, High Ceilings, High Speed Internet, Jetted Tub, Laundry, Vaulted Ceiling, Vinyl Floors, Vinyl Frame Windows, Wall To Wall Carpet
Parking
- Total parking spaces:2
- Parking description:Driveway, RV Access Parking
- Garage spaces:2
 All information provided is deemed reliable but is not guaranteed and should be independently verified. The content relating to real estate for sale on this web site comes in part from the IDX program of the RMLS of Portland Oregon. Real estate listings held by brokerage firms other than ERA Freeman & Associates, Realtors are marked with the RMLS logo and detailed information about these properties includes the names of the listing brokers. Copyright 2026 RMLS, Portland, Oregon. Last updated: October 6, 2026
New listings near 105 Lakeside Dr E #9
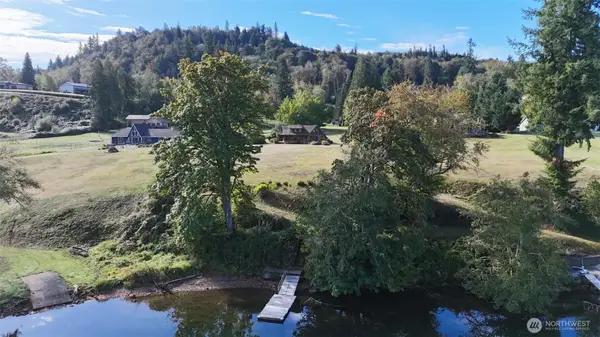 $1,100,000Pending Inspection2 beds 2 baths2,084 sq. ft.
118 Fish Hatchery Road, Mossyrock, WA 98564
MLS# 2588328Listed by: 4 U REAL ESTATE- New
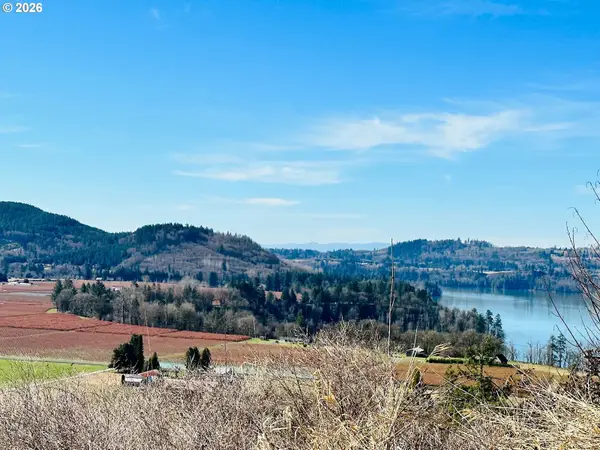 $159,000Active5.13 Acres
295 Degoede Dr, Mossyrock, WA 98564
MLS# 171959907Listed by: EXP REALTY LLC 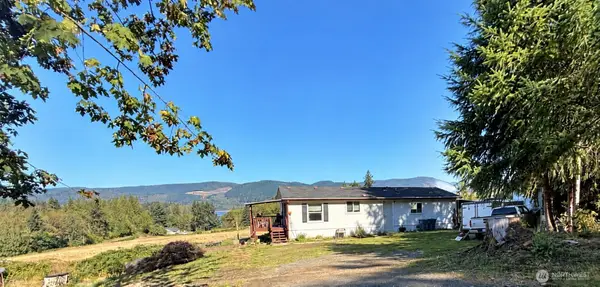 $425,000Active2 beds 2 baths1,404 sq. ft.
451 Green Mountain Road, Mossyrock, WA 98564
MLS# 2584721Listed by: 4 U REAL ESTATE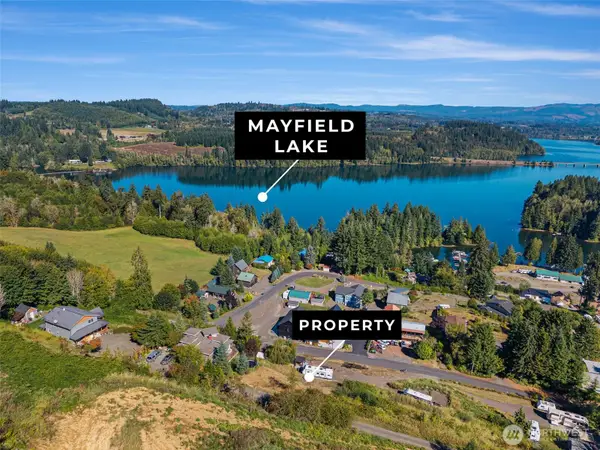 $250,000Active0.37 Acres
231 Lakeview Drive, Mossyrock, WA 98564
MLS# 2583881Listed by: 4 U REAL ESTATE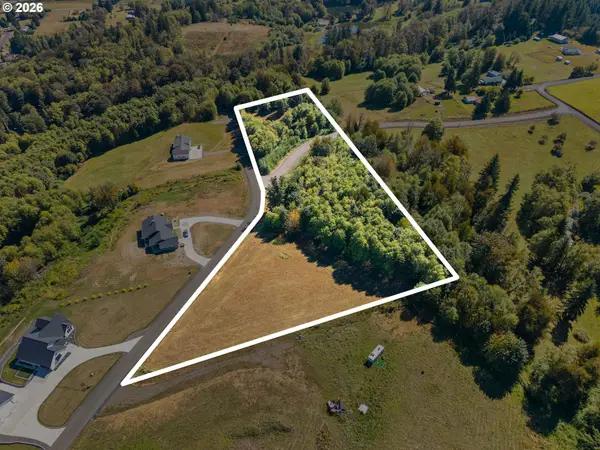 $215,000Active5.91 Acres
149 Breezy Ln, Mossyrock, WA 98564
MLS# 431023664Listed by: EXP REALTY LLC $84,950Active3 beds 1 baths600 sq. ft.
262 Mossyrock Road W #34, Mossyrock, WA 98564
MLS# 2578985Listed by: EXP REALTY $175,000Active11.25 Acres
0 X Salmon Creek Road, Mossyrock, WA 98564
MLS# 2576133Listed by: BERKSHIRE HATHAWAY HS NW $290,000Active3 beds 2 baths924 sq. ft.
160 Mossyrock Road W, Mossyrock, WA 98564
MLS# 2575230Listed by: SOUTHWEST WASHINGTON REALTY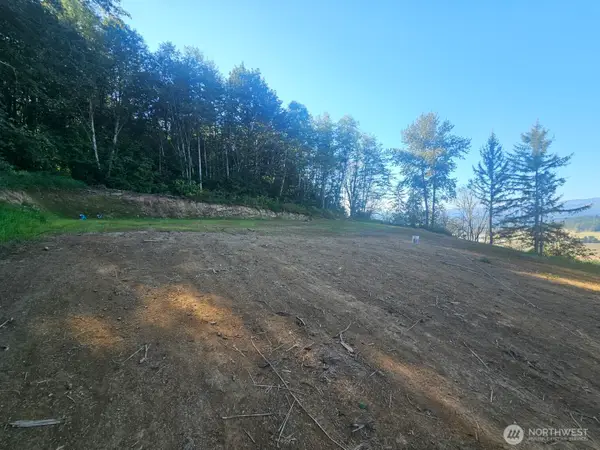 $350,000Active9.36 Acres
218 Bowen Road, Mossyrock, WA 98564
MLS# 2571549Listed by: CHEHALIS VALLEY REALTY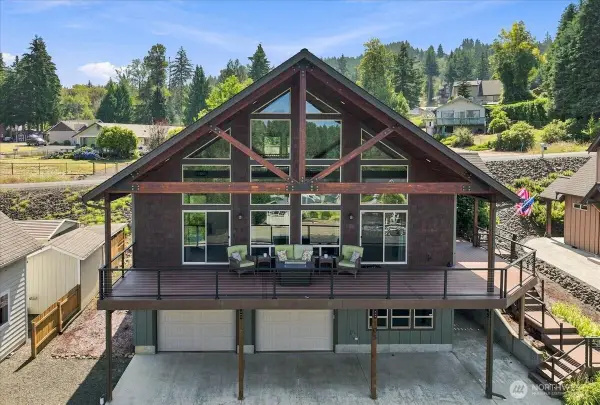 $659,000Active2 beds 3 baths2,264 sq. ft.
105 Lakeside Drive E, Mossyrock, WA 98564
MLS# 2567811Listed by: JOHN L. SCOTT, INC.


Protect your home and budget from life's surprises with an Assurant Home Warranty, backed by a partner that supports you through every step of homeownership. Explore Plans.
© 2023 - 2026 ERA Franchise Systems LLC. All rights reserved. ERA Franchise Systems LLC fully supports the principles of the Fair Housing Act and the Equal Opportunity Act. ERA, ERA Real Estate powered, and their respective logos are registered service marks of ERA Franchise Systems LLC. Each office is independently owned and operated.