
1100 N 18th Street, Mount Vernon, WA 98273
Local realty services provided by:Imagine Realty ERA Powered
Listed by: danya wolf
Office: skagit tradition realty, llc.
MLS#:2574098
Source:NWMLS
Price summary
- Price:$550,000
- Price per sq. ft.:$424.38
About this home
This charming 4-bedroom rambler sits on a spacious, beautifully landscaped lot filled with mature trees and vibrant plantings, including apple, Asian pear, and two Bing cherry trees. Inside, the home feels fresh and updated with new kitchen cabinets (Dec. 2025), new flooring (2025), and a new roof (2025), along with double-pane vinyl windows for year-round comfort. Outdoor living is easy with a concrete patio, a welcoming front deck, and plenty of room to relax or garden. A convenient storage shed adds extra functionality, making this property a wonderful blend of comfort, updates, and natural beauty.
Contact an agent
Home facts
- Year built:1973
- Subdivision & Development:Mount Vernon
- Listing ID #:2574098
- Updated:September 06, 2026 at 11:44 AM
Rooms and interior
- Bedrooms:4
- Total bathrooms:1
- Full bathrooms:1
- Flooring:Laminate, Vinyl Floor
- Kitchen Description:Refrigerator
- Bedroom Description:Main Level Bedrooms : 4
- Basement:Yes
- Living area:1,296 sq. ft.
Heating and cooling
- Heating:Baseboard
Structure and exterior
- Roof:Composition
- Year built:1973
- Building area:1,296 sq. ft.
- Lot area:0.19 Acres
- Lot Features:Paved
- Construction Materials:Metal/Vinyl Exterior Finish
- Exterior Features:Fenced-Fully
- Foundation Description:None
- Levels:1 Story
Schools
- High school:Mount Vernon High
- Middle school:Mount Baker Mid
- Elementary school:Harriet Rowley Elementary
Utilities
- Water:Public
- Sewer:Sewer Connected
Finances and disclosures
- Price:$550,000
- Price per sq. ft.:$424.38
- Tax amount:$4,384 (2026)
Features and amenities
- Appliances:Refrigerator, Washer
- Laundry features:Dryer, Washer
Parking
- Total parking spaces:2
- Parking description:Driveway
 Listings courtesy of Northwest MLS as distributed by MLS GRID. Based on information submitted to the MLS GRID as of September 6, 2026. All data is obtained from various sources and may not have been verified by broker or MLS GRID. Supplied Open House Information is subject to change without notice. All information should be independently reviewed and verified for accuracy. Properties may or may not be listed by the office/agent presenting the information. Listing information is provided for consumers' personal, non-commercial use, solely to identify prospective properties for potential purchase; all other use is strictly prohibited and may violate relevant federal and state law. Information deemed reliable but not guaranteed. Copyright © 2026 MLS GRID. All Rights Reserved.
New listings near 1100 N 18th Street
- Coming Soon
 $1,200,000First Look5 beds 4 baths4,630 sq. ft.
17166 Dike Road, Mount Vernon, WA 98273
MLS# 2577847Listed by: KELLER WILLIAMS WESTERN REALTY - New
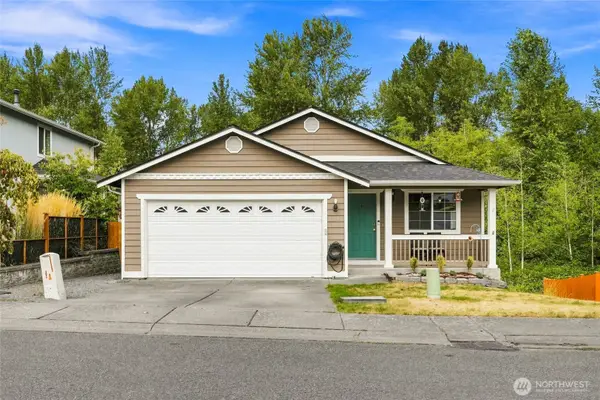 $485,000Active3 beds 2 baths1,014 sq. ft.
1220 N 12th Road, Mount Vernon, WA 98273
MLS# 2578297Listed by: REALTY ONE GROUP ORCA - New
 $475,000Active3 beds 2 baths1,040 sq. ft.
1805 N 35th Street, Mount Vernon, WA 98273
MLS# 2575582Listed by: PETTRUZZELLI INC - Open Sun, 11am to 1pmNew
 $1,000,000Active-- beds -- baths2,501 sq. ft.
601 W Hazel Street, Mount Vernon, WA 98273
MLS# 2576897Listed by: REDFIN  $375,000Pending-- beds -- baths1,600 sq. ft.
49 Willow Lane, Mount Vernon, WA 98273
MLS# 2577601Listed by: KELLER WILLIAMS REALTY BOTHELL- New
 $695,000Active3 beds 2 baths1,959 sq. ft.
1933 Fraser Avenue, Mount Vernon, WA 98274
MLS# 2575593Listed by: PETTRUZZELLI INC - New
 $900,000Active3 beds 2 baths2,348 sq. ft.
16792 Dunbar Road, Mount Vernon, WA 98273
MLS# 2576403Listed by: PETTRUZZELLI INC - New
 $725,000Active2 beds 1 baths660 sq. ft.
15430 Baker Heights, Mount Vernon, WA 98273
MLS# 2576402Listed by: WINDERMERE RE SKAGIT VALLEY - New
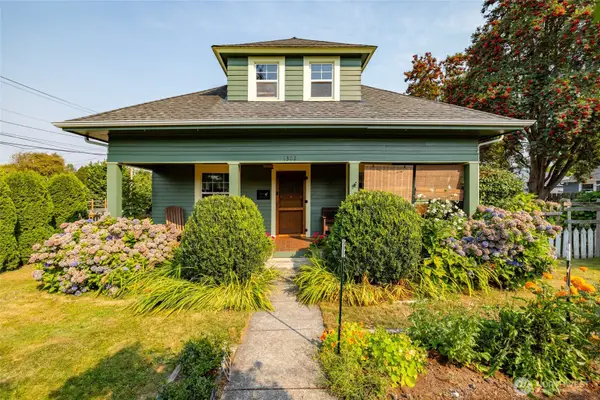 $525,000Active4 beds 2 baths1,692 sq. ft.
1302 Virginia Street, Mount Vernon, WA 98273
MLS# 2576550Listed by: CENTURY 21 NORTH HOMES REALTY - New
 $785,000Active3 beds 3 baths1,753 sq. ft.
100 Summit Lane, Mount Vernon, WA 98273
MLS# 2576496Listed by: JOHN L. SCOTT BELLINGHAM


Protect your home and budget from life's surprises with an Assurant Home Warranty, backed by a partner that supports you through every step of homeownership. Explore Plans.
© 2023 - 2026 ERA Franchise Systems LLC. All rights reserved. ERA Franchise Systems LLC fully supports the principles of the Fair Housing Act and the Equal Opportunity Act. ERA, ERA Real Estate powered, and their respective logos are registered service marks of ERA Franchise Systems LLC. Each office is independently owned and operated.