
13448 Bridgeview Way, Mount Vernon, WA 98273
Local realty services provided by:Imagine Realty ERA Powered
Listed by: janis l. mcharg
Office: john l. scott anacortes
MLS#:2545049
Source:NWMLS
13448 Bridgeview Way,Mount Vernon, WA 98273
$1,058,000
- 4 Beds
- 4 Baths
- - sq. ft.
- Single family
- Sold
Sorry, we are unable to map this address
Price summary
- Price:$1,058,000
- Monthly HOA dues:$25
About this home
Impeccably maintained Bridgewater Estates home in Bayview. Nestled on a shy 1-acre beautifully landscaped lot w/wrap around front porch, Partially covered deck for enjoying the private yard & water feature. Partial view of Padilla Bay from primary bdrm. 2918 sq ft features 4 bedrooms + bonus rm, + office, 1 spacious primary bath w/custom walk-in shower refreshed in 2019, 1 ensuite three quarter bath, 1 full bath & a half bath on main all refreshed. Refinished & stained hardwood floors on the main, new hardwoods added in Living/dining/office. Refreshed kitchen w/island, granite countertops & Thermador range & Dishwasher. This home has had extensive upgrades from 2015 - 2026. See feature sheet for the many upgrades this home has to offer. New roof in 2021, Heat pump & AC in 2018, New Aux propane furnace & hot water heater in 2023, Exterior upgrades w/craftsman style cement planked siding 2015, exterior painted 2025, wired for generator. New drainfield & new components for TRD Septic system in 2026. Disturbed area of yard was hydroseeded on July 1st. 3 car garage + lawnmower garage & extensive parking. Fenced area for pets, garden space. This home is ready for new owners!...
Contact an agent
Home facts
- Year built:1997
- Subdivision & Development:Bayview
- Listing ID #:2545049
- Updated:August 20, 2026 at 06:27 AM
Rooms and interior
- Bedrooms:4
- Total bathrooms:4
- Full bathrooms:1
- Half bathrooms:1
- Flooring:Carpet, Ceramic Tile Floor, Hardwood, Vinyl Plank
- Kitchen Description:Dishwasher, Disposal, Refrigerator
- Bedroom Description:Upper Level Bedrooms : 4
- Basement:Yes
Heating and cooling
- Heating:Forced Air, Heat Pump
Structure and exterior
- Roof:Composition
- Year built:1997
- Lot Features:Cul-De-Sac, Dead-end Street, Paved
- Architectural Style:Craftsman
- Construction Materials:Cement Planked
- Exterior Features:Cabana/Gazebo, Deck, Fenced-Partially, Patio, Sprinkler System
- Foundation Description:None
- Levels:2 Story
Schools
- High school:Buyer To Verify
- Middle school:Buyer To Verify
- Elementary school:Buyer To Verify
Utilities
- Water:Public
- Sewer:Septic Tank
Finances and disclosures
- Price:$1,058,000
- Tax amount:$7,539 (2026)
Features and amenities
- Appliances:Dishwasher, Refrigerator
- Amenities:Built-In Vacuum, Ceiling Fan(s), French Doors, Propane, Skylight(s), Sprinkler System, Vaulted Ceiling(s), Walk-In Closet(s), Water Heater, Wired for Generator
Parking
- Total parking spaces:3
- Parking description:Attached Garage, Driveway, Off Street Parking
- Garage:Yes
 Listings courtesy of Northwest MLS as distributed by MLS GRID. Based on information submitted to the MLS GRID as of August 20, 2026. All data is obtained from various sources and may not have been verified by broker or MLS GRID. Supplied Open House Information is subject to change without notice. All information should be independently reviewed and verified for accuracy. Properties may or may not be listed by the office/agent presenting the information. Listing information is provided for consumers' personal, non-commercial use, solely to identify prospective properties for potential purchase; all other use is strictly prohibited and may violate relevant federal and state law. Information deemed reliable but not guaranteed. Copyright © 2026 MLS GRID. All Rights Reserved.
New listings near 13448 Bridgeview Way
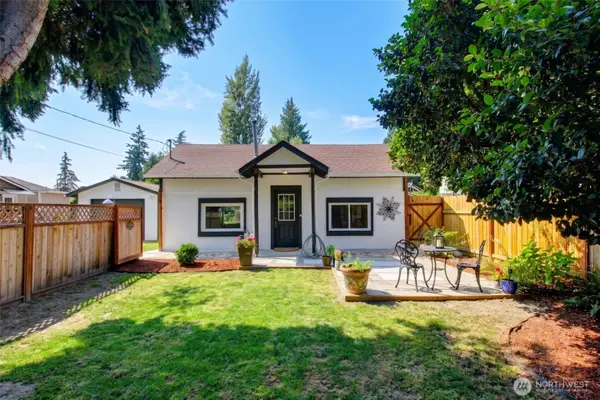 $390,000Pending Inspection1 beds 1 baths660 sq. ft.
1509 S 7th Street S, Mount Vernon, WA 98273
MLS# 2562591Listed by: RE/MAX GATEWAY- New
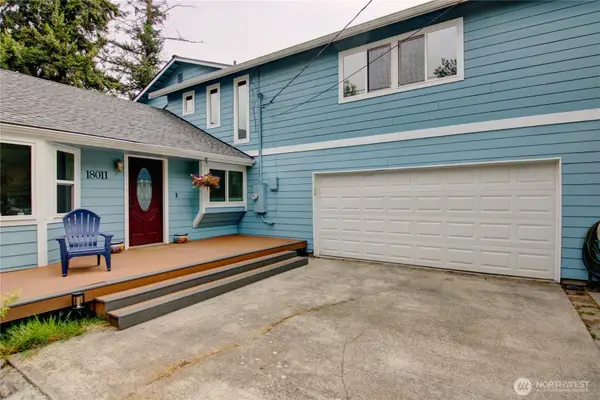 $679,000Active3 beds 3 baths2,427 sq. ft.
18011 Mclean Road, Mount Vernon, WA 98273
MLS# 2570222Listed by: NEXTHOME PREVIEW PROPERTIES - New
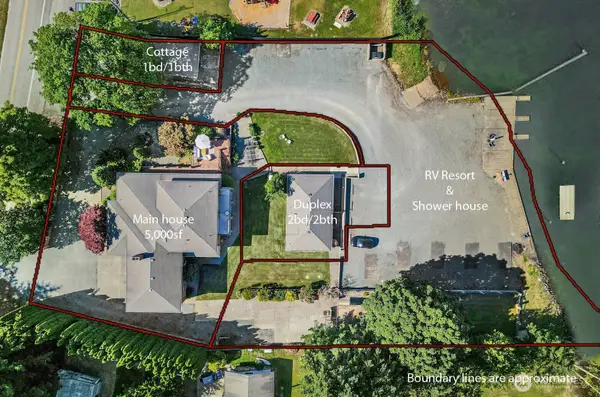 $2,517,500Active-- beds -- baths6,556 sq. ft.
12949 S Front Street, Mount Vernon, WA 98273
MLS# 2570329Listed by: WINDERMERE RE WHATCOM, INC. - New
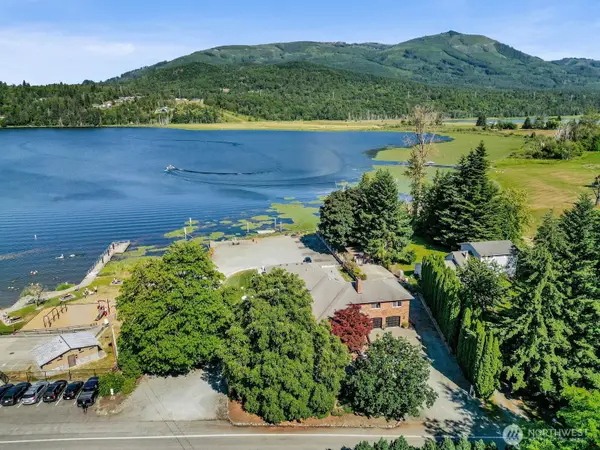 $1,135,250Active3 beds 2 baths5,047 sq. ft.
12951 S Front Street, Mount Vernon, WA 98273
MLS# 2570370Listed by: WINDERMERE RE WHATCOM, INC. - New
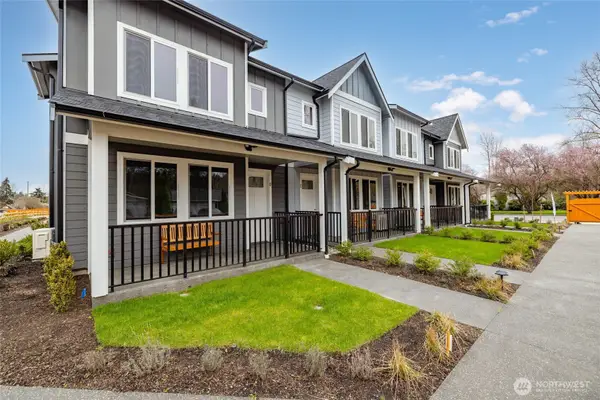 $519,000Active3 beds 3 baths1,368 sq. ft.
1601 N Waugh Road #A, Mount Vernon, WA 98273
MLS# 2570162Listed by: RAVA PROPERTY GROUP - New
 $848,950Active4 beds 3 baths2,756 sq. ft.
4541 E Broadway Street, Mount Vernon, WA 98274
MLS# 2569772Listed by: CENTURY 21 NORTH HOMES REALTY - New
 $1,650,000Active4 beds 5 baths3,860 sq. ft.
16163 Andal Lane, Mount Vernon, WA 98274
MLS# 2569714Listed by: WMC - Open Sat, 10am to 1pmNew
 $575,000Active3 beds 2 baths1,668 sq. ft.
218 Evergreen Street, Mount Vernon, WA 98273
MLS# 2569643Listed by: EXP REALTY 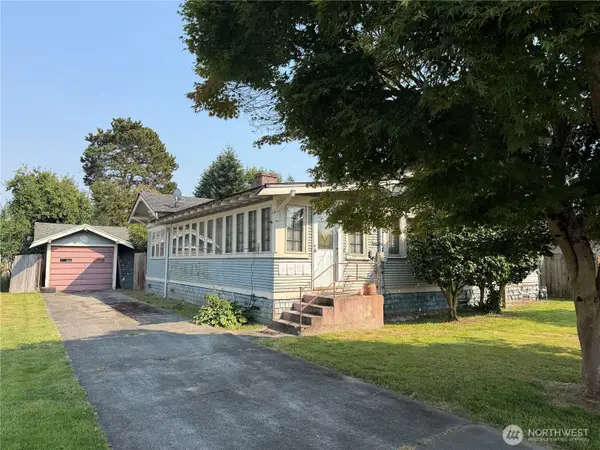 $350,000Pending Inspection3 beds 2 baths1,456 sq. ft.
1814 Douglas Street, Mount Vernon, WA 98273
MLS# 2569663Listed by: KELLER WILLIAMS WESTERN REALTY- New
 $560,000Active-- beds -- baths2,236 sq. ft.
1720 S 6th Street, Mount Vernon, WA 98273
MLS# 2567314Listed by: REDFIN


Protect your home and budget from life's surprises with an Assurant Home Warranty, backed by a partner that supports you through every step of homeownership. Explore Plans.
© 2023 - 2026 ERA Franchise Systems LLC. All rights reserved. ERA Franchise Systems LLC fully supports the principles of the Fair Housing Act and the Equal Opportunity Act. ERA, ERA Real Estate powered, and their respective logos are registered service marks of ERA Franchise Systems LLC. Each office is independently owned and operated.