
21058 Estate Drive, Mount Vernon, WA 98274
Local realty services provided by:Imagine Realty ERA Powered
Listed by: shannon lisenby, keegan lisenby
Office: john l scott monroe
MLS#:2571653
Source:NWMLS
Price summary
- Price:$1,400,000
- Price per sq. ft.:$311.73
- Monthly HOA dues:$41.67
About this home
Lakefront Living on 1.19 Private Acres — Cedar Ridge Estates Wake up to peaceful views of Lake 16 & territorial/forest from this stunning versatile retreat where friends will want to gather. Tucked at the end of a quiet cul-de-sac, adjacent to the community trail leading to the 1,100 feet of community owned lakefront with beach & concrete dock on the lake and yes there are fish in this lake. Inside, rich Brazilian Tigerwood floors set the tone for a home that feels both warm and elevated. Outside, the property truly shines: sprawling decks (even a private one off of the primary on the main), overlooking expansive yards, a private sport court invites weekend games, and a cozy fire pit sets the scene for evenings under the trees. Amenities inside include central vacuum, 2 propane water heaters, wired for generator and electric car charging station. As a Cedar Ridge Estates owner, you'll also enjoy deeded access to a private beach and boat launch on Lake 16 — rare amenities that make everyday living feel like a permanent getaway. With spacious surrounding greenbelts and large lots, not only are you minutes from all the Skagit County recreation has to offer, but you may also never need to leave home to feel a soulful rejuvenation from your very own HOME. This is the kind of property that rarely comes available space, privacy, updated finishes, and a true lake community lifestyle, all within reach of I-5 in 5 minutes. Come see photos don't do justice!...
Contact an agent
Home facts
- Year built:1995
- Subdivision & Development:Conway
- Listing ID #:2571653
- Updated:September 07, 2026 at 12:25 AM
Rooms and interior
- Bedrooms:4
- Total bathrooms:4
- Full bathrooms:3
- Flooring:Carpet, Ceramic Tile Floor, Engineered Hardwood, Hardwood, Vinyl Floor, Vinyl Plank
- Kitchen Description:Dishwasher, Disposal, Microwave, Refrigerator, Trash Compactor
- Bedroom Description:Lower Level Bedrooms : 3, Main Level Bedrooms : 1
- Basement:Yes
- Basement Description:Finished
- Living area:4,491 sq. ft.
Heating and cooling
- Heating:Forced Air, Heat Pump
Structure and exterior
- Roof:Composition
- Year built:1995
- Building area:4,491 sq. ft.
- Lot area:1.19 Acres
- Lot Features:Adjacent to Public Land, Cul-De-Sac, Dead-end Street, Paved
- Construction Materials:Brick Exterior Finish, Wood Exterior Finish
- Exterior Features:Athletic Court, Deck, Fenced-Partially, Patio
- Foundation Description:Finished
- Levels:1 Story
Schools
- High school:Buyer To Verify
- Middle school:Buyer To Verify
- Elementary school:Buyer To Verify
Utilities
- Water:Public
- Sewer:Septic Tank
Finances and disclosures
- Price:$1,400,000
- Price per sq. ft.:$311.73
- Tax amount:$8,788 (2026)
Features and amenities
- Appliances:Dishwasher, Refrigerator
- Amenities:Athletic Court, Electric Car Charging, Propane, Water Heater, Wired for Generator
Parking
- Total parking spaces:9
- Parking description:Attached Carport, Attached Garage, Driveway
- Garage:Yes
 Listings courtesy of Northwest MLS as distributed by MLS GRID. Based on information submitted to the MLS GRID as of September 7, 2026. All data is obtained from various sources and may not have been verified by broker or MLS GRID. Supplied Open House Information is subject to change without notice. All information should be independently reviewed and verified for accuracy. Properties may or may not be listed by the office/agent presenting the information. Listing information is provided for consumers' personal, non-commercial use, solely to identify prospective properties for potential purchase; all other use is strictly prohibited and may violate relevant federal and state law. Information deemed reliable but not guaranteed. Copyright © 2026 MLS GRID. All Rights Reserved.
New listings near 21058 Estate Drive
- Coming Soon
 $1,200,000First Look5 beds 4 baths4,630 sq. ft.
17166 Dike Road, Mount Vernon, WA 98273
MLS# 2577847Listed by: KELLER WILLIAMS WESTERN REALTY - New
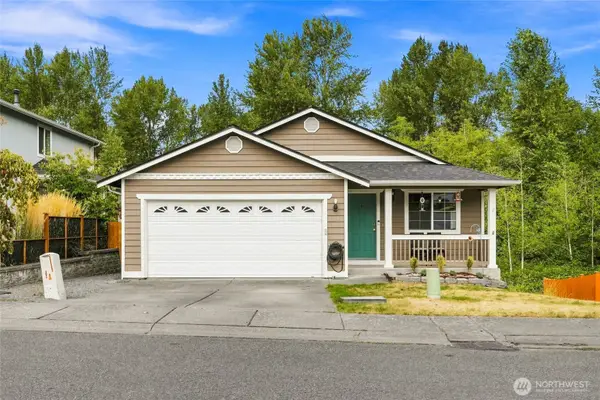 $485,000Active3 beds 2 baths1,014 sq. ft.
1220 N 12th Road, Mount Vernon, WA 98273
MLS# 2578297Listed by: REALTY ONE GROUP ORCA - New
 $475,000Active3 beds 2 baths1,040 sq. ft.
1805 N 35th Street, Mount Vernon, WA 98273
MLS# 2575582Listed by: PETTRUZZELLI INC - New
 $1,000,000Active-- beds -- baths2,501 sq. ft.
601 W Hazel Street, Mount Vernon, WA 98273
MLS# 2576897Listed by: REDFIN  $375,000Pending-- beds -- baths1,600 sq. ft.
49 Willow Lane, Mount Vernon, WA 98273
MLS# 2577601Listed by: KELLER WILLIAMS REALTY BOTHELL- New
 $695,000Active3 beds 2 baths1,959 sq. ft.
1933 Fraser Avenue, Mount Vernon, WA 98274
MLS# 2575593Listed by: PETTRUZZELLI INC - New
 $900,000Active3 beds 2 baths2,348 sq. ft.
16792 Dunbar Road, Mount Vernon, WA 98273
MLS# 2576403Listed by: PETTRUZZELLI INC  $725,000Pending Inspection2 beds 1 baths660 sq. ft.
15430 Baker Heights, Mount Vernon, WA 98273
MLS# 2576402Listed by: WINDERMERE RE SKAGIT VALLEY- New
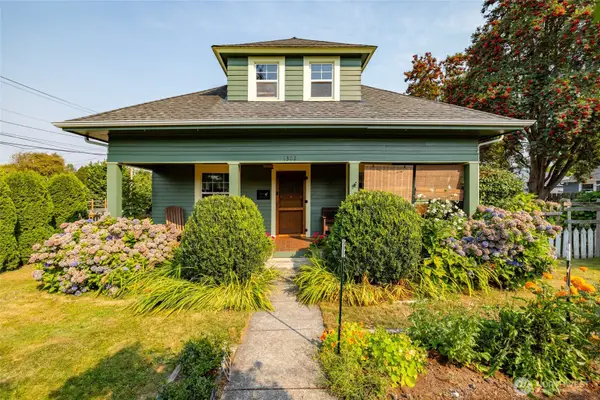 $525,000Active4 beds 2 baths1,692 sq. ft.
1302 Virginia Street, Mount Vernon, WA 98273
MLS# 2576550Listed by: CENTURY 21 NORTH HOMES REALTY - New
 $785,000Active3 beds 3 baths1,753 sq. ft.
100 Summit Lane, Mount Vernon, WA 98273
MLS# 2576496Listed by: JOHN L. SCOTT BELLINGHAM


Protect your home and budget from life's surprises with an Assurant Home Warranty, backed by a partner that supports you through every step of homeownership. Explore Plans.
© 2023 - 2026 ERA Franchise Systems LLC. All rights reserved. ERA Franchise Systems LLC fully supports the principles of the Fair Housing Act and the Equal Opportunity Act. ERA, ERA Real Estate powered, and their respective logos are registered service marks of ERA Franchise Systems LLC. Each office is independently owned and operated.