
224 N 54th Place, Mount Vernon, WA 98273
Local realty services provided by:Knipe Realty ERA Powered
Listed by: eric a. green
Office: john l. scott bellingham
MLS#:2582147
Source:NWMLS
224 N 54th Place,Mount Vernon, WA 98273
$818,000
- 4 Beds
- 3 Baths
- 2,308 sq. ft.
- Single family
- Active
Price summary
- Price:$818,000
- Price per sq. ft.:$354.42
- Monthly HOA dues:$162
About this home
Welcome to Highpoint East, a new community offering attractive design with multiple floorplans, luxurious finishes & pedestrian-friendly connectivity to all of Mount Vernon's amenities. Conveniently located just 1.5 hours to Seattle & Vancouver, B.C. Lot 14 features The Eliza design. This well planned home has 4 bedrooms or 3 bedrooms + office. You will love this floorplan with a beautiful open kitchen that is highlighted with quartz countertops & island with eating bar, beautiful modern touches, plus a big walk-in pantry, and upgraded appliance package. Large living room with gas fireplace and vaulted ceilings. The nice big open dining room can fit all your needs. Step outside to the large and level fully fenced back yard with a beautiful composite deck. The HOA maintains all the front yards in the neighborhood. Quality high efficiency heating & A/C. 2 car attached garage. **Currently offering some amazing financing incentives that will save you thousands!! Come take a look at this uncompromised quality built new home....
Contact an agent
Home facts
- Year built:2025
- Subdivision & Development:Mount Vernon
- Listing ID #:2582147
- Updated:September 17, 2026 at 04:59 PM
Rooms and interior
- Bedrooms:4
- Total bathrooms:3
- Full bathrooms:2
- Half bathrooms:1
- Flooring:Carpet, Ceramic Tile Floor, Vinyl Plank
- Kitchen Description:Dishwasher, Disposal, Refrigerator
- Bedroom Description:Main Level Bedrooms : 1, Upper Level Bedrooms : 3
- Basement:Yes
- Living area:2,308 sq. ft.
Heating and cooling
- Cooling:High Efficiency (Unspecified)
- Heating:Heat Pump, High Efficiency (Unspecified)
Structure and exterior
- Roof:Composition
- Year built:2025
- Building area:2,308 sq. ft.
- Lot area:0.2 Acres
- Lot Features:Corner, Cul-De-Sac, Curbed Lot, Dead-end Street, Paved, Sidewalk
- Architectural Style:Contemporary
- Construction Materials:Cement Planked, Wood Exterior Finish
- Exterior Features:Fenced-Fully, Patio
- Foundation Description:None
- Levels:2 Story
Schools
- High school:Mount Vernon High
- Middle school:La Venture Mid
- Elementary school:Harriet Rowley Elementary
Utilities
- Water:Public
- Sewer:Sewer Connected
Finances and disclosures
- Price:$818,000
- Price per sq. ft.:$354.42
- Tax amount:$8,136 (2026)
Features and amenities
- Appliances:Dishwasher, Refrigerator
- Amenities:Cable TV, Gas Available, High Speed Internet, Irrigation, Vaulted Ceiling(s), Walk-In Closet(s), Water Heater
Parking
- Total parking spaces:2
- Parking description:Attached Garage, Driveway
- Garage:Yes
 Listings courtesy of Northwest MLS as distributed by MLS GRID. Based on information submitted to the MLS GRID as of September 17, 2026. All data is obtained from various sources and may not have been verified by broker or MLS GRID. Supplied Open House Information is subject to change without notice. All information should be independently reviewed and verified for accuracy. Properties may or may not be listed by the office/agent presenting the information. Listing information is provided for consumers' personal, non-commercial use, solely to identify prospective properties for potential purchase; all other use is strictly prohibited and may violate relevant federal and state law. Information deemed reliable but not guaranteed. Copyright © 2026 MLS GRID. All Rights Reserved.
New listings near 224 N 54th Place
- Coming SoonOpen Sun, 12 to 2pm
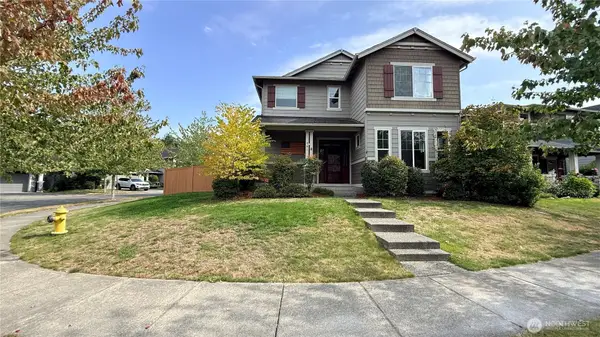 $588,000First Look3 beds 3 baths2,064 sq. ft.
981 Panorama Ridge, Mount Vernon, WA 98273
MLS# 2582107Listed by: RE/MAX ELITE - Coming Soon
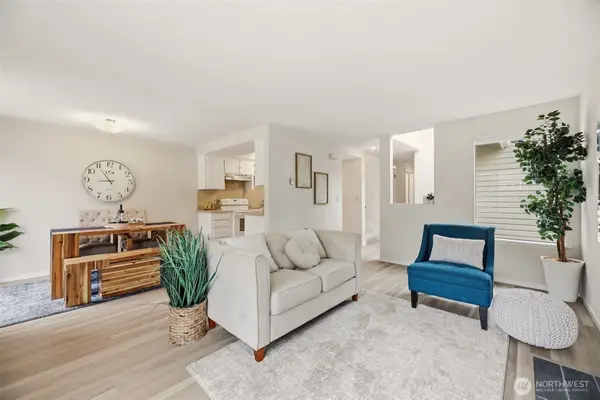 $275,000First Look2 beds 2 baths1,251 sq. ft.
2630 Club Court #102, Mount Vernon, WA 98273
MLS# 2579213Listed by: JOHN L. SCOTT ARLINGTON - Coming Soon
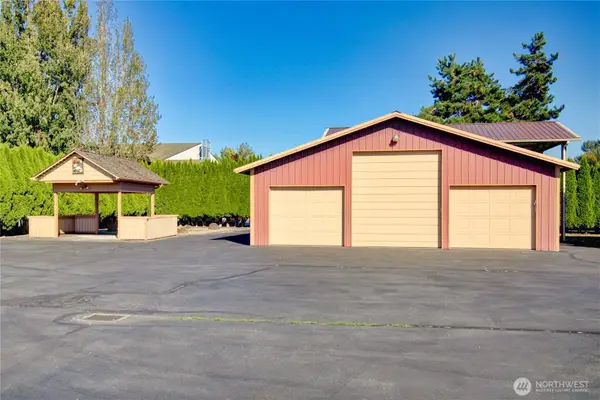 $945,000First Look2 beds 3 baths2,417 sq. ft.
317 Mccormick Lane, Mount Vernon, WA 98273
MLS# 2580277Listed by: BROWN MCMILLEN REAL ESTATE - Coming Soon
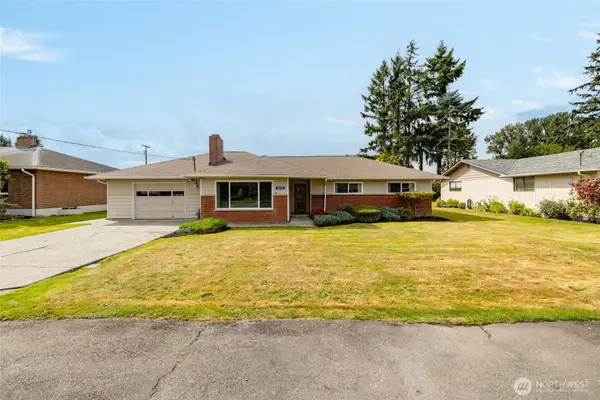 $519,000First Look3 beds 2 baths1,559 sq. ft.
16572 S Wall Street, Mount Vernon, WA 98273
MLS# 2580820Listed by: WINDERMERE RE SKAGIT VALLEY - Coming Soon
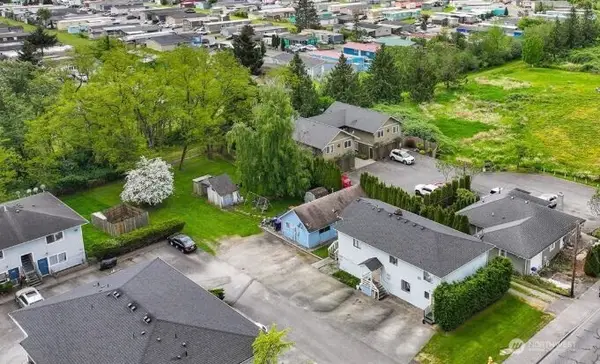 $785,000First Look-- beds -- baths3,396 sq. ft.
3316 E College Way, Mount Vernon, WA 98273
MLS# 2579849Listed by: BEST CHOICE REALTY LLC - Coming Soon
 $1,200,000First Look5 beds 4 baths4,630 sq. ft.
17166 Dike Road, Mount Vernon, WA 98273
MLS# 2577847Listed by: KELLER WILLIAMS WESTERN REALTY - New
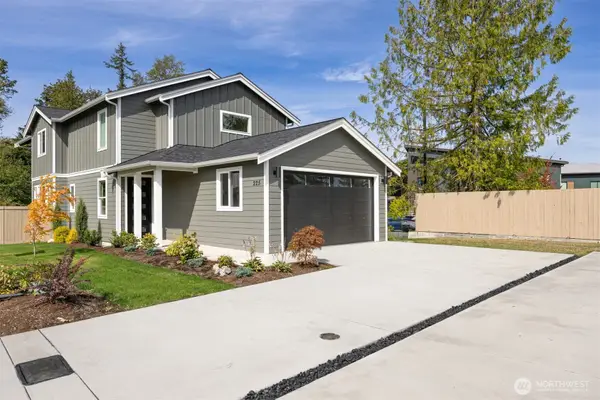 $808,000Active4 beds 4 baths2,455 sq. ft.
225 N 54th Place, Mount Vernon, WA 98273
MLS# 2582141Listed by: JOHN L. SCOTT BELLINGHAM - New
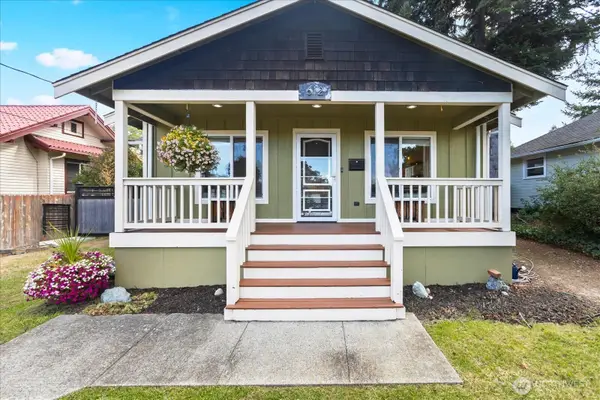 $480,000Active3 beds 2 baths1,380 sq. ft.
612 N 6th Street, Mount Vernon, WA 98273
MLS# 2583456Listed by: WINDERMERE RE NORTH, INC. - New
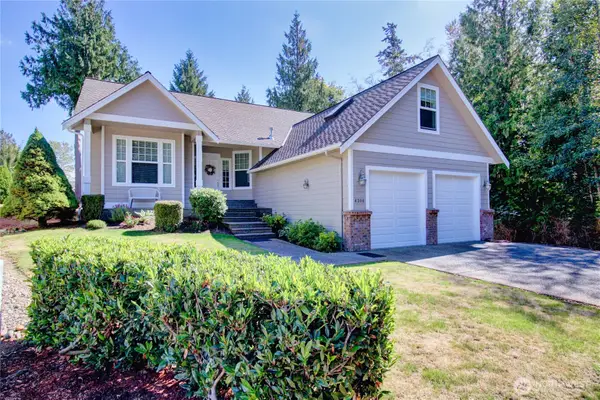 $765,000Active3 beds 3 baths2,251 sq. ft.
4300 Landmark Drive, Mount Vernon, WA 98274
MLS# 2583177Listed by: SKAGIT TRADITION REALTY, LLC


Protect your home and budget from life's surprises with an Assurant Home Warranty, backed by a partner that supports you through every step of homeownership. Explore Plans.
© 2023 - 2026 ERA Franchise Systems LLC. All rights reserved. ERA Franchise Systems LLC fully supports the principles of the Fair Housing Act and the Equal Opportunity Act. ERA, ERA Real Estate powered, and their respective logos are registered service marks of ERA Franchise Systems LLC. Each office is independently owned and operated.