
314 E Highland Avenue, Mount Vernon, WA 98273
Local realty services provided by:Knipe Realty ERA Powered
Listed by: amber soria
Office: soria real estate360-755-0888
MLS#:2604906
Source:NWMLS
Upcoming open houses
- Sat, Nov 2101:00 pm - 04:00 pm
- Sun, Nov 2211:00 am - 02:00 pm
Price summary
- Price:$588,000
- Price per sq. ft.:$250.32
About this home
This impressive Craftsman feels like home the moment you arrive.Wrapped in old-world charm & filled with timeless character,original details, & a flexible floor plan.Step inside to a spacious living room with beautifully preserved woodwork,period windows,high cove ceilings,hardwood floors & era lighting.Just beyond is a perfectly appointed dining room,ready for gathering & flooded with natural light.The kitchen is open & inviting,with ample ceiling high cabinets,a sunlit table nook & utility room leading to the covered back deck.This home features generous room sizes with 3 bdrms & a full bath on the main floor,one is enchanted with the coveted art of Isaac Marion.Heading downstairs to a lower level that introduces added versatility,bonus flex space, built in storage area leading to the backyard,an oversized laundry room with storage & folding space,.75 bath & a bountiful 4th bedroom,leading to the attached tandem garage.Attic space for future growth,convenient storage & massive potential.The fully fenced backyard offers garden space & a private retreat to exhale,unwind & relax.This is a rare chance to own property in one of MV's most sought-after neighborhoods.With daily conveniences all just moments away,plus quick access to I-5, downtown,the train station,shops,co-op,restaurants & parks.With curb appeal in abundance & a quant covered front porch,makes this remarkable home truly unforgettable. This isn’t just a place to live, it’s a place to settle in and truly enjoy life....
Contact an agent
Home facts
- Year built:1920
- Subdivision & Development:Mt Vernon Hill
- Listing ID #:2604906
- Updated:November 21, 2026 at 04:03 AM
Rooms and interior
- Bedrooms:4
- Total bathrooms:2
- Full bathrooms:1
- Flooring:Carpet, Laminate, Softwood
- Kitchen Description:Dishwasher, Refrigerator
- Bedroom Description:Lower Level Bedrooms : 1, Main Level Bedrooms : 3
- Basement Description:Finished
- Living area:2,349 sq. ft.
Heating and cooling
- Heating:Forced Air
Structure and exterior
- Roof:Composition
- Year built:1920
- Building area:2,349 sq. ft.
- Lot area:0.16 Acres
- Lot Features:Alley, Paved, Sidewalk
- Architectural Style:Craftsman
- Construction Materials:Wood Exterior Finish, Wood Products Exterior Finish
- Exterior Features:Deck, Fenced-Partially
- Foundation Description:Finished
Schools
- High school:Buyer To Verify
- Middle school:Buyer To Verify
- Elementary school:Buyer To Verify
Utilities
- Water:Public
- Sewer:Sewer Connected
Finances and disclosures
- Price:$588,000
- Price per sq. ft.:$250.32
- Tax amount:$6,396 (2026)
Features and amenities
- Appliances:Dishwasher, Refrigerator, Washer
- Laundry features:Dryer, Washer
- Amenities:Cable TV, Gas Available, High Speed Internet, Walk-In Closet(s), Water Heater
Parking
- Total parking spaces:5
- Parking description:Attached Garage, Driveway, Off Street Parking
- Garage:Yes
 Listings courtesy of Northwest MLS as distributed by MLS GRID. Based on information submitted to the MLS GRID as of November 21, 2026. All data is obtained from various sources and may not have been verified by broker or MLS GRID. Supplied Open House Information is subject to change without notice. All information should be independently reviewed and verified for accuracy. Properties may or may not be listed by the office/agent presenting the information. Listing information is provided for consumers' personal, non-commercial use, solely to identify prospective properties for potential purchase; all other use is strictly prohibited and may violate relevant federal and state law. Information deemed reliable but not guaranteed. Copyright © 2026 MLS GRID. All Rights Reserved.
New listings near 314 E Highland Avenue
- New
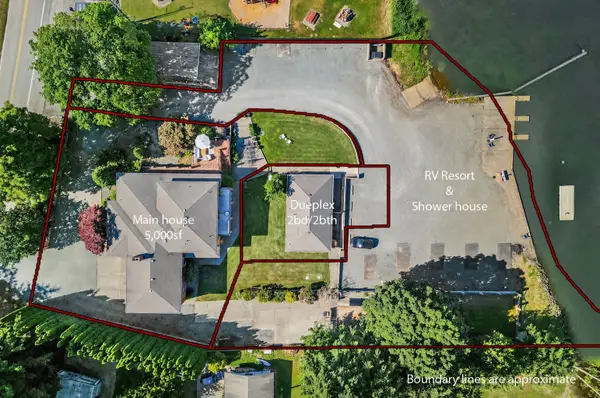 $1,795,000Active-- beds -- baths6,097 sq. ft.
12949 S Front Street, Mount Vernon, WA 98273
MLS# 2605494Listed by: WINDERMERE RE WHATCOM, INC. - New
 $565,000Active7.55 Acres
21562 Little Mountain Road, Mount Vernon, WA 98274
MLS# 2605248Listed by: KELLER WILLIAMS WESTERN REALTY - New
 $679,000Active3 beds 2 baths2,164 sq. ft.
4325 Cedarwood Court, Mount Vernon, WA 98273
MLS# 2603982Listed by: WINDERMERE RE NORTH, INC. - Open Sat, 1 to 3pmNew
 $495,000Active3 beds 2 baths1,650 sq. ft.
3005 Eastwind Street, Mount Vernon, WA 98273
MLS# 2604820Listed by: ELITE EDGE REAL ESTATE, INC - New
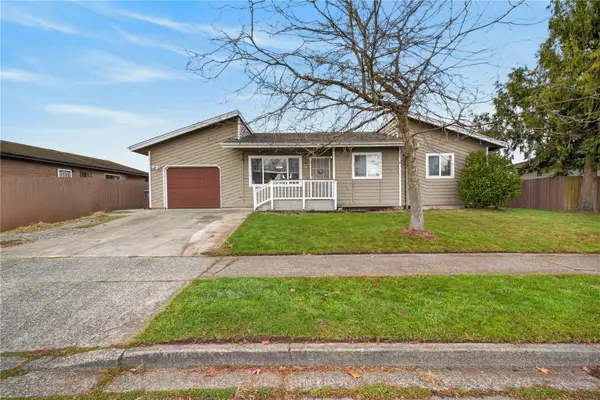 $435,000Active3 beds 2 baths1,060 sq. ft.
401 S 25th Street, Mount Vernon, WA 98274
MLS# 2599750Listed by: RE/MAX GATEWAY - New
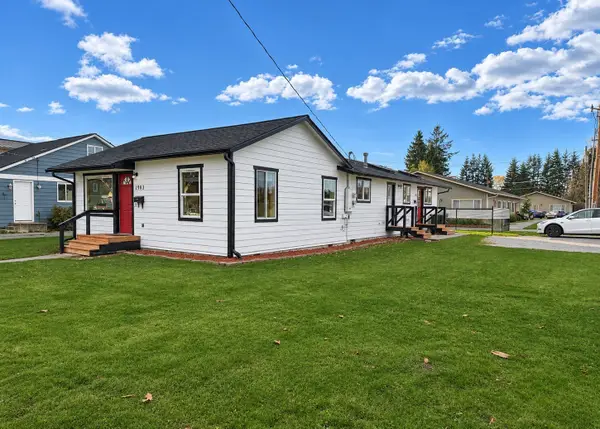 $547,000Active5 beds 2 baths1,620 sq. ft.
1903 Cleveland Avenue, Mount Vernon, WA 98233
MLS# 2604640Listed by: KELLER WILLIAMS WESTERN REALTY - New
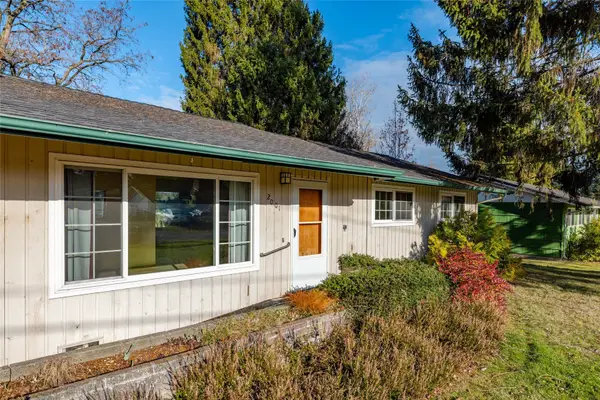 $365,000Active3 beds 2 baths1,228 sq. ft.
2001 Mountain View Drive, Mount Vernon, WA 98273
MLS# 2604256Listed by: WINDERMERE REAL ESTATE GH LLC - New
 $700,000Active1 beds 1 baths368 sq. ft.
32893 S Shore Drive, Mount Vernon, WA 98274
MLS# 2604724Listed by: KELLER WILLIAMS REALTY BOTHELL - New
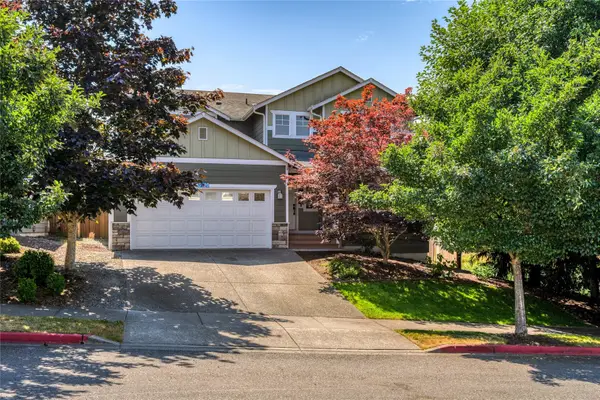 $600,000Active4 beds 3 baths2,105 sq. ft.
3420 Barry Place, Mount Vernon, WA 98274
MLS# 2604474Listed by: ENGEL & VOELKERS BELLEVUE


Protect your home and budget from life's surprises with an Assurant Home Warranty, backed by a partner that supports you through every step of homeownership. Explore Plans.
© 2023 - 2026 ERA Franchise Systems LLC. All rights reserved. ERA Franchise Systems LLC fully supports the principles of the Fair Housing Act and the Equal Opportunity Act. ERA, ERA Real Estate powered, and their respective logos are registered service marks of ERA Franchise Systems LLC. Each office is independently owned and operated.