
3289 Loch Ness Loop, Mount Vernon, WA 98273
Local realty services provided by:Imagine Realty ERA Powered
Listed by: shane servoss
Office: re/max gateway
MLS#:2551298
Source:NWMLS
3289 Loch Ness Loop,Mount Vernon, WA 98273
$625,000
- 3 Beds
- 3 Baths
- 2,259 sq. ft.
- Single family
- Active
Price summary
- Price:$625,000
- Price per sq. ft.:$276.67
- Monthly HOA dues:$42
About this home
Better than new in Highland Greens! This beautifully maintained 3-bedroom, 2.5-bath home offers 2259 sq ft of thoughtfully upgraded living space. The open-concept main floor features a spacious great room, dining area, den/office, and an inviting kitchen enhanced with stylish pendant lighting, custom pantry shelving, and abundant storage. Upstairs you'll find a large bonus room and a spacious primary suite with an updated, remodeled toilet area, plus two additional bedrooms including custom accent walls and designer lighting. Since purchasing, the owners have added a stunning cedar accent wall, additional living room window, laundry room cabinetry, garage shelving, an outdoor storage shed, an expanded concrete patio, and three raised garden beds creating a home that's as functional as it is beautiful. Enjoy the covered front porch, fenced backyard, and convenient location close to schools, parks, shopping, and I-5. This move-in-ready home is packed with upgrades you won't find in a standard builder home!...
Contact an agent
Home facts
- Year built:2020
- Subdivision & Development:Mount Vernon
- Listing ID #:2551298
- Updated:October 11, 2026 at 11:23 AM
Rooms and interior
- Bedrooms:3
- Total bathrooms:3
- Full bathrooms:2
- Half bathrooms:1
- Flooring:Carpet, Laminate, Vinyl Floor
- Kitchen Description:Dishwasher, Disposal, Microwave, Refrigerator
- Bedroom Description:Upper Level Bedrooms : 3
- Living area:2,259 sq. ft.
Heating and cooling
- Heating:90%+ High Efficiency, Forced Air, Heat Pump
Structure and exterior
- Roof:Composition
- Year built:2020
- Building area:2,259 sq. ft.
- Lot area:0.14 Acres
- Lot Features:Corner, Curbed Lot, Paved, Sidewalk
- Architectural Style:Craftsman
- Construction Materials:Cement Planked, Stone Exterior Finish
- Exterior Features:Fenced-Fully, Patio
- Foundation Description:None
- Levels:2 Story
Schools
- High school:Buyer To Verify
- Middle school:Buyer To Verify
- Elementary school:Buyer To Verify
Utilities
- Water:Public
- Sewer:Sewer Connected
Finances and disclosures
- Price:$625,000
- Price per sq. ft.:$276.67
- Tax amount:$7,044 (2026)
Features and amenities
- Appliances:Dishwasher, Refrigerator
- Amenities:Cable TV, Ceiling Fan(s), Gas Available, High Speed Internet, Walk-In Closet(s), Water Heater
Parking
- Total parking spaces:2
- Parking description:Attached Garage, Driveway
- Garage:Yes
 Listings courtesy of Northwest MLS as distributed by MLS GRID. Based on information submitted to the MLS GRID as of October 11, 2026. All data is obtained from various sources and may not have been verified by broker or MLS GRID. Supplied Open House Information is subject to change without notice. All information should be independently reviewed and verified for accuracy. Properties may or may not be listed by the office/agent presenting the information. Listing information is provided for consumers' personal, non-commercial use, solely to identify prospective properties for potential purchase; all other use is strictly prohibited and may violate relevant federal and state law. Information deemed reliable but not guaranteed. Copyright © 2026 MLS GRID. All Rights Reserved.
New listings near 3289 Loch Ness Loop
- Coming SoonOpen Sun, 10am to 12pm
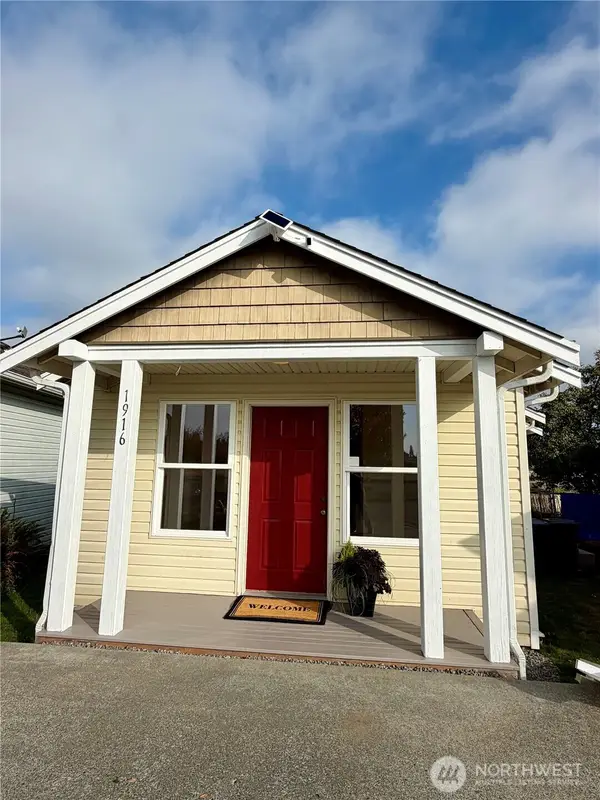 $405,000First Look2 beds 1 baths728 sq. ft.
1916 N 30th Street, Mount Vernon, WA 98273
MLS# 2592303Listed by: EXP REALTY - New
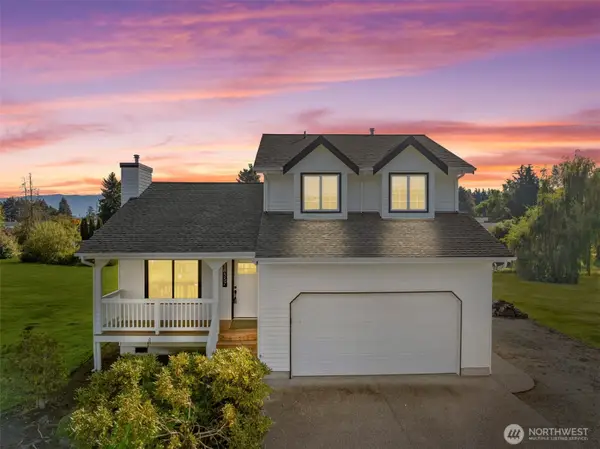 $749,000Active3 beds 3 baths1,512 sq. ft.
16557 Ovenell Road, Mount Vernon, WA 98273
MLS# 2591052Listed by: JOHN L. SCOTT BELLINGHAM - New
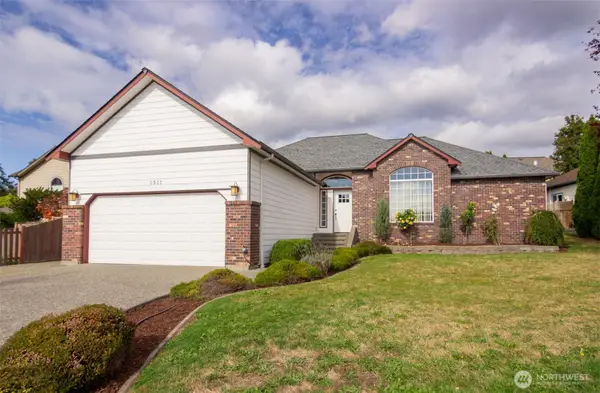 $565,000Active3 beds 2 baths1,458 sq. ft.
1511 Traci Place, Mount Vernon, WA 98274
MLS# 2592624Listed by: WINDERMERE RE WHATCOM, INC. - New
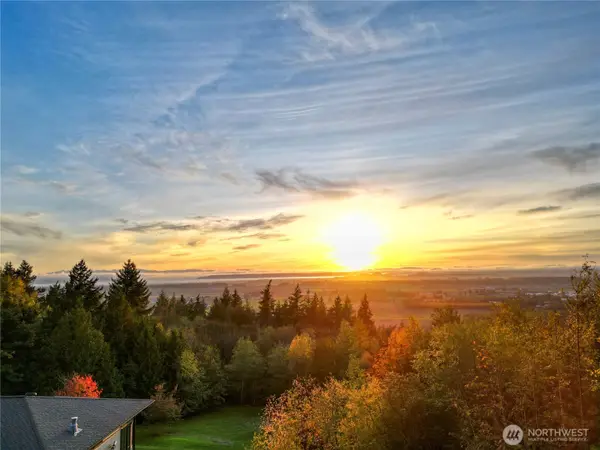 $350,000Active20 Acres
0 Grouse Lane, Mount Vernon, WA 98274
MLS# 2593182Listed by: LATHAM REALTY UNLIMITED INC - New
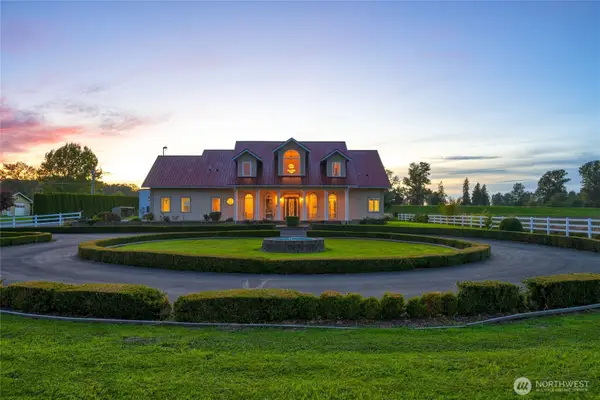 $1,550,000Active4 beds 3 baths4,672 sq. ft.
17160 Dike Road, Mount Vernon, WA 98273
MLS# 2589816Listed by: RE/MAX GATEWAY - New
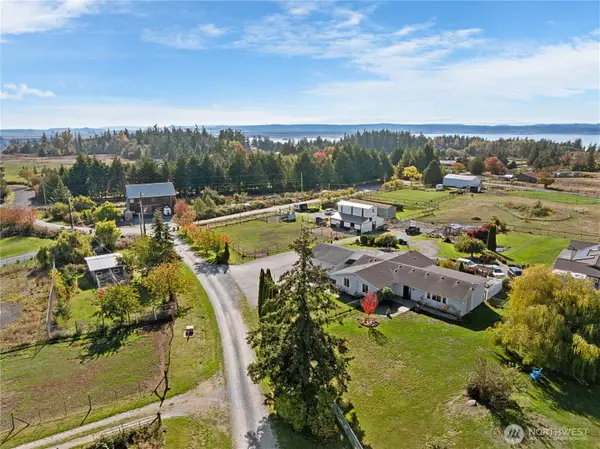 $799,500Active3 beds 2 baths2,236 sq. ft.
10888 Wilson Lane, Mount Vernon, WA 98273
MLS# 2587916Listed by: KELLER WILLIAMS WESTERN REALTY - New
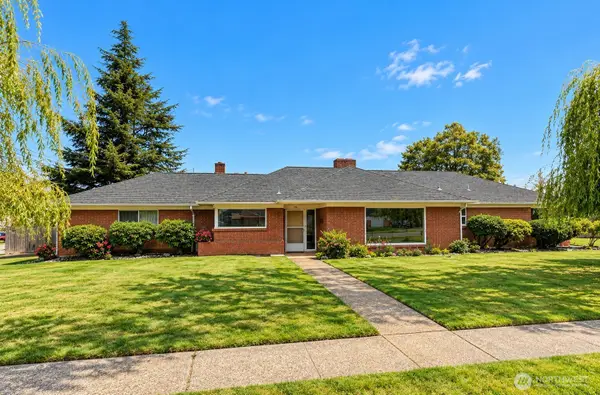 $559,750Active3 beds 2 baths1,686 sq. ft.
100 Belmont Terrace, Mount Vernon, WA 98274
MLS# 2591729Listed by: THE PREVIEW GROUP 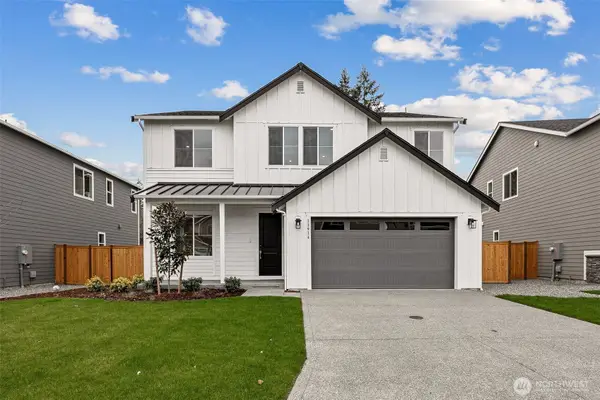 $803,000Pending4 beds 3 baths2,730 sq. ft.
221 N 55th Street #21, Mount Vernon, WA 98273
MLS# 2590880Listed by: SEKISUI HOUSE RESIDENTIAL RLTY- New
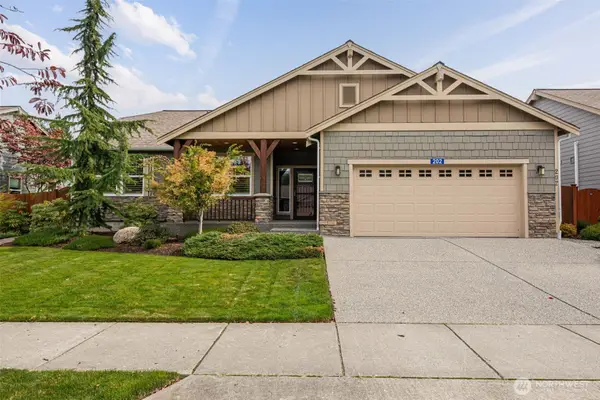 $745,000Active2 beds 2 baths1,751 sq. ft.
202 Twin Brooks Drive, Mount Vernon, WA 98273
MLS# 2591533Listed by: JOHN L. SCOTT SNOHOMISH - Open Sun, 12 to 3pmNew
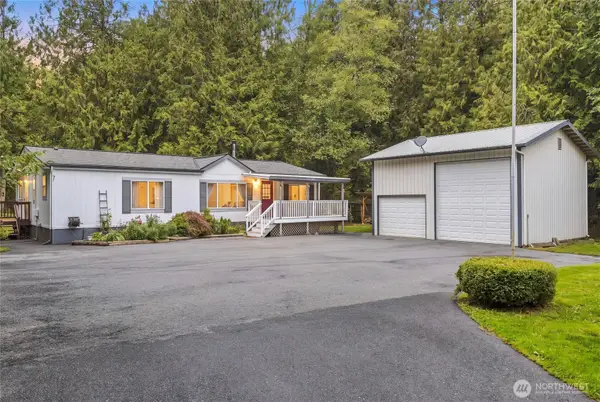 $650,000Active3 beds 2 baths1,296 sq. ft.
23150 Franklin Road, Mount Vernon, WA 98273
MLS# 2592174Listed by: REALTY ONE GROUP ORCA


Protect your home and budget from life's surprises with an Assurant Home Warranty, backed by a partner that supports you through every step of homeownership. Explore Plans.
© 2023 - 2026 ERA Franchise Systems LLC. All rights reserved. ERA Franchise Systems LLC fully supports the principles of the Fair Housing Act and the Equal Opportunity Act. ERA, ERA Real Estate powered, and their respective logos are registered service marks of ERA Franchise Systems LLC. Each office is independently owned and operated.