
404 Lilac Drive, Mount Vernon, WA 98273
Local realty services provided by:Knipe Realty ERA Powered
Listed by: leslie iacolucci
Office: john l. scott anacortes
MLS#:2547820
Source:NWMLS
404 Lilac Drive,Mount Vernon, WA 98273
$1,150,000
- 5 Beds
- 4 Baths
- 4,259 sq. ft.
- Single family
- Active
Upcoming open houses
- Sat, Jul 1101:00 pm - 03:00 pm
- Sun, Jul 1212:00 pm - 03:00 pm
Price summary
- Price:$1,150,000
- Price per sq. ft.:$270.02
About this home
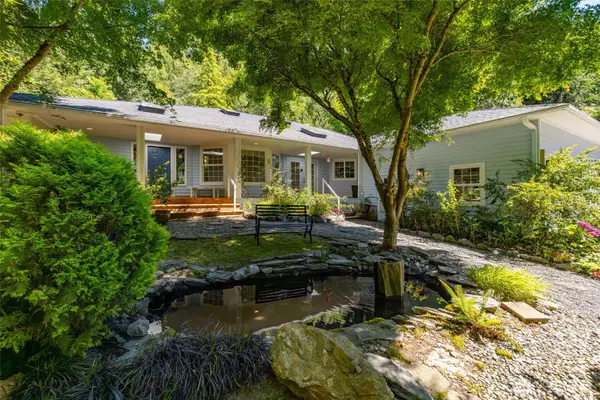
Located in desirable Hilltop Haven, this home sits on a prime .48-acre lot and offers exceptional space & flexibility. 5 bedrooms includes an office/guest suite with adjoining ¾ bath. A charming wraparound porch leads into a foyer with vaulted ceilings. An open-concept kitchen w/granite countertops, stainless appliances, a breakfast nook which opens to the family room w/gas fireplace. The large dining room with access to the deck, a seamless flow for entertaining. The 2026 updated primary suite w/soaking tub, tiled shower, heated towel rack, & a private deck. The second level also features a new laundry room addition, two additional bedrooms, and an updated spacious full bath. The finished walk-out daylight basement includes a private-entry in-law suite with a bathroom, beautifully tiled shower, walk-in cedar-lined closet, and laundry hookups—well suited for multigenerational living, guests, or rental income. The adjoining rec room is equipped with a projector and offers additional space for entertainment, a home gym, second office, or hobbies. The fully fenced backyard is beautifully landscaped and includes raised garden beds, a chicken coop, playhouse, patio, and garden shed. Enjoy efficient radiant heat, an oversized garage, and extra parking for an RV (w/30a hookup), boat, or trailer. This Hilltop Haven home is a peaceful setting, less than 5-miles to downtown Mount Vernon, shopping, and convenient I-5 access....
Contact an agent
Home facts
- Year built:1992
- Listing ID #:2547820
- Updated:July 11, 2026 at 01:32 AM
Rooms and interior
- Bedrooms:5
- Total bathrooms:4
- Full bathrooms:2
- Flooring:Carpet, Ceramic Tile Floor, Engineered Hardwood, Vinyl Plank
- Kitchen Description:Dishwasher, Disposal, Microwave, Refrigerator
- Bedroom Description:Lower Level Bedrooms : 1, Main Level Bedrooms : 1, Upper Level Bedrooms : 3
- Basement:Yes
- Basement Description:Daylight, Finished
- Living area:4,259 sq. ft.
Heating and cooling
- Heating:Baseboard
Structure and exterior
- Roof:Composition
- Year built:1992
- Building area:4,259 sq. ft.
- Lot area:0.48 Acres
- Lot Features:Paved, Sidewalk
- Architectural Style:Traditional
- Construction Materials:Wood Exterior Finish, Wood Products Exterior Finish
- Exterior Features:Deck, Fenced-Fully, Patio, Sprinkler System
- Foundation Description:Daylight, Finished
- Levels:2 Story
Schools
- High school:Buyer To Verify
- Middle school:Buyer To Verify
- Elementary school:Buyer To Verify
Utilities
- Water:Public
- Sewer:Sewer Connected
Finances and disclosures
- Price:$1,150,000
- Price per sq. ft.:$270.02
- Tax amount:$10,107 (2026)
Features and amenities
- Appliances:Dishwasher, Refrigerator, Washer
- Laundry features:Dryer, Washer
- Amenities:Cable TV, French Doors, Gas Available, High Speed Internet, Vaulted Ceiling(s), Walk-In Closet(s), Water Heater
Parking
- Total parking spaces:3
- Parking description:Attached Garage, RV Parking
- Garage:Yes
 Listings courtesy of Northwest MLS as distributed by MLS GRID. Based on information submitted to the MLS GRID as of July 11, 2026. All data is obtained from various sources and may not have been verified by broker or MLS GRID. Supplied Open House Information is subject to change without notice. All information should be independently reviewed and verified for accuracy. Properties may or may not be listed by the office/agent presenting the information. Listing information is provided for consumers' personal, non-commercial use, solely to identify prospective properties for potential purchase; all other use is strictly prohibited and may violate relevant federal and state law. Information deemed reliable but not guaranteed. Copyright © 2026 MLS GRID. All Rights Reserved.
New listings near 404 Lilac Drive
- Open Sat, 11am to 1pmNew
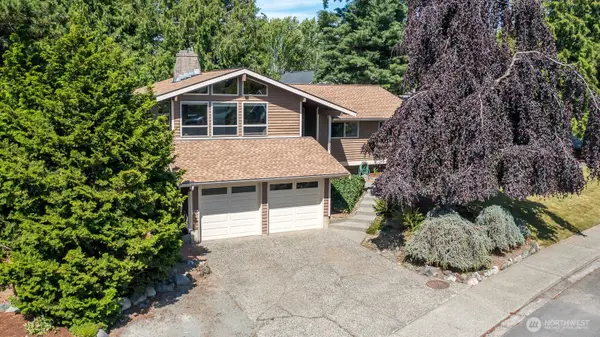 $670,000Active3 beds 3 baths2,059 sq. ft.
2301 Monica Drive, Mount Vernon, WA 98273
MLS# 2551679Listed by: KELLER WILLIAMS WESTERN REALTY - New
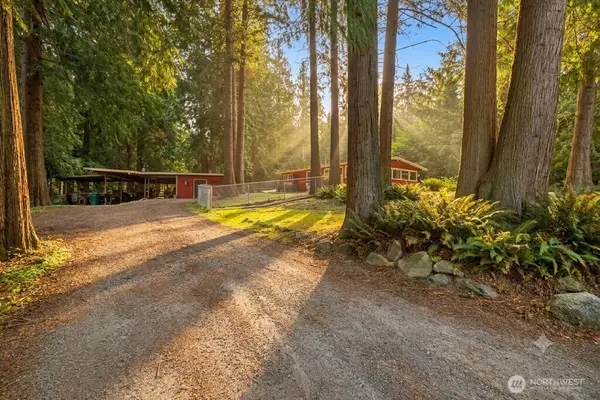 $599,500Active3 beds 2 baths1,881 sq. ft.
1014 N 15th St, Mount Vernon, WA 98273
MLS# 2552912Listed by: KELLER WILLIAMS WESTERN REALTY - Open Sat, 1 to 3pmNew
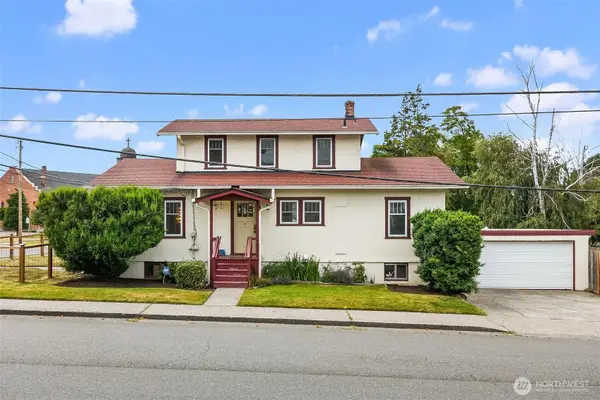 $525,000Active3 beds 3 baths2,563 sq. ft.
421 E Division Street, Mount Vernon, WA 98274
MLS# 2552115Listed by: RE/MAX METRO REALTY, INC. - New
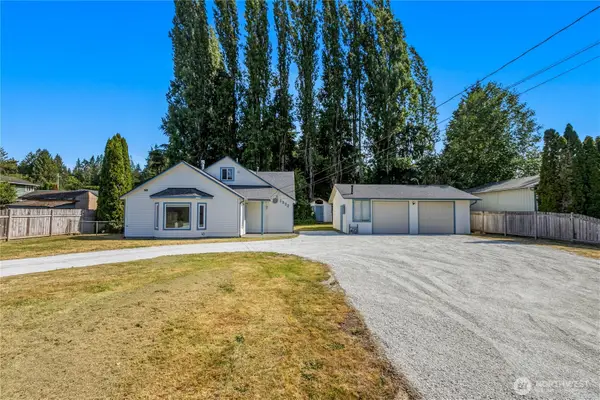 $550,000Active4 beds 2 baths1,947 sq. ft.
2932 E Fir Street, Mount Vernon, WA 98273
MLS# 2538025Listed by: RE/MAX WHATCOM COUNTY, INC. - Open Sat, 12 to 2pmNew
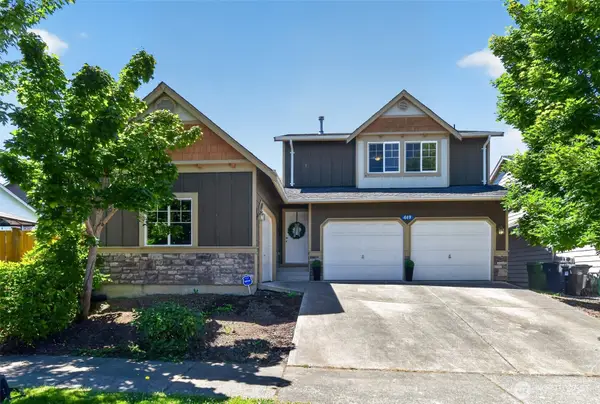 $499,999Active3 beds 3 baths1,614 sq. ft.
449 Dallas Street, Mount Vernon, WA 98274
MLS# 2547313Listed by: REAL BROKER LLC - New
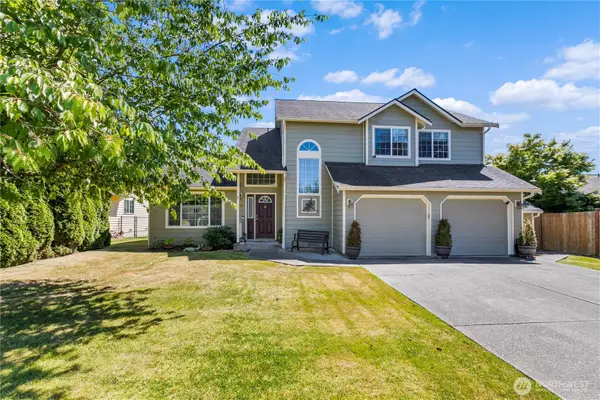 $699,000Active3 beds 3 baths1,732 sq. ft.
2100 Fowler Place, Mount Vernon, WA 98274
MLS# 2551570Listed by: EXP REALTY - New
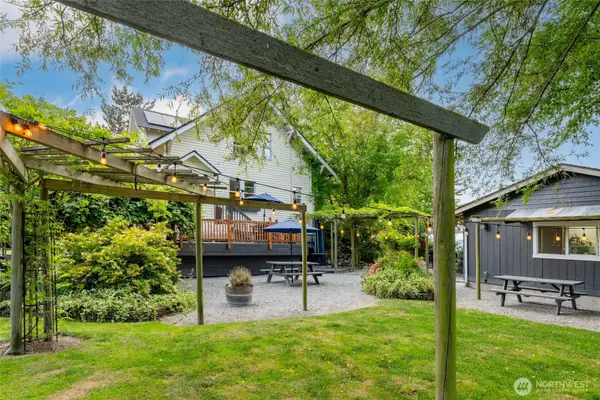 $775,000Active6 beds 3 baths3,590 sq. ft.
21895 Cedardale Road, Mount Vernon, WA 98274
MLS# 2552003Listed by: WINDERMERE RE ANACORTES PROP. - Open Sat, 1 to 3pmNew
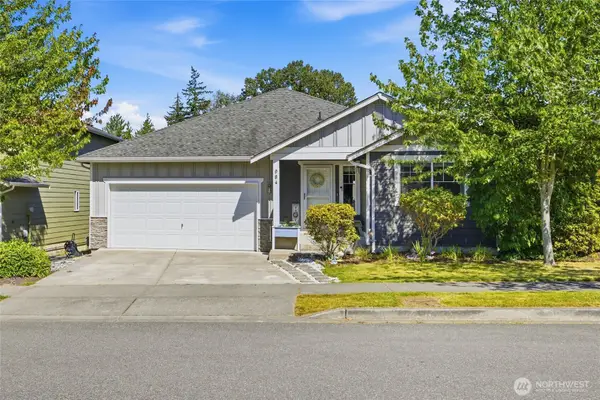 $554,950Active3 beds 2 baths1,466 sq. ft.
934 Dallas Street, Mount Vernon, WA 98274
MLS# 2549102Listed by: REAL BROKER LLC - New
 $859,950Active3 beds 2 baths2,328 sq. ft.
18915 Cascade Ridge Court, Mount Vernon, WA 98274
MLS# 2551300Listed by: JOHN L. SCOTT SKAGIT


Protect your home and budget from life's surprises with an Assurant Home Warranty, backed by a partner that supports you through every step of homeownership. Explore Plans.
© 2023 - 2026 ERA Franchise Systems LLC. All rights reserved. ERA Franchise Systems LLC fully supports the principles of the Fair Housing Act and the Equal Opportunity Act. ERA, ERA Real Estate powered, and their respective logos are registered service marks of ERA Franchise Systems LLC. Each office is independently owned and operated.