
5541 Buckhorn Way, Mount Vernon, WA 98273
Local realty services provided by:RSVP Brokers ERA
Listed by: renee uribe
Office: john l. scott snohomish
MLS#:2587456
Source:NWMLS
5541 Buckhorn Way,Mount Vernon, WA 98273
$599,999
- 4 Beds
- 3 Baths
- 2,283 sq. ft.
- Single family
- Active
Price summary
- Price:$599,999
- Price per sq. ft.:$262.81
- Monthly HOA dues:$70
About this home
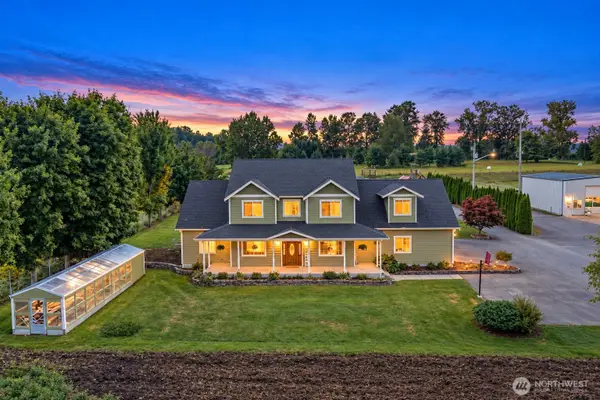
Immaculately Maintained FOUR BEDROOM home in Skagit Highlands! Enter through south-facing front porch to open concept main floor. Home features soaring ceilings and premium finishes. Kitchen with granite counters, GAS RANGE, stainless appliances included! Relax in front of the cozy gas fireplace. Huge covered back patio overlooks a fully fenced yard. Upstairs, you’ll find four bedrooms, laundry, and loft. Primary suite includes large walk-in closet and 5 piece bath. Interior just painted, LVP flooring in 2023. New lighting in 2026. Garage rack system stays with home. Skagit Highlands is highly walkable with parks and trails. Just minutes away from hiking, skiing, and shopping in nearby Mount Vernon.
Contact an agent
Home facts
- Year built:2014
- Subdivision & Development:Skagit Highlands
- Listing ID #:2587456
- Updated:September 29, 2026 at 11:45 AM
Rooms and interior
- Bedrooms:4
- Total bathrooms:3
- Full bathrooms:2
- Half bathrooms:1
- Flooring:Carpet, Vinyl Floor, Vinyl Plank
- Kitchen Description:Dishwasher, Refrigerator
- Bedroom Description:Upper Level Bedrooms : 4
- Basement:Yes
- Living area:2,283 sq. ft.
Heating and cooling
- Heating:Forced Air
Structure and exterior
- Roof:Composition
- Year built:2014
- Building area:2,283 sq. ft.
- Lot area:0.11 Acres
- Lot Features:Paved, Sidewalk
- Architectural Style:Craftsman
- Construction Materials:Cement Planked
- Exterior Features:Fenced-Fully, Patio
- Foundation Description:None
- Levels:2 Story
Schools
- High school:Sedro Woolley Snr Hi
- Middle school:Cascade Mid
- Elementary school:Big Lake Elem
Utilities
- Water:Public
- Sewer:Sewer Connected
Finances and disclosures
- Price:$599,999
- Price per sq. ft.:$262.81
- Tax amount:$5,323 (2026)
Features and amenities
- Appliances:Dishwasher, Refrigerator, Washer
- Laundry features:Dryer, Washer
- Amenities:Walk-In Closet(s)
Parking
- Total parking spaces:4
- Parking description:Attached Garage
- Garage:Yes
 Listings courtesy of Northwest MLS as distributed by MLS GRID. Based on information submitted to the MLS GRID as of September 29, 2026. All data is obtained from various sources and may not have been verified by broker or MLS GRID. Supplied Open House Information is subject to change without notice. All information should be independently reviewed and verified for accuracy. Properties may or may not be listed by the office/agent presenting the information. Listing information is provided for consumers' personal, non-commercial use, solely to identify prospective properties for potential purchase; all other use is strictly prohibited and may violate relevant federal and state law. Information deemed reliable but not guaranteed. Copyright © 2026 MLS GRID. All Rights Reserved.
New listings near 5541 Buckhorn Way
- Coming Soon
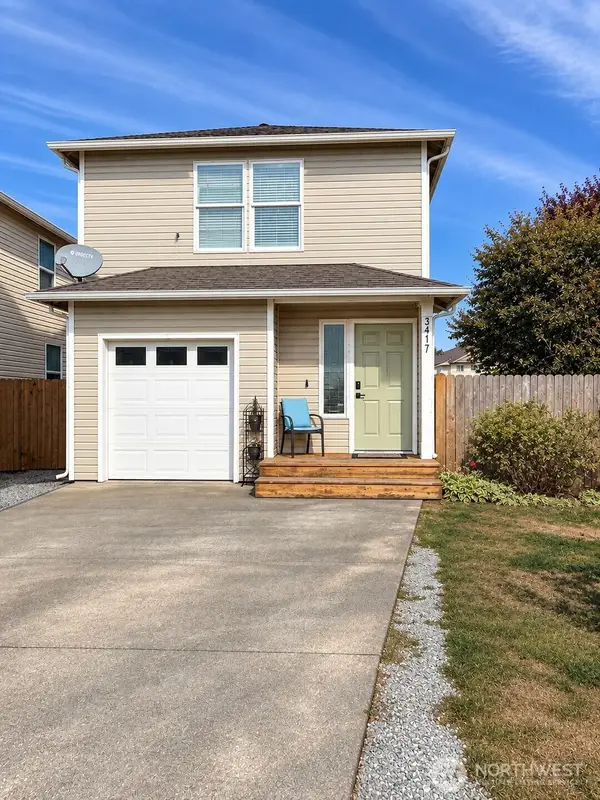 $490,000First Look4 beds 3 baths1,644 sq. ft.
3417 Rosewood Street, Mount Vernon, WA 98273
MLS# 2585434Listed by: BUCK REAL ESTATE - Coming Soon
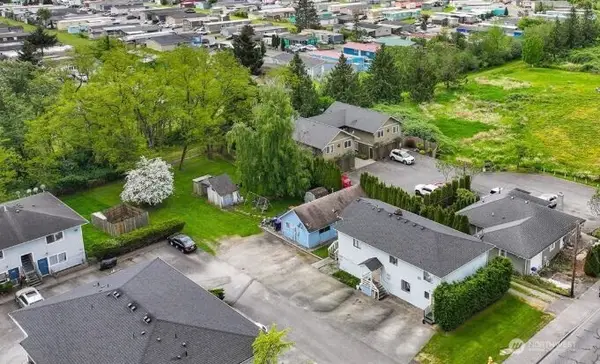 $785,000First Look-- beds -- baths3,396 sq. ft.
3316 E College Way, Mount Vernon, WA 98273
MLS# 2579849Listed by: BEST CHOICE REALTY LLC - New
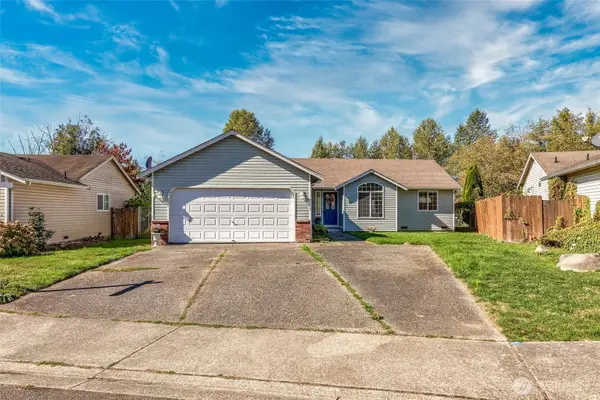 $469,900Active3 beds 2 baths1,310 sq. ft.
1115 Maddox Creek Lane, Mount Vernon, WA 98274
MLS# 2585867Listed by: COLDWELL BANKER DANFORTH - New
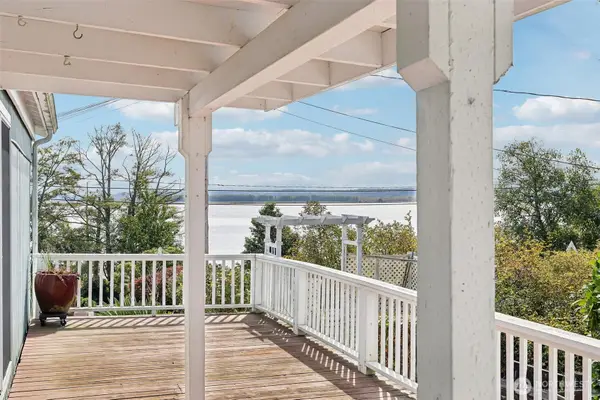 $125,000Active2 beds 2 baths924 sq. ft.
11453 Bayview Edison Road #31, Mount Vernon, WA 98273
MLS# 2587883Listed by: THE AGENCY CAMANO ISLAND - New
 $769,000Active3 beds 2 baths1,941 sq. ft.
546 Timberland Loop, Mount Vernon, WA 98273
MLS# 2587447Listed by: RE/MAX EASTSIDE BROKERS, INC. - New
 $650,000Active4 beds 3 baths2,346 sq. ft.
1737 Hillcrest Loop, Mount Vernon, WA 98274
MLS# 2587607Listed by: HOMESMART ONE REALTY  $480,000Pending Inspection2 beds 2 baths1,760 sq. ft.
1016 Lincoln Street, Mount Vernon, WA 98273
MLS# 2581170Listed by: REDFIN- New
 $512,000Active3 beds 2 baths1,193 sq. ft.
100 S 28th Street, Mount Vernon, WA 98274
MLS# 2587483Listed by: KELLER WILLIAMS EASTSIDE - New
 $1,200,000Active-- beds -- baths3,692 sq. ft.
17166 Dike Road, Mount Vernon, WA 98273
MLS# 2587635Listed by: KELLER WILLIAMS WESTERN REALTY


Protect your home and budget from life's surprises with an Assurant Home Warranty, backed by a partner that supports you through every step of homeownership. Explore Plans.
© 2023 - 2026 ERA Franchise Systems LLC. All rights reserved. ERA Franchise Systems LLC fully supports the principles of the Fair Housing Act and the Equal Opportunity Act. ERA, ERA Real Estate powered, and their respective logos are registered service marks of ERA Franchise Systems LLC. Each office is independently owned and operated.