
5650 Swift Creek Drive, Mount Vernon, WA 98273
Local realty services provided by:Knipe Realty ERA Powered
Listed by: jason goold
Office: reluty corp
MLS#:2588794
Source:NWMLS
Price summary
- Price:$499,000
- Price per sq. ft.:$315.82
- Monthly HOA dues:$70
About this home
**Welcome home to Skagit Highlands!** This fully updated 3-bedroom, 2.5-bath home offers 1,580 sq ft and one of the most private lots in the neighborhood. You'll find new LVP flooring, fresh paint, all-new trim, and new light fixtures throughout, with laminate stair treads leading upstairs. The open-concept main level connects the living room and a refreshed kitchen with painted cabinets, new pulls, butcher block counters, a stainless sink and faucet, and stainless appliances, including a built-in microwave/hood, dishwasher, and fridge. A new kitchen bar with butcher block tops adds seating and storage. Also on the main floor is a convenient half bath with a new vanity, mirror, and faucet. Upstairs, both full baths feature painted cabinetry, new quartz counters with undermount sinks, new faucets, and new mirrors. All three bedrooms are upstairs, including the primary suite with a private bath, and the utility room is on the same floor. A slider opens to a large, fully fenced backyard that backs up to the wooded hillside for added privacy. The attached two-car garage adds parking and storage. One of the community's seven parks is across the street, with nature trails, and you're minutes from schools, shopping, restaurants, the hospital, and I-5....
Contact an agent
Home facts
- Year built:2010
- Subdivision & Development:Skagit Highlands
- Listing ID #:2588794
- Updated:October 01, 2026 at 12:23 AM
Rooms and interior
- Bedrooms:3
- Total bathrooms:3
- Full bathrooms:2
- Half bathrooms:1
- Flooring:Ceramic Tile Floor, Vinyl Plank
- Kitchen Description:Dishwasher, Disposal, Refrigerator
- Bedroom Description:Upper Level Bedrooms : 3
- Basement:Yes
- Living area:1,580 sq. ft.
Heating and cooling
- Heating:Forced Air
Structure and exterior
- Roof:Composition
- Year built:2010
- Building area:1,580 sq. ft.
- Lot area:0.11 Acres
- Lot Features:Cul-De-Sac, Curbed Lot, Dead-end Street, Paved, Sidewalk
- Construction Materials:Metal/Vinyl Exterior Finish, Wood Products Exterior Finish
- Exterior Features:Fenced-Fully, Patio
- Foundation Description:None
- Levels:2 Story
Schools
- High school:Mount Vernon High
- Middle school:Mount Baker Mid
- Elementary school:Harriet Rowley Elementary
Utilities
- Water:Public
- Sewer:Sewer Connected
Finances and disclosures
- Price:$499,000
- Price per sq. ft.:$315.82
- Tax amount:$4,345 (2025)
Features and amenities
- Appliances:Dishwasher, Refrigerator, Washer
- Laundry features:Dryer, Washer
- Amenities:Cable TV, Gas Available, High Speed Internet, Pantry, Walk-In Closet(s), Water Heater
Parking
- Total parking spaces:4
- Parking description:Attached Garage
- Garage:Yes
 Listings courtesy of Northwest MLS as distributed by MLS GRID. Based on information submitted to the MLS GRID as of October 1, 2026. All data is obtained from various sources and may not have been verified by broker or MLS GRID. Supplied Open House Information is subject to change without notice. All information should be independently reviewed and verified for accuracy. Properties may or may not be listed by the office/agent presenting the information. Listing information is provided for consumers' personal, non-commercial use, solely to identify prospective properties for potential purchase; all other use is strictly prohibited and may violate relevant federal and state law. Information deemed reliable but not guaranteed. Copyright © 2026 MLS GRID. All Rights Reserved.
New listings near 5650 Swift Creek Drive
- Open Sat, 10:30am to 12pmNew
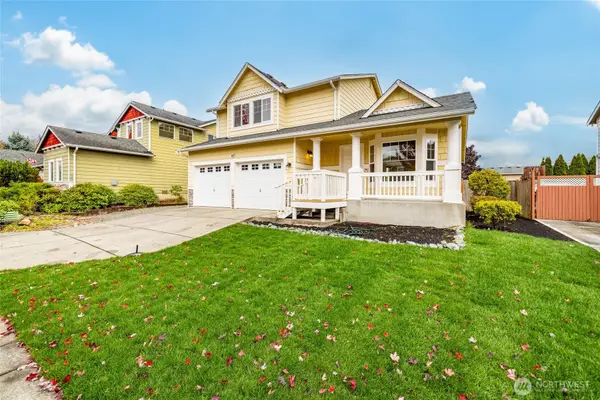 $495,000Active3 beds 3 baths1,515 sq. ft.
4471 E Broadway Street, Mount Vernon, WA 98274
MLS# 2585857Listed by: PETTRUZZELLI INC - New
 $689,000Active3 Acres
0 Walker Road, Mount Vernon, WA 98273
MLS# 2588878Listed by: RE/MAX WHATCOM COUNTY, INC. - New
 $1,050,000Active5 beds 3 baths3,296 sq. ft.
24026 Dolphin Lane, Mount Vernon, WA 98274
MLS# 2589247Listed by: HOMESMART ONE REALTY - New
 $361,000Active2 beds 1 baths768 sq. ft.
1404 S 2nd Street, Mount Vernon, WA 98273
MLS# 2589304Listed by: WINDERMERE RE WHATCOM, INC. - New
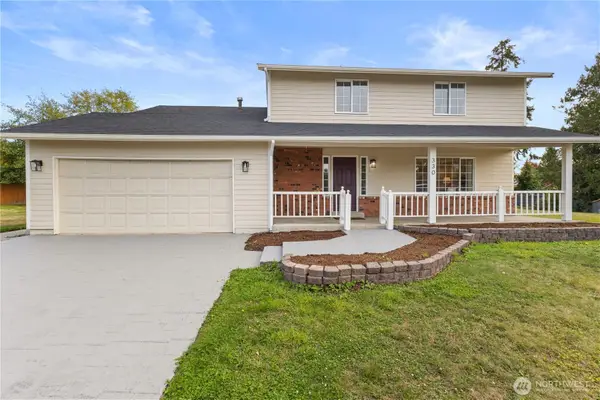 $669,900Active4 beds 3 baths2,022 sq. ft.
330 S 30th Place, Mount Vernon, WA 98274
MLS# 2560737Listed by: TEC REAL ESTATE INC. - New
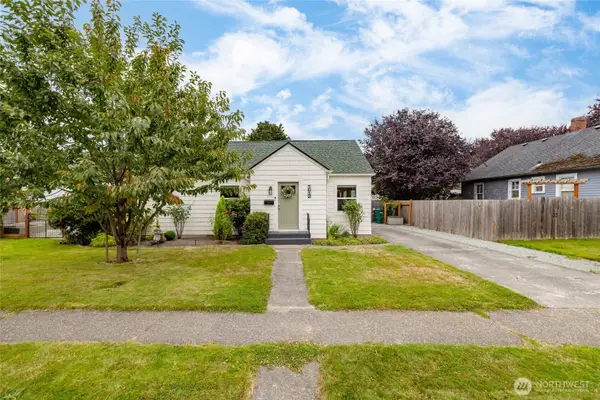 $485,000Active2 beds 1 baths1,308 sq. ft.
1612 Cleveland Avenue, Mount Vernon, WA 98273
MLS# 2586605Listed by: WINDERMERE RE NORTH, INC. - New
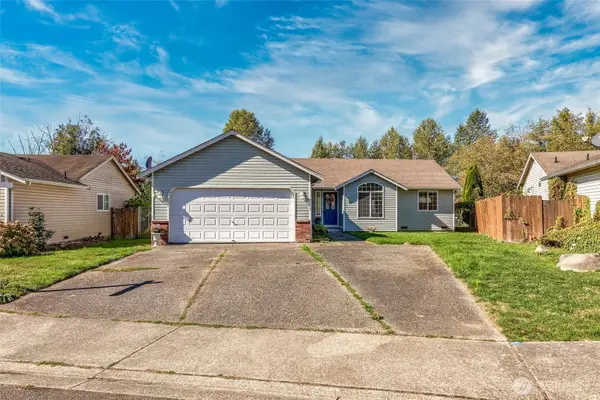 $469,900Active3 beds 2 baths1,310 sq. ft.
1115 Maddox Creek Lane, Mount Vernon, WA 98274
MLS# 2585867Listed by: COLDWELL BANKER DANFORTH - New
 $125,000Active2 beds 2 baths924 sq. ft.
11453 Bayview Edison Road #31, Mount Vernon, WA 98273
MLS# 2587883Listed by: THE AGENCY CAMANO ISLAND - New
 $599,999Active4 beds 3 baths2,283 sq. ft.
5541 Buckhorn Way, Mount Vernon, WA 98273
MLS# 2587456Listed by: JOHN L. SCOTT SNOHOMISH


Protect your home and budget from life's surprises with an Assurant Home Warranty, backed by a partner that supports you through every step of homeownership. Explore Plans.
© 2023 - 2026 ERA Franchise Systems LLC. All rights reserved. ERA Franchise Systems LLC fully supports the principles of the Fair Housing Act and the Equal Opportunity Act. ERA, ERA Real Estate powered, and their respective logos are registered service marks of ERA Franchise Systems LLC. Each office is independently owned and operated.