
849 Burlingame Road, Mount Vernon, WA 98274
Local realty services provided by:Knipe Realty ERA Powered
Listed by: becky elde
Office: windermere re/north cascades
MLS#:2571491
Source:NWMLS
849 Burlingame Road,Mount Vernon, WA 98274
$620,000
- 3 Beds
- 2 Baths
- 1,756 sq. ft.
- Single family
- Active
Price summary
- Price:$620,000
- Price per sq. ft.:$353.08
About this home
Desirable location, close to town yet you feel as though you are miles out in the country. Property comes with 2 full acres, fenced for animals, and has two shelters in the pasture. Home needs some cosmetic updating but is solid, with a 6-year-old roof, large garage/shop area, large utility room, new furnace in 2019 and newer, and energy-efficient windows throughout the home. This home has a great floor plan. Space for RV parking too. The seller is offering a $10,000 credit to buyers for repairs.
Contact an agent
Home facts
- Year built:1959
- Subdivision & Development:Mount Vernon
- Listing ID #:2571491
- Updated:October 06, 2026 at 11:19 AM
Rooms and interior
- Bedrooms:3
- Total bathrooms:2
- Full bathrooms:1
- Flooring:Carpet, Ceramic Tile Floor, Laminate, Vinyl Floor
- Kitchen Description:Dishwasher, Refrigerator
- Bedroom Description:Main Level Bedrooms : 3
- Living area:1,756 sq. ft.
Heating and cooling
- Heating:Forced Air, Free Standing Stove Heat
Structure and exterior
- Roof:Composition
- Year built:1959
- Building area:1,756 sq. ft.
- Lot area:2 Acres
- Lot Features:Dead-end Street, Paved
- Architectural Style:Contemporary
- Construction Materials:Metal/Vinyl Exterior Finish
- Exterior Features:Barn, Fenced-Fully
- Foundation Description:None
- Levels:1 Story
Schools
- High school:Mount Vernon High
- Middle school:Buyer To Verify
- Elementary school:Buyer To Verify
Utilities
- Water:Public
- Sewer:Septic Tank
Finances and disclosures
- Price:$620,000
- Price per sq. ft.:$353.08
- Tax amount:$6,649 (2026)
Features and amenities
- Appliances:Dishwasher, Refrigerator
- Amenities:Cable TV, Ceiling Fan(s), High Speed Internet, Shop, Water Heater
Parking
- Total parking spaces:6
- Parking description:Attached Garage, RV Parking
- Garage:Yes
 Listings courtesy of Northwest MLS as distributed by MLS GRID. Based on information submitted to the MLS GRID as of October 6, 2026. All data is obtained from various sources and may not have been verified by broker or MLS GRID. Supplied Open House Information is subject to change without notice. All information should be independently reviewed and verified for accuracy. Properties may or may not be listed by the office/agent presenting the information. Listing information is provided for consumers' personal, non-commercial use, solely to identify prospective properties for potential purchase; all other use is strictly prohibited and may violate relevant federal and state law. Information deemed reliable but not guaranteed. Copyright © 2026 MLS GRID. All Rights Reserved.
New listings near 849 Burlingame Road
- New
 $525,000Active3 beds 2 baths1,408 sq. ft.
1011 S 12th Street, Mount Vernon, WA 98274
MLS# 2590611Listed by: SKAGIT TRADITION REALTY, LLC - Open Sat, 11am to 12:30pmNew
 $835,500Active3 beds 2 baths2,356 sq. ft.
17645 Mclean Road, Mount Vernon, WA 98273
MLS# 2590308Listed by: WINDERMERE RE NORTH, INC.  $750,000Pending Inspection3 beds 3 baths2,456 sq. ft.
4316 Apache Drive, Mount Vernon, WA 98273
MLS# 2588994Listed by: BROWN MCMILLEN REAL ESTATE- New
 $750,000Active4 beds 3 baths2,896 sq. ft.
221 Jeff Street, Mount Vernon, WA 98274
MLS# 2589705Listed by: WINDERMERE RE WHATCOM, INC. - New
 $609,000Active4 beds 4 baths1,725 sq. ft.
3012 Withers Place, Mount Vernon, WA 98274
MLS# 2589300Listed by: JOHN L. SCOTT SKAGIT - New
 $390,000Active2 beds 1 baths728 sq. ft.
1906 N 30th Street, Mount Vernon, WA 98273
MLS# 2589822Listed by: HANSEN GROUP REAL ESTATE INC 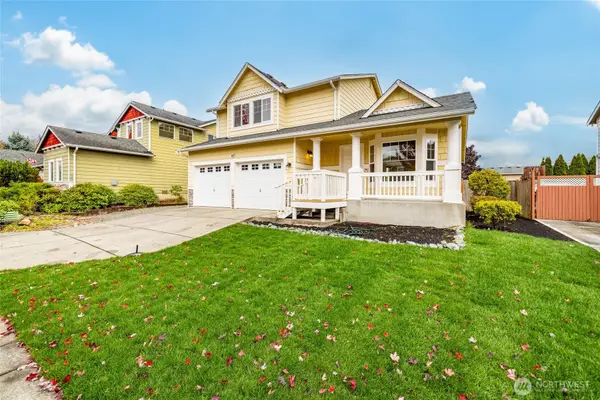 $495,000Pending Inspection3 beds 3 baths1,515 sq. ft.
4471 E Broadway Street, Mount Vernon, WA 98274
MLS# 2585857Listed by: PETTRUZZELLI INC- New
 $689,000Active3 Acres
0 Walker Road, Mount Vernon, WA 98273
MLS# 2588878Listed by: RE/MAX WHATCOM COUNTY, INC. - New
 $1,050,000Active5 beds 3 baths3,296 sq. ft.
24026 Dolphin Lane, Mount Vernon, WA 98274
MLS# 2589247Listed by: HOMESMART ONE REALTY - New
 $361,000Active2 beds 1 baths768 sq. ft.
1404 S 2nd Street, Mount Vernon, WA 98273
MLS# 2589304Listed by: WINDERMERE RE WHATCOM, INC.


Protect your home and budget from life's surprises with an Assurant Home Warranty, backed by a partner that supports you through every step of homeownership. Explore Plans.
© 2023 - 2026 ERA Franchise Systems LLC. All rights reserved. ERA Franchise Systems LLC fully supports the principles of the Fair Housing Act and the Equal Opportunity Act. ERA, ERA Real Estate powered, and their respective logos are registered service marks of ERA Franchise Systems LLC. Each office is independently owned and operated.