
22904 53rd Avenue W, Mountlake Terrace, WA 98043
Local realty services provided by:Knipe Realty ERA Powered
Listed by: lori batiot
Office: windermere northlake
MLS#:2585190
Source:NWMLS
22904 53rd Avenue W,Mountlake Terrace, WA 98043
$700,000
- 3 Beds
- 2 Baths
- 1,450 sq. ft.
- Single family
- Active
Upcoming open houses
- Sun, Oct 1112:00 pm - 03:00 pm
Price summary
- Price:$700,000
- Price per sq. ft.:$482.76
About this home
Remodeled rambler 3 bedroom / 2 bath in the heart of Mountlake Terrace, close to parks, schools and restaurants. Fresh paint throughout, sunny updated kitchen with quartz counter tops, shaker cabinets and stainless steel appliances. Sunny backyard is fully fenced. Newer gas furnace and roof, vinyl windows and hot water tank. Mini-split keeps this lovely home cool in the summer. Entertaining space with big wood burning fireplace too. Pre-inspected and comes with home warranty!
Contact an agent
Home facts
- Year built:1951
- Subdivision & Development:Mountlake Terrace
- Listing ID #:2585190
- Updated:October 11, 2026 at 11:24 AM
Rooms and interior
- Bedrooms:3
- Total bathrooms:2
- Full bathrooms:1
- Flooring:Laminate, Vinyl Plank
- Kitchen Description:Dishwasher, Disposal, Refrigerator
- Bedroom Description:Main Level Bedrooms : 3
- Living area:1,450 sq. ft.
Heating and cooling
- Heating:Forced Air
Structure and exterior
- Roof:Composition
- Year built:1951
- Building area:1,450 sq. ft.
- Lot area:0.15 Acres
- Architectural Style:Contemporary
- Construction Materials:Cement/Concrete Exterior Finish, Wood Exterior Finish
- Foundation Description:None
- Levels:1 Story
Schools
- High school:Buyer To Verify
- Middle school:Buyer To Verify
- Elementary school:Buyer To Verify
Utilities
- Water:Public
- Sewer:Sewer Connected
Finances and disclosures
- Price:$700,000
- Price per sq. ft.:$482.76
- Tax amount:$5,232 (2026)
Features and amenities
- Appliances:Dishwasher, Refrigerator, Washer
- Laundry features:Dryer, Washer
- Amenities:Water Heater
Parking
- Total parking spaces:2
- Parking description:Driveway
 Listings courtesy of Northwest MLS as distributed by MLS GRID. Based on information submitted to the MLS GRID as of October 11, 2026. All data is obtained from various sources and may not have been verified by broker or MLS GRID. Supplied Open House Information is subject to change without notice. All information should be independently reviewed and verified for accuracy. Properties may or may not be listed by the office/agent presenting the information. Listing information is provided for consumers' personal, non-commercial use, solely to identify prospective properties for potential purchase; all other use is strictly prohibited and may violate relevant federal and state law. Information deemed reliable but not guaranteed. Copyright © 2026 MLS GRID. All Rights Reserved.
New listings near 22904 53rd Avenue W
- Open Sun, 2 to 4pmNew
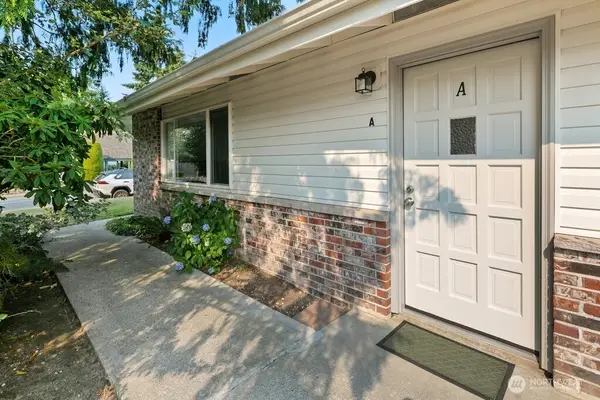 $337,249Active2 beds 1 baths856 sq. ft.
4512 216th Street Sw #12A, Mountlake Terrace, WA 98043
MLS# 2593192Listed by: REDFIN - New
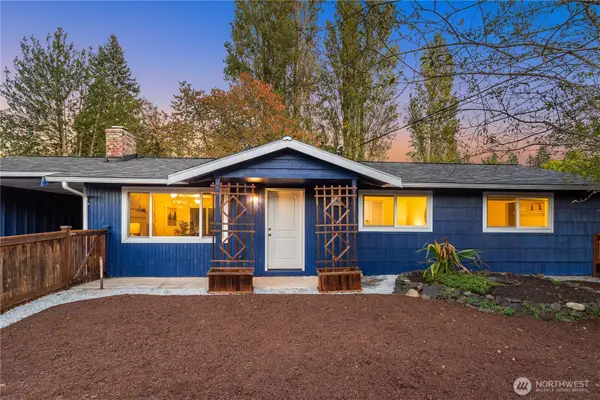 $645,000Active3 beds 1 baths945 sq. ft.
22101 38th Avenue W, Mountlake Terrace, WA 98043
MLS# 2591634Listed by: LAMB REAL ESTATE - New
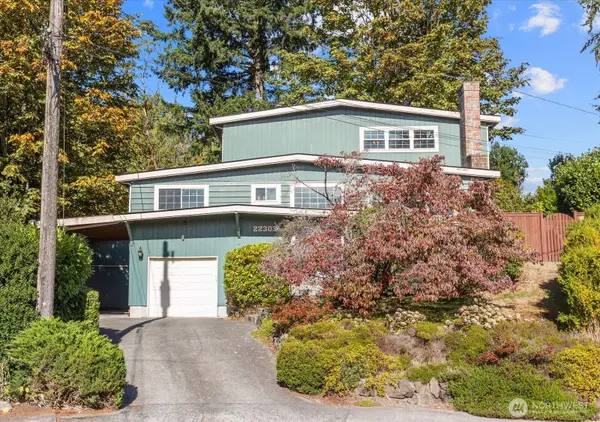 $775,000Active4 beds 3 baths2,208 sq. ft.
22303 59th Place W, Mountlake Terrace, WA 98043
MLS# 2587196Listed by: RE/MAX ELITE - Open Sun, 10am to 12pmNew
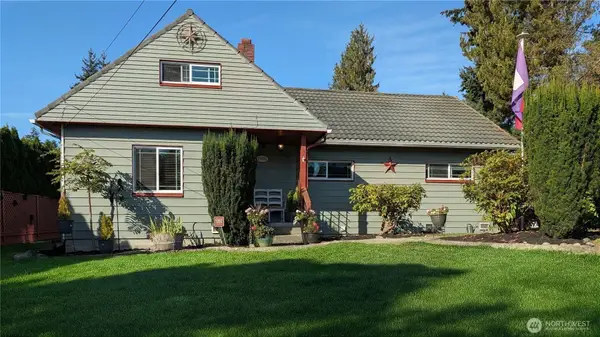 $799,990Active4 beds 2 baths2,112 sq. ft.
24116 52nd Avenue W, Mountlake Terrace, WA 98043
MLS# 2591545Listed by: JOHN L. SCOTT MILL CREEK 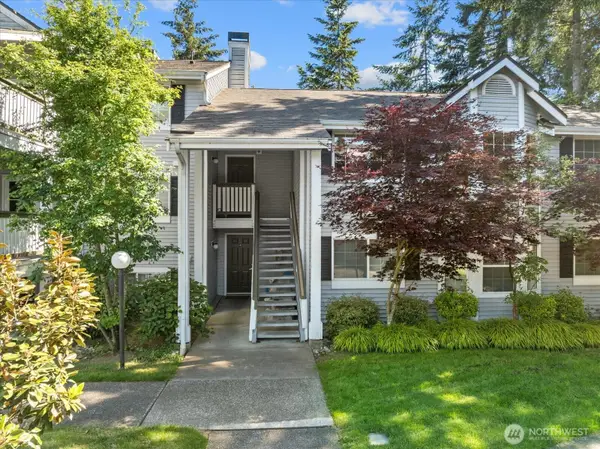 $380,000Pending Inspection3 beds 2 baths1,322 sq. ft.
23339 Cedar Way #A-205, Mountlake Terrace, WA 98043
MLS# 2591117Listed by: REAL BROKER LLC- Open Sun, 10am to 12pmNew
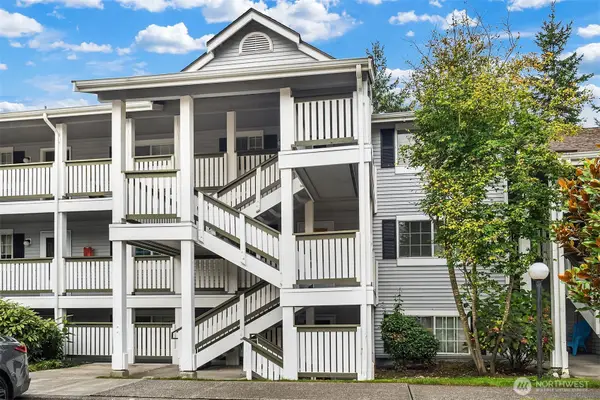 $299,999Active2 beds 2 baths916 sq. ft.
23339 Cedar Way #A-204, Mountlake Terrace, WA 98043
MLS# 2590893Listed by: RE/MAX NORTHWEST - New
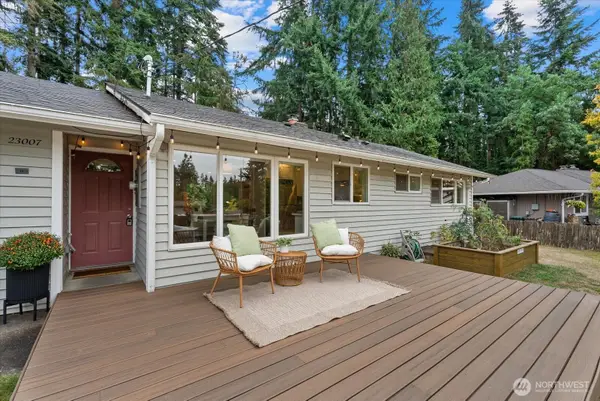 $617,400Active2 beds 1 baths840 sq. ft.
23007 63rd Avenue W, Mountlake Terrace, WA 98043
MLS# 2590664Listed by: POINTE3 REAL ESTATE - New
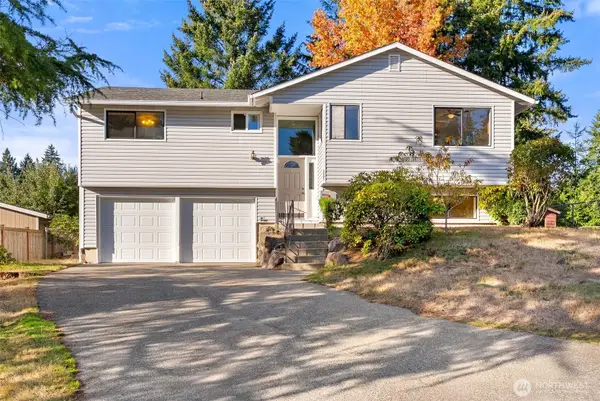 $729,999Active4 beds 3 baths1,853 sq. ft.
3805 224th Place Sw, Mountlake Terrace, WA 98043
MLS# 2590186Listed by: EXP REALTY - New
 $469,500Active2 beds 1 baths1,029 sq. ft.
23507 Lakeview Dr #B103, Mountlake Terrace, WA 98043
MLS# 2589685Listed by: PELLEGO, INC.


Protect your home and budget from life's surprises with an Assurant Home Warranty, backed by a partner that supports you through every step of homeownership. Explore Plans.
© 2023 - 2026 ERA Franchise Systems LLC. All rights reserved. ERA Franchise Systems LLC fully supports the principles of the Fair Housing Act and the Equal Opportunity Act. ERA, ERA Real Estate powered, and their respective logos are registered service marks of ERA Franchise Systems LLC. Each office is independently owned and operated.