
5502 220th Street Sw #D 205, Mountlake Terrace, WA 98043
Local realty services provided by:Knipe Realty ERA Powered
Listed by: paul bichay
Office: coldwell banker danforth
MLS#:2524859
Source:NWMLS
5502 220th Street Sw #D 205,Mountlake Terrace, WA 98043
$420,000
- 2 Beds
- 2 Baths
- 888 sq. ft.
- Condominium
- Active
Price summary
- Price:$420,000
- Price per sq. ft.:$472.97
- Monthly HOA dues:$516
About this home
Fully and newly updated with all new appliances. New water heater. Upper-level 888 sf Condo unit boasting 2 bedrooms, 1.75-bathroom featuring a cozy fireplace, and a peaceful balcony view of the natural reserve. Located in a well-maintained complex with a strong HOA that recently invested in new roofing and fresh exterior paint and parking. Residents enjoy excellent community amenities, including a cabana, swimming pool, and walking trails. Conveniently situated close to freeway access, bus lines, shopping, schools, and parks. Not staged and vacant. Must see!
Contact an agent
Home facts
- Year built:1978
- Subdivision & Development:Mountlake Terrace
- Listing ID #:2524859
- Updated:October 01, 2026 at 01:56 PM
Rooms and interior
- Bedrooms:2
- Total bathrooms:2
- Full bathrooms:1
- Flooring:Carpet, Ceramic Tile Floor, Laminate, Vinyl Floor
- Kitchen Description:Dishwasher, Disposal, Refrigerator
- Bedroom Description:Main Level Bedrooms : 2
- Living area:888 sq. ft.
Heating and cooling
- Heating:Baseboard
Structure and exterior
- Roof:Composition
- Year built:1978
- Building area:888 sq. ft.
- Lot area:2.6 Acres
- Lot Features:Open Space, Paved, Sidewalk
- Architectural Style:Traditional
- Construction Materials:Wood Products Exterior Finish
- Exterior Features:Trails
- Levels:1 Story
Finances and disclosures
- Price:$420,000
- Price per sq. ft.:$472.97
- Tax amount:$2,999 (2026)
Features and amenities
- Appliances:Dishwasher, Refrigerator
- Laundry features:Dryer, Electric Dryer Hookup, Washer Hookup
- Amenities:Trails, Vaulted Ceiling(s)
Parking
- Total parking spaces:1
- Parking description:Off Street Parking, Uncovered Parking
 Listings courtesy of Northwest MLS as distributed by MLS GRID. Based on information submitted to the MLS GRID as of October 1, 2026. All data is obtained from various sources and may not have been verified by broker or MLS GRID. Supplied Open House Information is subject to change without notice. All information should be independently reviewed and verified for accuracy. Properties may or may not be listed by the office/agent presenting the information. Listing information is provided for consumers' personal, non-commercial use, solely to identify prospective properties for potential purchase; all other use is strictly prohibited and may violate relevant federal and state law. Information deemed reliable but not guaranteed. Copyright © 2026 MLS GRID. All Rights Reserved.
New listings near 5502 220th Street Sw #D 205
- Open Fri, 3 to 5pmNew
 $599,000Active3 beds 3 baths1,383 sq. ft.
4503 218th Street Sw #A, Mountlake Terrace, WA 98043
MLS# 2588136Listed by: COLDWELL BANKER BAIN - New
 $649,950Active4 beds 4 baths1,870 sq. ft.
23432 55th Avenue W #B, Shoreline, WA 98043
MLS# 2589503Listed by: WINDERMERE REAL ESTATE CENTRAL - Open Sat, 1 to 3pmNew
 $689,000Active3 beds 2 baths1,664 sq. ft.
22506 45th Place W, Mountlake Terrace, WA 98043
MLS# 2588183Listed by: WINDERMERE RE NORTH, INC. - New
 $309,000Active1 beds 1 baths618 sq. ft.
21301 48th Avenue W #A206, Mountlake Terrace, WA 98043
MLS# 2586913Listed by: SKYLINE PROPERTIES, INC. - New
 $759,900Active3 beds 3 baths1,766 sq. ft.
5750 230th Street Sw #A, Mountlake Terrace, WA 98043
MLS# 2578666Listed by: WINDERMERE REAL ESTATE GH LLC 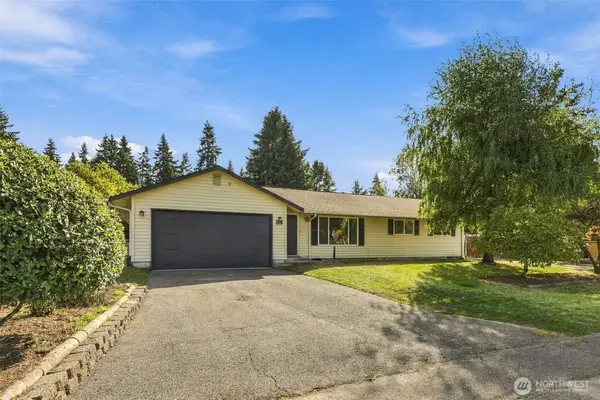 $695,000Pending3 beds 2 baths1,706 sq. ft.
6202 226th Street Sw, Mountlake Terrace, WA 98043
MLS# 2583762Listed by: COMPASS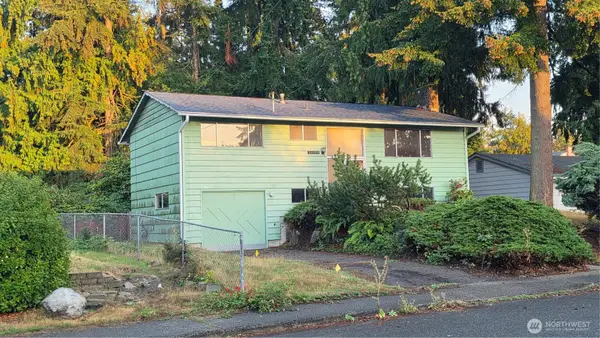 $499,950Pending3 beds 1 baths1,728 sq. ft.
22209 60th Avenue W, Mountlake Terrace, WA 98043
MLS# 2587015Listed by: BENTLEY PROPERTIES- New
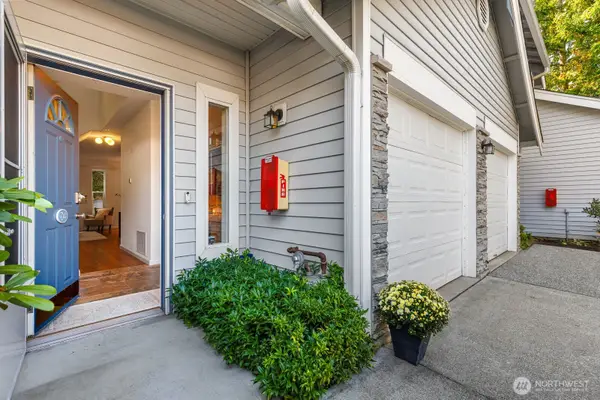 $525,000Active3 beds 3 baths1,247 sq. ft.
21508 50th Avenue W #D4, Mountlake Terrace, WA 98043
MLS# 2584565Listed by: KW GREATER SEATTLE 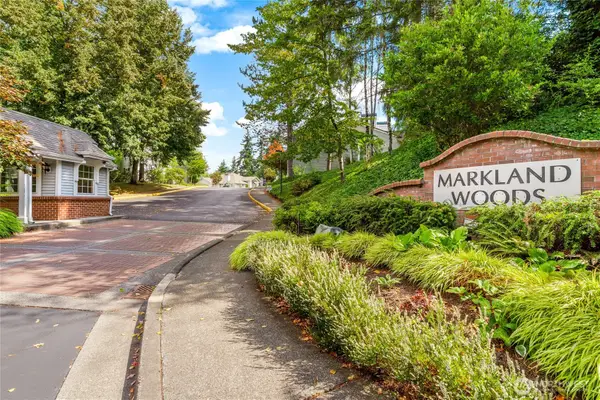 $399,950Active2 beds 2 baths970 sq. ft.
23339 Cedar Way #A302, Mountlake Terrace, WA 98043
MLS# 2575318Listed by: WPI REAL ESTATE SERVICES, INC.


Protect your home and budget from life's surprises with an Assurant Home Warranty, backed by a partner that supports you through every step of homeownership. Explore Plans.
© 2023 - 2026 ERA Franchise Systems LLC. All rights reserved. ERA Franchise Systems LLC fully supports the principles of the Fair Housing Act and the Equal Opportunity Act. ERA, ERA Real Estate powered, and their respective logos are registered service marks of ERA Franchise Systems LLC. Each office is independently owned and operated.