
12727 52nd Place W, Mukilteo, WA 98275
Local realty services provided by:Knipe Realty ERA Powered
Listed by: michelle lee hamshaw
Office: john l. scott mukilteo
MLS#:2566852
Source:NWMLS
Price summary
- Price:$1,045,000
- Price per sq. ft.:$469.24
- Monthly HOA dues:$33.33
About this home
$50,000 PRICE REDUCTION ""AND"" UPPER FLOOR/STAIR CARPET TO BE REPLACED, ""AND"" ALL MILLWORK TO BE REPLACED (Interior Doors/Trim+hardware)-Work to commence 9/22. Make sure to put this home on your list of homes to come back & see, or come see for 1st time! Privacy, Space & Location! Pre-Inspected Discovery Crest home has all 3! Tucked against lush greenbelt & wide, City Easement buffer along one side,10,019 sq ft lot offers a surprisingly private setting in the heart of Harbour Pointe. Inside, enjoy 4 bedrooms (one on main), 2.5 baths, 2,227 sq ft (lives large), updated kitchen & all baths. Deck with ALL new deck boards overlooks the peaceful backyard with mature landscaping, while the 3-car garage adds the space everyone wants. Award-winning Mukilteo schools and minutes to shopping, dining, golf, parks and everyday conveniences. Enjoy the best of the PNW with Puget Sound nearby, including Mukilteo Lighthouse Park, Picnic Point Beach and miles of trails through Japanese Gulch. Commuting and travel are easy with nearby buses, Sounder service, the scenic Mukilteo Ferry and Paine Field Airport—without being under the flight path & future Light Rail coming. Planes/Trains/Automobiles & Ferries! 50-Yr Presidential/Dimensional roof (2016), All New Crawlspace - New Insulation (R30 upgrade), Vapor Barrier & Duct Insulation. All New Interior paint. Furnace Inspected/serviced. Large lot! Great privacy! NEW HOA Park & Playground! Fantastic location! Come see this one! Welcome Home!...
Contact an agent
Home facts
- Year built:1990
- Subdivision & Development:Harbour Pointe
- Listing ID #:2566852
- Updated:September 29, 2026 at 11:45 AM
Rooms and interior
- Bedrooms:4
- Total bathrooms:3
- Full bathrooms:2
- Half bathrooms:1
- Flooring:Carpet, Ceramic Tile Floor, Engineered Hardwood, Hardwood, Vinyl Floor
- Kitchen Description:Dishwasher, Disposal, Microwave, Refrigerator
- Bedroom Description:Main Level Bedrooms : 1, Upper Level Bedrooms : 3
- Basement:Yes
- Living area:2,227 sq. ft.
Heating and cooling
- Heating:Forced Air
Structure and exterior
- Roof:Composition
- Year built:1990
- Building area:2,227 sq. ft.
- Lot area:0.23 Acres
- Lot Features:Curbed Lot, Dead-end Street, Paved, Sidewalk
- Architectural Style:Traditional
- Construction Materials:Brick Exterior Finish, Wood Exterior Finish
- Exterior Features:Deck, Fenced-Fully, Sprinkler System
- Foundation Description:None
- Levels:2 Story
Schools
- High school:Kamiak High
- Middle school:Harbour Pointe Mid
- Elementary school:Endeavour Elem
Utilities
- Water:Public
- Sewer:Sewer Connected
Finances and disclosures
- Price:$1,045,000
- Price per sq. ft.:$469.24
- Tax amount:$7,074 (2026)
Features and amenities
- Appliances:Dishwasher, Refrigerator
- Amenities:Cable TV, Gas Available, High Speed Internet, Irrigation, Pantry, Skylight(s), Sprinkler System, Vaulted Ceiling(s), Walk-In Closet(s), Water Heater
Parking
- Total parking spaces:6
- Parking description:Attached Garage, Off Street Parking
- Garage:Yes
 Listings courtesy of Northwest MLS as distributed by MLS GRID. Based on information submitted to the MLS GRID as of September 29, 2026. All data is obtained from various sources and may not have been verified by broker or MLS GRID. Supplied Open House Information is subject to change without notice. All information should be independently reviewed and verified for accuracy. Properties may or may not be listed by the office/agent presenting the information. Listing information is provided for consumers' personal, non-commercial use, solely to identify prospective properties for potential purchase; all other use is strictly prohibited and may violate relevant federal and state law. Information deemed reliable but not guaranteed. Copyright © 2026 MLS GRID. All Rights Reserved.
New listings near 12727 52nd Place W
- New
 $1,995,000Active4 beds 3 baths2,690 sq. ft.
6029 95th Place Sw, Mukilteo, WA 98275
MLS# 2574621Listed by: WINDERMERE REAL ESTATE GH LLC - New
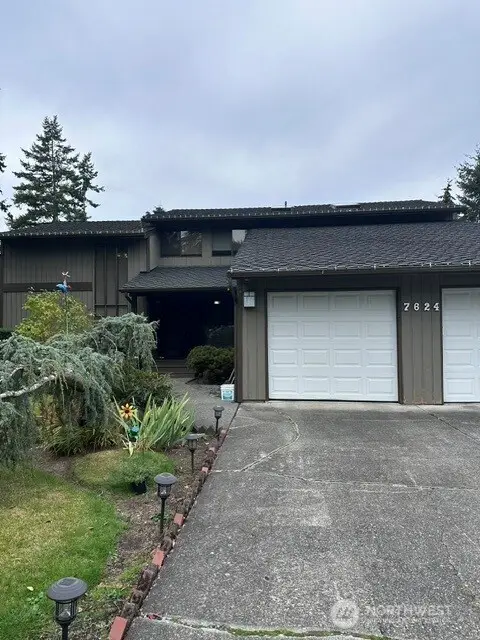 $1,200,000Active4 beds 3 baths3,668 sq. ft.
7624 48th Avenue W, Mukilteo, WA 98275
MLS# 2585798Listed by: MARKET REALTY - New
 $1,368,000Active4 beds 4 baths3,505 sq. ft.
2145 Clover Court, Mukilteo, WA 98275
MLS# 2587274Listed by: JOHN L SCOTT MADRONA GROUP - New
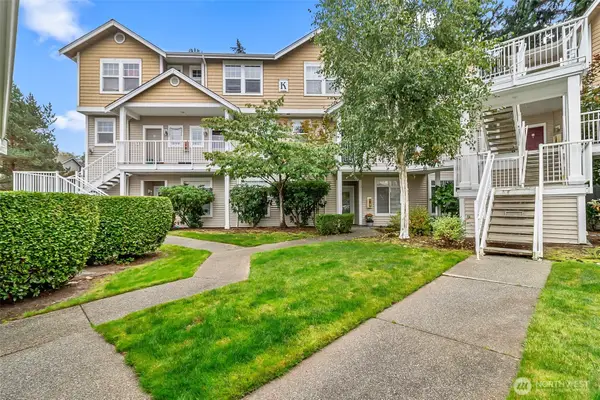 $460,000Active3 beds 2 baths1,152 sq. ft.
5400 Harbour Pointe Boulevard #K102, Mukilteo, WA 98275
MLS# 2586868Listed by: WINDERMERE R.E./SNOHOMISH - New
 $1,799,000Active3 beds 4 baths3,386 sq. ft.
6652 Waterton Circle, Mukilteo, WA 98275
MLS# 2582583Listed by: WINDERMERE REAL ESTATE CO. - New
 $1,100,000Active6 beds 3 baths2,858 sq. ft.
833 15th Court, Mukilteo, WA 98275
MLS# 2585163Listed by: R1 WASHINGTON - New
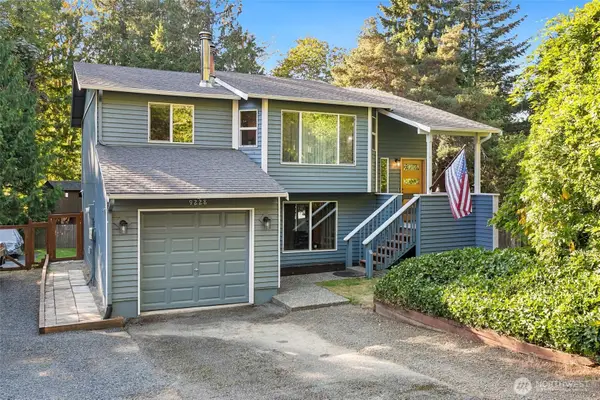 $749,000Active4 beds 2 baths1,556 sq. ft.
9228 49th Avenue W, Mukilteo, WA 98275
MLS# 2583572Listed by: REDFIN - New
 $495,000Active2 beds 3 baths1,207 sq. ft.
4824 Pointes Drive, Mukilteo, WA 98275
MLS# 2583524Listed by: WINDERMERE R.E. NORTHEAST, INC  $524,950Active2 beds 3 baths1,081 sq. ft.
5500 Harbour Pointe Boulevard #Q102, Mukilteo, WA 98275
MLS# 2584044Listed by: WINDERMERE REAL ESTATE M2 LLC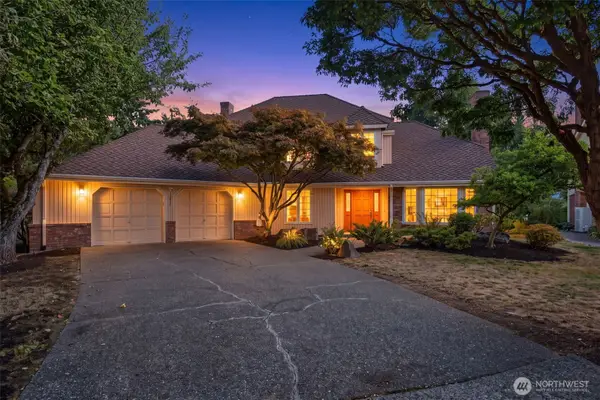 $930,000Pending Inspection4 beds 3 baths2,130 sq. ft.
10831 56th Place W, Mukilteo, WA 98275
MLS# 2580980Listed by: WINDERMERE REAL ESTATE CO.


Protect your home and budget from life's surprises with an Assurant Home Warranty, backed by a partner that supports you through every step of homeownership. Explore Plans.
© 2023 - 2026 ERA Franchise Systems LLC. All rights reserved. ERA Franchise Systems LLC fully supports the principles of the Fair Housing Act and the Equal Opportunity Act. ERA, ERA Real Estate powered, and their respective logos are registered service marks of ERA Franchise Systems LLC. Each office is independently owned and operated.